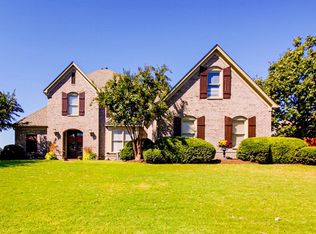
Welcome to 5708 Keithwood Cove, a beautifully maintained 2-story brick home in Arlington tucked into a quiet cove in the sought-after Arlington school district. 4BRs, 3.5BAs, plus a bonus room and a 3-car garage, there is room for everyday living, guests and hobbies. Neutral colors and warm wood floors create an inviting feel throughout. The gracious entry opens to a formal dining room with chair rail and chandelier, plus a spacious great room made for relaxing. The eat-in kitchen offers a full set of appliances, pantry, breakfast bar, tile floors and a sunny breakfast area that flows into the hearth room with a cozy fireplace and TV niche. The romantic primary suite features a coffered ceiling, 2 walk-in closets and a luxurious BA with a whirlpool tub, dual sinks and a large tiled shower with frameless glass and dual shower heads. Outside, enjoy a fenced backyard, well-kept landscaping and a covered patio with a cooling ceiling fan. The laundry room with cabinets adds easy storage.
For sale
Price cut: $15K (8/30)
$459,900
5708 Keithwood Cv, Arlington, TN 38002
4beds
3,099sqft
Single Family Residence
Built in 2004
0.4 Acres Lot
$457,000 Zestimate®
$148/sqft
$-- HOA
What's special
Neutral colorsFenced backyardBreakfast barWell-kept landscapingSunny breakfast areaBonus roomTile floors
- 36 days
- 1,235
- 66
Likely to sell faster than
Zillow last checked:
Listing updated:
Listed by:
Melissa Thompson,
eXp Realty 901-310-4363,
Wendy Fortner,
eXp Realty
Source: MAAR,MLS#: 10227721
Facts & features
Interior
Bedrooms & bathrooms
- Bedrooms: 4
- Bathrooms: 4
- Full bathrooms: 3
- 1/2 bathrooms: 1
Rooms
- Room types: Attic, Bonus Room, Entry Hall, Office/Sewing Room
Primary bedroom
- Features: Carpet, Vaulted/Coffered Ceiling, Walk-In Closet(s)
- Level: First
- Area: 208
- Dimensions: 13 x 16
Bedroom 2
- Features: Carpet, Shared Bath
- Level: First
- Area: 143
- Dimensions: 11 x 13
Bedroom 3
- Features: Carpet, Shared Bath
- Level: Second
- Area: 120
- Dimensions: 12 x 10
Bedroom 4
- Features: Carpet, Shared Bath
- Level: Second
- Area: 187
- Dimensions: 11 x 17
Primary bathroom
- Features: Double Vanity, Separate Shower, Tile Floor, Whirlpool Tub, Full Bath
Dining room
- Features: Separate Dining Room
- Area: 144
- Dimensions: 12 x 12
Kitchen
- Features: Breakfast Bar, Eat-in Kitchen, Keeping/Hearth Room, Pantry, Separate Breakfast Room, Washer/Dryer Connections
- Area: 200
- Dimensions: 20 x 10
Living room
- Features: Great Room
- Dimensions: 0 x 0
Office
- Features: Carpet
- Level: Second
- Area: 143
- Dimensions: 13 x 11
Bonus room
- Area: 294
- Dimensions: 14 x 21
Den
- Area: 285
- Dimensions: 15 x 19
Heating
- Central
Cooling
- 220 Wiring, Ceiling Fan(s), Central Air
Appliances
- Included: Double Oven, Cooktop, Disposal, Dishwasher, Microwave
- Laundry: Laundry Room
Features
- 1 or More BR Down, Primary Down, Vaulted/Coffered Primary, Renovated Bathroom, Luxury Primary Bath, Double Vanity Bath, Separate Tub & Shower, Full Bath Down, Half Bath Down, High Ceilings, Vaulted/Coff/Tray Ceiling, Cable Wired, Walk-In Closet(s), 1/2 Bath, 2 or More Baths, 2nd Bedroom, Breakfast Room, Den/Great Room, Dining Room, Keeping/Hearth Room, Kitchen, Laundry Room, Primary Bedroom, 1 Bath, 3rd Bedroom, 4th or More Bedrooms, Bonus Room, Office, Square Feet Source: AutoFill (MAARdata) or Public Records (Cnty Assessor Site)
- Flooring: Part Carpet, Part Hardwood, Tile
- Attic: Attic Access
- Number of fireplaces: 1
- Fireplace features: Gas Starter, In Keeping/Hearth room
Interior area
- Total interior livable area: 3,099 sqft
Video & virtual tour
Property
Parking
- Total spaces: 3
- Parking features: Driveway/Pad, Garage Door Opener, Garage Faces Side
- Has garage: Yes
- Covered spaces: 3
- Has uncovered spaces: Yes
Features
- Stories: 2
- Patio & porch: Patio, Covered Patio
- Pool features: None
- Has spa: Yes
- Spa features: Whirlpool(s), Bath
- Fencing: Wood,Wood Fence
- Waterfront features: Cove
Lot
- Size: 0.4 Acres
- Dimensions: 17735 SF 69 x 160
- Features: Landscaped, Some Trees, Well Landscaped Grounds
Details
- Parcel number: A0142I A00034
Construction
Type & style
- Home type: SingleFamily
- Architectural style: Traditional
- Property subtype: Single Family Residence
Materials
- Brick Veneer
- Foundation: Slab
- Roof: Composition Shingles
Condition
- New construction: No
- Year built: 2004
Utilities & green energy
- Sewer: Public Sewer
- Water: Public
- Utilities for property: Cable Available
Community & HOA
Community
- Security: Smoke Detector(s), Dead Bolt Lock(s)
- Subdivision: Snyder Plantation Sec E
Location
- Region: Arlington
Financial & listing details
- Price per square foot: $148/sqft
- Tax assessed value: $475,500
- Annual tax amount: $4,541
- Price range: $459.9K - $459.9K
- Date on market: 8/5/2026
- Cumulative days on market: 37 days
- Listing terms: Conventional,FHA,Other (See REMARKS),VA Loan
Estimated market value
$457,000
$434,000 - $480,000
$3,011/mo
Price history
| Date | Event | Price |
|---|---|---|
| 8/30/2026 | Price change | $459,900-3.2%$148/sqft |
Source: | ||
| 8/5/2026 | Listed for sale | $474,900+79.5%$153/sqft |
Source: | ||
| 7/28/2016 | Sold | $264,600-2%$85/sqft |
Source: | ||
| 5/31/2016 | Price change | $269,900-3.6%$87/sqft |
Source: Enterprise, REALTORS #9974996 Report a problem | ||
| 5/22/2016 | Price change | $279,900-1.8%$90/sqft |
Source: Enterprise, REALTORS #9974996 Report a problem | ||
| 4/25/2016 | Price change | $284,900-1.7%$92/sqft |
Source: Enterprise, REALTORS #9974996 Report a problem | ||
| 4/15/2016 | Listed for sale | $289,900-3.3%$94/sqft |
Source: Enterprise, REALTORS #9974996 Report a problem | ||
| 3/31/2008 | Sold | $299,700+11%$97/sqft |
Source: Public Record Report a problem | ||
| 10/17/2005 | Sold | $269,900+424.1%$87/sqft |
Source: Public Record Report a problem | ||
| 11/16/2004 | Sold | $51,500$17/sqft |
Source: Public Record Report a problem | ||
Public tax history
| Year | Property taxes | Tax assessment |
|---|---|---|
| 2025 | $4,541 +13.5% | $118,875 +38.7% |
| 2024 | $4,002 | $85,700 |
| 2023 | $4,002 | $85,700 |
| 2022 | -- | $85,700 |
| 2021 | -- | $85,700 +28.4% |
| 2020 | $914 | $66,750 |
| 2019 | $914 -66.2% | $66,750 |
| 2018 | $2,703 -23% | $66,750 |
| 2017 | $3,511 +383.8% | $66,750 +5.8% |
| 2016 | $726 | $63,100 |
| 2014 | -- | $63,100 |
| 2013 | -- | $63,100 -11.9% |
| 2012 | -- | $71,600 |
| 2011 | -- | $71,600 |
| 2010 | -- | $71,600 |
| 2009 | -- | $71,600 +20.6% |
| 2008 | -- | $59,375 |
| 2007 | -- | $59,375 |
| 2006 | -- | $59,375 |
Find assessor info on the county website
Monthly payment
Est. payment