This stunning one-owner home is ready for its next chapter! Featuring 4 bedrooms + Bonus Rm (or 3 bedrooms with a bonus room + office), a spacious hearth room with cozy fireplace, beautiful smooth ceilings throughout, and a 3-car side-entry garage. Brand new July 2026 upstairs AC, The backyard is almost fully fenced — just add the sides and gate for complete privacy! 0.47 acre lot. Perfect for kids, pets, and entertaining. Enjoy the incredible neighborhood amenities: playground, lake, and pavilion — all right outside your door. Plus, top-rated Lakeland schools in an award-winning district
For sale
$515,000
10259 Herons Nest Cv E, Arlington, TN 38002
4beds
2,745sqft
Single Family Residence
Built in 2003
0.47 Acres Lot
$505,000 Zestimate®
$188/sqft
$44/mo HOA
What's special
Beautiful smooth ceilings throughout
- 48 days |
- 340 |
- 16 |
Zillow last checked:
Listing updated:
Listed by:
Rachel B Gilliam,
Crye-Leike, Inc., REALTORS 901-372-3690,
Heath West,
Crye-Leike, Inc., REALTORS
Source: MAAR,MLS#: 10225297
Facts & features
Interior
Bedrooms & bathrooms
- Bedrooms: 4
- Bathrooms: 3
- Full bathrooms: 2
- 1/2 bathrooms: 1
Rooms
- Room types: Bonus Room
Primary bedroom
- Features: Walk-In Closet(s), Smooth Ceiling
- Level: First
- Area: 221
- Dimensions: 17 x 13
Bedroom 2
- Features: Shared Bath, Smooth Ceiling, Carpet
- Level: Second
- Area: 182
- Dimensions: 14 x 13
Bedroom 3
- Features: Private Full Bath, Smooth Ceiling, Carpet
- Level: Second
- Area: 144
- Dimensions: 12 x 12
Bedroom 4
- Features: Smooth Ceiling, Carpet
- Level: Second
- Area: 228
- Dimensions: 19 x 12
Bedroom 5
- Features: Smooth Ceiling
Primary bathroom
- Features: Double Vanity, Separate Shower, Smooth Ceiling, Tile Floor, Whirlpool Tub, Full Bath
Dining room
- Features: Separate Dining Room
- Area: 169
- Dimensions: 13 x 13
Kitchen
- Features: Separate Breakfast Room, Pantry, Keeping/Hearth Room
- Area: 180
- Dimensions: 15 x 12
Living room
- Features: Great Room
- Dimensions: 0 x 0
Bonus room
- Area: 132
- Dimensions: 12 x 11
Den
- Area: 306
- Dimensions: 18 x 17
Heating
- Central, Natural Gas, Dual System
Cooling
- Ceiling Fan(s), Central Air, Dual
Appliances
- Included: Double Oven, Disposal, Dishwasher, Microwave
- Laundry: Laundry Room
Features
- Primary Down, Vaulted/Coffered Primary, Two Primaries, Split Bedroom Plan, Luxury Primary Bath, Double Vanity Bath, Separate Tub & Shower, Half Bath Down, Smooth Ceiling, High Ceilings, Two Story Foyer, Walk-In Closet(s), Dining Room, Den/Great Room, Kitchen, Primary Bedroom, 1 1/2 Bath, Laundry Room, Keeping/Hearth Room, Breakfast Room, 2nd Bedroom, 3rd Bedroom, 4th or More Bedrooms, Bonus Room, Square Feet Source: AutoFill (MAARdata) or Public Records (Cnty Assessor Site)
- Flooring: Part Hardwood, Part Carpet, Tile
- Attic: Pull Down Stairs,Walk-In
- Number of fireplaces: 1
- Fireplace features: In Keeping/Hearth room, Gas Log
Interior area
- Total interior livable area: 2,745 sqft
Property
Parking
- Total spaces: 3
- Parking features: More than 3 Coverd Spaces
- Covered spaces: 3
Features
- Stories: 1.5
- Patio & porch: Patio
- Pool features: None
- Has spa: Yes
- Spa features: Whirlpool(s), Bath
- Waterfront features: Cove
Lot
- Size: 0.47 Acres
- Dimensions: 179.29 x 171.66 IRR
- Features: Level, Professionally Landscaped
Details
- Parcel number: L0150A B00095
Construction
Type & style
- Home type: SingleFamily
- Architectural style: Traditional
- Property subtype: Single Family Residence
Materials
- Brick Veneer, Wood/Composition
- Foundation: Slab
Condition
- New construction: No
- Year built: 2003
Utilities & green energy
- Sewer: Public Sewer
- Water: Public
Community & HOA
Community
- Features: Other (See Remarks)
- Security: Burglar Alarm
- Subdivision: Herons Ridge Section A
HOA
- Has HOA: Yes
- HOA fee: $525 annually
Location
- Region: Arlington
Financial & listing details
- Price per square foot: $188/sqft
- Tax assessed value: $471,200
- Annual tax amount: $4,276
- Price range: $515K - $515K
- Date on market: 7/2/2026
- Cumulative days on market: 49 days
- Listing terms: Conventional,FHA,VA Loan
Estimated market value
$505,000
$480,000 - $530,000
$2,683/mo
Price history
| Date | Event | Price |
|---|---|---|
| 7/2/2026 | Listed for sale | $515,000+89.2%$188/sqft |
Source:  MAAR #10225297 Report a problem MAAR #10225297 Report a problem | ||
| 10/24/2003 | Sold | $272,150$99/sqft |
Source: Public Record Report a problem | ||
Public tax history
| Year | Property taxes | Tax assessment |
|---|---|---|
| 2025 | $4,276 +7.1% | $117,800 +35.2% |
| 2024 | $3,991 | $87,150 |
| 2023 | $3,991 | $87,150 |
| 2022 | -- | $87,150 |
| 2021 | -- | $87,150 +15.5% |
| 2020 | $935 | $75,425 |
| 2019 | $935 -69.4% | $75,425 |
| 2018 | $3,055 -24.4% | $75,425 |
| 2017 | $4,043 +307.7% | $75,425 +6.5% |
| 2016 | $992 | $70,825 |
| 2014 | -- | $70,825 |
| 2013 | -- | $70,825 -10.8% |
| 2012 | -- | $79,400 |
| 2011 | -- | $79,400 |
| 2010 | -- | $79,400 |
| 2009 | -- | $79,400 +16.6% |
| 2008 | -- | $68,125 |
| 2007 | -- | $68,125 |
| 2006 | -- | $68,125 |
| 2005 | -- | $68,125 +5.1% |
| 2004 | -- | $64,800 |
Find assessor info on the county website
Monthly payment
Est. payment
Payment breakdown
Explore the cost of this home by adjusting the details. Changes won't be saved.Climate risks
Neighborhood: 38002
Nearby schools
GreatSchools rating
- 9/10Lakeland Elementary SchoolGrades: PK-4Distance: 0.9 mi
- 7/10Lakeland Middle Preparatory SchoolGrades: 5-11Distance: 2.2 mi
- $581,5004 bd4 ba3.4k sqft10265 Herons Nest Cv E, LAKELAND, TN 38002Off Market
- $610,0004 bd4 ba3.4k sqft10241 Herons Nest Cv E, Arlington, TN 38002Sold
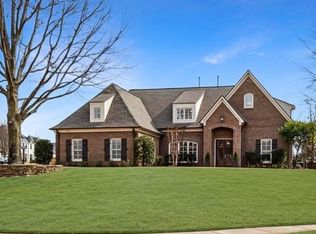
- $531,9004 bd3 ba3.2k sqft10260 E Herons Nest Cv, Arlington, TN 38002Off Market
- $482,4004 bd3 ba3k sqft4162 Herons Landing Ln, Lakeland, TN 38002Off Market
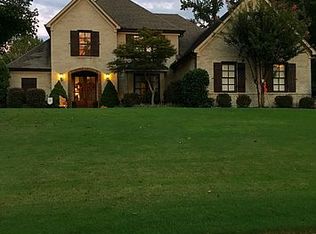
- $568,2005 bd4 ba3.5k sqft10256 Herons Nest Cv E, Lakeland, TN 38002Off Market
- $587,5004 bd3 ba3.7k sqft10268 E Herons Nest Cv, Arlington, TN 38002Off Market
- $580,2005 bd3 ba3.4k sqft10275 E Herons Nest Cv, Arlington, TN 38002Off Market
- $567,9004 bd3 ba3.8k sqft4156 Herons Landing Ln, Arlington, TN 38002Off Market
A local agent can set up tours, give advice and negotiate with sellers.
A local lender can help you make sure your offer is ready when you are.
Similar homes
- $495,0004 bd3 ba3.3k sqft5191 Prairie Sky Dr, Lakeland, TN 38002For Sale
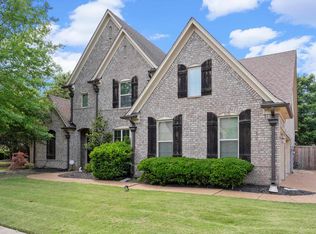 MLS ID #10228682, Anna Palazola, Crye-Leike, Inc., REALTORS. MAAR
 - $520,0004 bd3 ba3.1k sqft5509 Milton Wilson Rd, Arlington, TN 38002For Sale
 MLS ID #10228198, Tyler Blackwell, eXp Realty, LLC. MAAR
 - $564,9004 bd4 ba3.8k sqft9650 White Spruce Dr, Arlington, TN 38002For Sale

 MLS ID #3288100, Robert Gorman. RealTracs MLS as distributed by MLS GRID
 - $615,0004 bd4 ba3.8k sqft10200 Ivy Oak Ln, Arlington, TN 38002For Sale
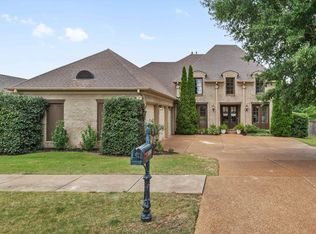 MLS ID #10224831, Tarra Hendrix, Gray Realty Partners. MAAR
 - $440,7854 bd3 ba2.9k sqft10124 Serenity Dr, Lakeland, TN 38002For SaleMLS ID #10225671, Dianne Milner, eXp Realty, LLC. MAAR
- $425,0004 bd4 ba3.1k sqft10255 Old Brownsville Rd, Lakeland, TN 38002For SaleMLS ID #10222673, Edwin N Scruggs, BHHS Taliesyn Realty. MAAR
- $474,9004 bd4 ba3k sqft5708 Keithwood Cv, Arlington, TN 38002For SaleMLS ID #10227721, Melissa Thompson, eXp Realty. MAAR
- $542,9995 bd3 ba2.8k sqft12675 Cambracrest Ln, Arlington, TN 38002For SaleMLS ID #10225114, Naomi Ruth Redman, Collier REALTORS. MAAR
- $559,9003 bd3 ba2.5k sqft7206 Linnie Cv, Arlington, TN 38002For SaleMLS ID #10228161, Jason A Lowe, Emmett Baird Realty, LLC. MAAR
- $425,0004 bd4 ba2.9k sqft4858 Bailey Dr, Arlington, TN 38002For SaleMLS ID #10227306, Brandy L Marek, Grace and Grit Realty Co. LLC. MAAR
- $499,0005 bd3 ba3.2k sqft12528 Caymus Ln, Arlington, TN 38002For SaleMLS ID #10227771, Philip Blayde, Keller Williams. MAAR
- $439,0004 bd3 ba3.1k sqft4553 Craddle Hill Dr, Bartlett, TN 38002For SaleMLS ID #10219958, Frank Lowry, Bill Lowry Realty Co.. MAAR
- $395,0004 bd3 ba2.3k sqft10213 Carly Dr, Lakeland, TN 38002For SaleMLS ID #10218091, Lisa K Cox, Groome & Co.. MAAR
- $439,9005 bd4 ba3.1k sqft8777 Brunswick Farms Dr, Arlington, TN 38002For SaleMLS ID #10221249, Hailey M Jowers, REMAX Experts. MAAR
- $410,0005 bd4 ba3.1k sqft5032 Will Fall Rd, Arlington, TN 38002For SaleMLS ID #10223697, Natasha J McDaniel, JASCO Realty. MAAR
- $509,9004 bd3 ba3.1k sqft732 N Tree Dr, Collierville, TN 38017For SaleMLS ID #10224468, Joyce A McKenzie, Crye-Leike, Inc., REALTORS. MAAR
- $420,0003 bd3 ba2.4k sqft12311 Afton Pl, Arlington, TN 38002For SaleMLS ID #10224619, Stephanie S Moulder, Groome & Co.. MAAR
- $550,0005 bd3 ba2.7k sqft4830 Maggie Oaks Cv, Bartlett, TN 38135For SaleMLS ID #10222889, Cristina M Camacho, Fast Track Realty, LLC. MAAR
- $434,9004 bd3 ba2.8k sqft6025 Garrett Valley Ln, Arlington, TN 38002For SaleMLS ID #10222445, Billy C Rodgers, Crye-Leike, Inc., REALTORS. MAAR
- $370,0003 bd2 ba2k sqft5182 Summer Mist Dr, Arlington, TN 38002For SaleMLS ID #10227840, Donna Jarrett, Emmett Baird Realty, LLC. MAAR
