Welcome home to 10200 Ivy Oak Lane! This stunning 4-bedroom, 3.5-bath home offers 3,825 sq ft of spacious, stylish living in a quiet Lakeland neighborhood. The open-concept layout flows effortlessly—perfect for everyday living and entertaining alike. The oversized bonus room can easily serve as your 5th bedroom. A recently finished heated-and-cooled sunroom gives you a bright, year-round retreat to relax and unwind. Major updates are already done for you: new water heaters and new A/C units within the past two years mean peace of mind from day one. With generous bedrooms, multiple full baths, and room to grow, this home checks every box. Enjoy top-rated schools, easy access to shopping and dining, and a quick commute to Memphis. Move-in ready and waiting—schedule your private showing today!
For sale
$630,000
10200 Ivy Oak Ln, Arlington, TN 38002
4beds
3,870sqft
:
Get pre-qualified$3,838/mo
Single Family Residence
Built in 2007
0.33 Acres Lot
$615,200 Zestimate®
$163/sqft
$46/mo HOA
What's special
Recently finished heated-and-cooled sunroomGenerous bedroomsOversized bonus roomOpen-concept layout flows effortlessly
- 30 days |
- 688 |
- 23 |
Zillow last checked:
Listing updated:
Listed by:
Tarra Hendrix,
Gray Realty Partners 901-878-2112,
Brian Williams,
Gray Realty Partners
Source: MAAR,MLS#: 10224831
Facts & features
Interior
Bedrooms & bathrooms
- Bedrooms: 4
- Bathrooms: 4
- Full bathrooms: 3
- 1/2 bathrooms: 1
Primary bedroom
- Area: 240
- Dimensions: 15 x 16
Bedroom 2
- Area: 180
- Dimensions: 15 x 12
Bedroom 3
- Area: 180
- Dimensions: 12 x 15
Bedroom 4
- Area: 180
- Dimensions: 12 x 15
Dining room
- Area: 168
- Dimensions: 12 x 14
Kitchen
- Features: Eat-in Kitchen, Keeping/Hearth Room, Pantry, Separate Breakfast Room, Updated/Renovated Kitchen
- Area: 192
- Dimensions: 12 x 16
Living room
- Features: Separate Living Room
- Area: 320
- Dimensions: 16 x 20
Office
- Area: 64
- Dimensions: 8 x 8
Bonus room
- Area: 336
- Dimensions: 16 x 21
Den
- Area: 396
- Dimensions: 18 x 22
Heating
- Natural Gas
Cooling
- Central Air
Features
- 1 or More BR Down, Double Vanity Bath, Half Bath Down, Luxury Primary Bath, Primary Down, Renovated Bathroom, Separate Tub & Shower, Square Feet Source: AutoFill (MAARdata) or Public Records (Cnty Assessor Site)
- Flooring: Hardwood
- Windows: Double Pane Windows, Wood Frames
- Number of fireplaces: 1
Interior area
- Total interior livable area: 3,870 sqft
Property
Parking
- Total spaces: 3
- Parking features: Garage Faces Side
- Has garage: Yes
- Covered spaces: 3
Features
- Stories: 2
- Patio & porch: Porch
- Pool features: None
- Has spa: Yes
- Spa features: Whirlpool(s)
Lot
- Size: 0.33 Acres
- Dimensions: 84.59 x 188.83
- Features: Some Trees
Details
- Parcel number: L0150F C00061
Construction
Type & style
- Home type: SingleFamily
- Architectural style: Soft Contemporary,Traditional
- Property subtype: Single Family Residence
Materials
- Brick Veneer
Condition
- New construction: No
- Year built: 2007
Community & HOA
Community
- Subdivision: Oakwood Prd Phase 2
HOA
- Has HOA: Yes
- HOA fee: $550 annually
Location
- Region: Arlington
Financial & listing details
- Price per square foot: $163/sqft
- Tax assessed value: $621,200
- Annual tax amount: $5,638
- Price range: $630K - $630K
- Date on market: 6/26/2026
Estimated market value
$615,200
$584,000 - $646,000
$3,516/mo
Price history
| Date | Event | Price |
|---|---|---|
| 6/26/2026 | Listed for sale | $630,000+61.5%$163/sqft |
Source:  MAAR #10224831 Report a problem MAAR #10224831 Report a problem | ||
| 5/26/2016 | Sold | $390,000-2.5%$101/sqft |
Source: MAAR #9968861 Report a problem | ||
| 3/1/2016 | Price change | $399,900-2.4%$103/sqft |
Source: KAIZEN Realty, LLC #9968861 Report a problem | ||
| 1/21/2016 | Listed for sale | $409,900+2.5%$106/sqft |
Source: KAIZEN Realty, LLC #9968861 Report a problem | ||
| 1/21/2016 | Listing removed | $3,500$1/sqft |
Source: Willoughby Realtors Report a problem | ||
| 1/14/2016 | Listed for rent | $3,500$1/sqft |
Source: Willoughby Realtors Report a problem | ||
| 12/12/2015 | Listing removed | $399,900$103/sqft |
Source: Propertyware Inc Report a problem | ||
| 9/24/2015 | Listed for sale | $399,900+29.4%$103/sqft |
Source: Propertyware Inc Report a problem | ||
| 9/2/2015 | Sold | $309,000-19.7%$80/sqft |
Source: Public Record Report a problem | ||
| 4/2/2015 | Listing removed | $385,000$99/sqft |
Source: Keller Williams Realty #9944620 Report a problem | ||
| 3/7/2015 | Price change | $385,000-3.8%$99/sqft |
Source: Keller Williams Realty #9944620 Report a problem | ||
| 2/6/2015 | Listed for sale | $400,000-9.1%$103/sqft |
Source: Keller Williams Realty #9944620 Report a problem | ||
| 1/23/2014 | Listing removed | $440,000$114/sqft |
Source: Crye-Leike #3286380 Report a problem | ||
| 12/3/2013 | Listed for sale | $440,000+54.4%$114/sqft |
Source: Crye-Leike #3286380 Report a problem | ||
| 11/20/2009 | Sold | $285,000$74/sqft |
Source: Public Record Report a problem | ||
Public tax history
| Year | Property taxes | Tax assessment |
|---|---|---|
| 2025 | $5,637 +4.2% | $155,300 +31.4% |
| 2024 | $5,411 | $118,150 |
| 2023 | $5,411 | $118,150 |
| 2022 | -- | $118,150 |
| 2021 | -- | $118,150 +19.6% |
| 2020 | $1,225 | $98,750 |
| 2019 | $1,225 -69.4% | $98,750 |
| 2018 | $3,999 -24.4% | $98,750 |
| 2017 | $5,293 +288.1% | $98,750 +1.4% |
| 2016 | $1,364 | $97,425 |
| 2014 | -- | $97,425 |
| 2013 | -- | $97,425 -4% |
| 2012 | -- | $101,475 |
| 2011 | -- | $101,475 |
| 2010 | -- | $101,475 |
| 2009 | -- | $101,475 +1.5% |
| 2008 | -- | $100,000 +133.6% |
| 2007 | -- | $42,800 |
Find assessor info on the county website
Monthly payment
Est. payment
Payment breakdown
Explore the cost of this home by adjusting the details. Changes won't be saved.Climate risks
Neighborhood: 38002
Nearby schools
GreatSchools rating
- 9/10Lakeland Elementary SchoolGrades: PK-4Distance: 0.5 mi
- 7/10Lakeland Middle Preparatory SchoolGrades: 5-11Distance: 1.9 mi
- $639,0005 bd3 ba3.6k sqft10210 Ivy Oak Ln, Lakeland, TN 38002Off Market
- $580,4005 bd3 ba3.9k sqft10192 Ivy Oak Ln, Lakeland, TN 38002Off Market
- $562,7004 bd4 ba3.5k sqft10201 Ivy Oak Ln, Lakeland, TN 38002Off Market
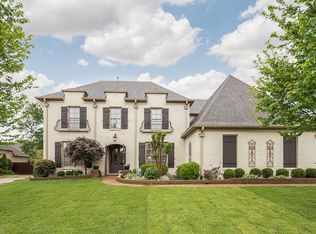
- $590,0005 bd5 ba3.9k sqft10180 Ivy Oak Ln, Arlington, TN 38002Sold

- $582,9004 bd3 ba3.8k sqft10193 Ivy Oak Ln, Lakeland, TN 38002Off Market
- $593,2003 bd3 ba3.4k sqft10211 Ivy Oak Ln, Arlington, TN 38002Off Market
- $640,0004 bd4 ba4.1k sqft10218 Ivy Oak Ln, Lakeland, TN 38002Sold
- $560,0004 bd4 ba3.9k sqft10205 Matwood Oak Dr, Lakeland, TN 38002Sold
A local agent can set up tours, give advice and negotiate with sellers.
A local lender can help you make sure your offer is ready when you are.
Similar homes
- $515,0004 bd3 ba2.7k sqft10259 Herons Nest Cv E, Arlington, TN 38002For Sale
 MLS ID #10225297, Rachel B Gilliam, Crye-Leike, Inc., REALTORS. MAAR
 - $564,9004 bd4 ba3.8k sqft9650 White Spruce Dr, Arlington, TN 38002For Sale

 MLS ID #3288100, Robert Gorman. RealTracs MLS as distributed by MLS GRID
 - $519,0004 bd3 ba3.3k sqft5191 Prairie Sky Dr, Lakeland, TN 38002For Sale
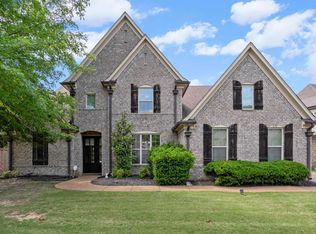 MLS ID #10222181, Anna Palazola, Crye-Leike, Inc., REALTORS. MAAR
 - $487,0004 bd4 ba3k sqft5309 Spruce View Ln, Lakeland, TN 38002For Sale
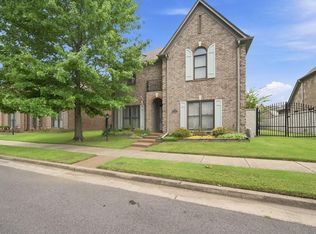 MLS ID #10225153, Keri Jayroe, Epique Realty. MAAR
 - $589,0006 bd5 ba4.1k sqft12210 Dunsmuir Ln, Arlington, TN 38002For SaleMLS ID #10224615, Andrea Moore, Groome & Co.. MAAR
- $710,0005 bd5 ba4.3k sqft4916 Maple Walk Dr, Lakeland, TN 38002For SaleMLS ID #10208608, Myles Wilson, Keller Williams. MAAR
- $600,0005 bd3 ba3.5k sqft12877 Shane Hollow Dr, Arlington, TN 38002For SaleMLS ID #10219986, Niki Berry, BHHS McLemore & Co. Realty. MAAR
- $700,0004 bd4 ba3.7k sqft9028 Osborntown Rd, Arlington, TN 38002For SaleMLS ID #10222506, Jessica Collier, Collier REALTORS. MAAR
- $450,0004 bd3 ba2.9k sqft10124 Serenity Dr, Lakeland, TN 38002For SaleMLS ID #10225671, Dianne Milner, eXp Realty, LLC. MAAR
- $830,0005 bd4 ba4.2k sqft9711 Pine Point Dr, Lakeland, TN 38002For SaleMLS ID #10209724, Michael J Bryan, Bryan Realty Group. MAAR
- $449,0004 bd3 ba3.1k sqft4553 Craddle Hill Dr, Bartlett, TN 38002For SaleMLS ID #10219958, Frank Lowry, Bill Lowry Realty Co.. MAAR
- $899,9005 bd5 ba5.6k sqft10510 Bentbrooke Dr, Lakeland, TN 38002For SaleMLS ID #10221111, Michael J Bryan, Bryan Realty Group. MAAR
- $499,9004 bd4 ba3.1k sqft12143 Preserve Ln, Arlington, TN 38002For SaleMLS ID #10223761, Joshua Holley, KAIZEN Realty, LLC. MAAR
- $514,0004 bd4 ba2.8k sqft12556 Golden Bell Dr N, Arlington, TN 38002For SaleMLS ID #10225712, Suzanne R Smith, Enterprise, REALTORS. MAAR
- $750,0004 bd5 ba3.7k sqft10530 Century Grove Cv, Eads, TN 38028For SaleMLS ID #10224393, Jason Wallace, Keller Williams Realty. MAAR
- $649,9005 bd4 ba3.5k sqft9533 Dogwood Estates Dr, Germantown, TN 38139For SaleMLS ID #10225682, Jason Wallace, Keller Williams Realty. MAAR
- $595,0005 bd4 ba4k sqft1854 Almadale Farms Pkwy, Collierville, TN 38017For SaleMLS ID #10225388, James M Harvey, Keller Williams. MAAR
- $605,0004 bd4 ba3.7k sqft2018 W Houston Way, Collierville, TN 38139For SaleMLS ID #10216215, Ric Bowman, Weichert, REALTORS-BenchMark. MAAR
- $474,0004 bd3 ba2.8k sqft8903 Patty Hill Cv, Memphis, TN 38133For SaleMLS ID #10225154, Vivian Denogean, Fast Track Realty, LLC. MAAR
- $474,9004 bd4 ba2.8k sqft6424 Sallows Cv, Bartlett, TN 38002For SaleMLS ID #10219402, Hannah C Smith, Bluff City Realty Group, LLC. MAAR
