Set on an expansive two-acre estate, this exceptional residence offers a grand arrival experience with a striking porte-cochère, circular driveway, and both a two-car garage plus an additional one-car garage, providing abundant parking and convenience. Inside, the home showcases generously sized living spaces, dual staircases, and refined architectural design throughout. Two gas fireplaces add warmth and elegance, creating inviting gathering spaces. Designed for both entertaining and everyday luxury, the home includes a separate game room and a dedicated media room. The chef’s kitchen is a true centerpiece, featuring a six-burner gas range with griddle, an oversized island ideal for food preparation, and thoughtful design for culinary enthusiasts. With five spacious bedrooms, the home easily accommodates a large or growing family, offering comfort, flexibility, and upscale living in a serene, private setting. *Some photos are virtually staged*
For sale
$899,900
10510 Bentbrooke Dr, Lakeland, TN 38002
5beds
5,644sqft
Single Family Residence
Built in 2009
2.08 Acres Lot
$865,000 Zestimate®
$159/sqft
$-- HOA
What's special
Two gas fireplacesSerene private settingCircular drivewayDual staircasesRefined architectural design throughoutFive spacious bedroomsGenerously sized living spaces
- 110 days |
- 724 |
- 40 |
Zillow last checked:
Listing updated:
Listed by:
Michael J Bryan,
Bryan Realty Group 901-401-2208,
Lindsay B Wolfe,
Bryan Realty Group
Source: MAAR,MLS#: 10221111
Facts & features
Interior
Bedrooms & bathrooms
- Bedrooms: 5
- Bathrooms: 5
- Full bathrooms: 4
- 1/2 bathrooms: 1
Rooms
- Room types: Bonus Room, Entry Hall
Primary bedroom
- Features: Walk-In Closet(s), Smooth Ceiling, Carpet
- Level: First
- Area: 256
- Dimensions: 16 x 16
Bedroom 2
- Features: Walk-In Closet(s), Private Full Bath, Smooth Ceiling, Carpet
- Level: First
- Area: 165
- Dimensions: 11 x 15
Bedroom 3
- Features: Walk-In Closet(s), Private Full Bath, Smooth Ceiling, Carpet
- Level: Second
- Area: 187
- Dimensions: 11 x 17
Bedroom 4
- Features: Walk-In Closet(s), Private Full Bath, Smooth Ceiling, Carpet
- Level: Second
- Area: 238
- Dimensions: 14 x 17
Bedroom 5
- Area: 351
- Dimensions: 27 x 13
Primary bathroom
- Features: Double Vanity, Whirlpool Tub, Separate Shower, Dressing Area, Smooth Ceiling, Tile Floor, Full Bath
Dining room
- Features: Separate Dining Room
- Area: 165
- Dimensions: 11 x 15
Kitchen
- Features: Separate Breakfast Room, Pantry, Kitchen Island, Keeping/Hearth Room
- Area: 238
- Dimensions: 14 x 17
Living room
- Features: Great Room
- Dimensions: 0 x 0
Bonus room
- Area: 300
- Dimensions: 15 x 20
Den
- Area: 255
- Dimensions: 15 x 17
Heating
- Central, Natural Gas, Dual System, 3 or More Systems
Cooling
- Central Air, Ceiling Fan(s), Dual, 3 or More Systems, 220 Wiring
Appliances
- Included: Gas Water Heater, 2+ Water Heaters, Range/Oven, Self Cleaning Oven, Double Oven, Gas Cooktop, Disposal, Dishwasher, Microwave
- Laundry: Laundry Room
Features
- 1 or More BR Down, Primary Down, Luxury Primary Bath, Double Vanity Bath, Separate Tub & Shower, Full Bath Down, Half Bath Down, Smooth Ceiling, Dining Room, Den/Great Room, Kitchen, Primary Bedroom, 2nd Bedroom, 1/2 Bath, 2 or More Baths, Laundry Room, Keeping/Hearth Room, Breakfast Room, 3rd Bedroom, 4th or More Bedrooms, 2 or More Baths, Bonus Room, Square Feet Source: AutoFill (MAARdata) or Public Records (Cnty Assessor Site)
- Number of fireplaces: 2
Interior area
- Total interior livable area: 5,644 sqft
Video & virtual tour
Property
Parking
- Total spaces: 3
- Parking features: Driveway/Pad, Garage Door Opener, Garage Faces Front, Garage Faces Rear
- Has garage: Yes
- Covered spaces: 3
- Has uncovered spaces: Yes
Features
- Stories: 2
- Exterior features: Auto Lawn Sprinkler
- Pool features: None
- Has spa: Yes
- Spa features: Whirlpool(s), Bath
Lot
- Size: 2.08 Acres
- Dimensions: 339.99 x 440.3 IRR
- Features: Some Trees, Landscaped
Details
- Parcel number: L0160A B00019
Construction
Type & style
- Home type: SingleFamily
- Architectural style: Traditional
- Property subtype: Single Family Residence
Materials
- Brick Veneer, Stone
- Foundation: Slab
- Roof: Composition Shingles
Condition
- New construction: No
- Year built: 2009
Utilities & green energy
- Sewer: Septic Tank
- Water: Public
Community & HOA
Community
- Subdivision: Bentbrooke Hills Phase 3 Final Plat
Location
- Region: Lakeland
Financial & listing details
- Price per square foot: $159/sqft
- Tax assessed value: $832,500
- Annual tax amount: $7,555
- Price range: $899.9K - $899.9K
- Date on market: 5/8/2026
- Cumulative days on market: 111 days
Estimated market value
$865,000
$822,000 - $908,000
$4,906/mo
Price history
| Date | Event | Price |
|---|---|---|
| 5/8/2026 | Listed for sale | $899,900+33.3%$159/sqft |
Source:  MAAR #10221111 Report a problem MAAR #10221111 Report a problem | ||
| 11/25/2009 | Sold | $675,000$120/sqft |
Source: Public Record Report a problem | ||
Public tax history
| Year | Property taxes | Tax assessment |
|---|---|---|
| 2025 | $7,555 +2.8% | $208,125 +29.7% |
| 2024 | $7,347 | $160,425 |
| 2023 | $7,347 | $160,425 |
| 2022 | -- | $160,425 |
| 2021 | -- | $160,425 +24.8% |
| 2020 | $1,594 | $128,550 |
| 2019 | $1,594 -69.4% | $128,550 |
| 2018 | $5,206 -24.4% | $128,550 |
| 2017 | $6,890 +254.3% | $128,550 -7.5% |
| 2016 | $1,945 | $138,900 |
| 2014 | -- | $138,900 |
| 2013 | -- | $138,900 -17.7% |
| 2012 | -- | $168,750 |
| 2011 | -- | $168,750 -3.6% |
| 2010 | -- | $175,125 +41.6% |
| 2009 | -- | $123,650 +94.3% |
| 2008 | -- | $63,650 |
Find assessor info on the county website
Monthly payment
Est. payment
Payment breakdown
Explore the cost of this home by adjusting the details. Changes won't be saved.Climate risks
Neighborhood: 38002
Nearby schools
GreatSchools rating
- 9/10Lakeland Elementary SchoolGrades: PK-4Distance: 2.6 mi
- 7/10Lakeland Middle Preparatory SchoolGrades: 5-11Distance: 3.9 mi
- $580,5004 bd4 ba3.5k sqft10476 Bentbrooke Dr, Lakeland, TN 38002Off Market
- $891,8005 bd4 ba5.2k sqft10540 Bentbrooke Dr, Lakeland, TN 38002Off Market
- $789,2004 bd5 ba4.4k sqft10485 Bentbrooke Dr, Arlington, TN 38002Off Market
- $636,5004 bd3 ba3.6k sqft10515 Bentbrooke Dr, Arlington, TN 38002Off Market
- $824,9004 bd5 ba4.2k sqft10501 Bentbrooke Dr, Arlington, TN 38002Off Market
- $775,0004 bd3 ba4.9k sqft10456 Bentbrooke Dr, Arlington, TN 38002Sold
- $815,0006 bd5 ba4.3k sqft10465 Bentbrooke Dr, Lakeland, TN 38002For Sale
- $739,5004 bd4 ba4.4k sqft10560 Bentbrooke Dr, Arlington, TN 38002Off Market
A local agent can set up tours, give advice and negotiate with sellers.
A local lender can help you make sure your offer is ready when you are.
Similar homes
- $825,0005 bd5 ba5.2k sqft4311 Melwood Oak Dr, Lakeland, TN 38002For Sale
 MLS ID #10227832, James M Harvey, Keller Williams. MAAR
 - $1,065,0005 bd5 ba5k sqft4301 Cool Springs Cv, Arlington, TN 38002For Sale
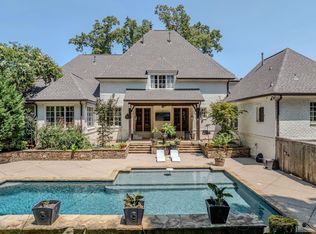 MLS ID #10224233, Rachel B Gilliam, Crye-Leike, Inc., REALTORS. MAAR
 - $899,9006 bd5 ba6k sqft10491 Graybourne Dr, Eads, TN 38028For Sale
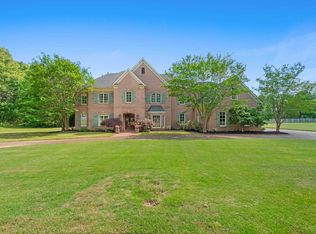 MLS ID #10227507, Joyce A McKenzie, Crye-Leike, Inc., REALTORS. MAAR
 - $850,0005 bd4 ba5.8k sqft1245 Auburn Woods Dr, Collierville, TN 38017For Sale
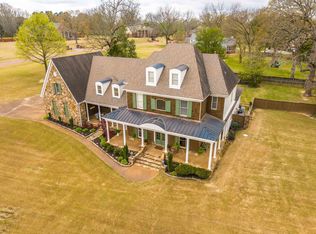 MLS ID #10218699, Shannan C McWaters, The Firm. MAAR
 - $975,0005 bd5 ba5.8k sqft224 S Monterey Farms Cv, Collierville, TN 38017New ConstructionMLS ID #10221865, Sheldon Rosengarten, Marx-Bensdorf, REALTORS. MAAR
- $889,0004 bd4 ba5k sqft9421 Plantation Way Ln, Germantown, TN 38139For SaleMLS ID #10228908, April C Hunter, Crye-Leike, Inc., REALTORS. MAAR
- $899,9005 bd4 ba5.1k sqft9460 Hedgegrove Cv, Germantown, TN 38139For SaleMLS ID #10225805, Edward E Brucker, eXp Realty, LLC. MAAR
- $563,5005 bd4 ba3.5k sqft6031 Windsor Oak Dr, Arlington, TN 38002For SaleMLS ID #10229115, CareyMichael Collins, Grind City Realty. MAAR
- $615,0004 bd4 ba3.8k sqft10200 Ivy Oak Ln, Arlington, TN 38002For SaleMLS ID #10224831, Tarra Hendrix, Gray Realty Partners. MAAR
- $710,0005 bd5 ba4.3k sqft4916 Maple Walk Dr, Lakeland, TN 38002For SaleMLS ID #10208608, Myles Wilson, Keller Williams. MAAR
- $880,0006 bd5 ba6k sqft200 Owls Roost Ln, Cordova, TN 38018For SaleMLS ID #10219323, Michelle R Shelton, The Peyton Co., Inc., REALTORS. MAAR
- $898,0005 bd5 ba5.4k sqft1176 Brayridge Cv, Collierville, TN 38017For SaleMLS ID #10223260, Joyce A McKenzie, Crye-Leike, Inc., REALTORS. MAAR
- $700,0004 bd4 ba3.7k sqft9028 Osborntown Rd, Arlington, TN 38002For SaleMLS ID #10222506, Jessica Collier, Collier REALTORS. MAAR
- $564,9004 bd4 ba3.8k sqft9650 White Spruce Dr, Arlington, TN 38002For Sale
 MLS ID #3288100, Robert Gorman. RealTracs MLS as distributed by MLS GRID
 - $959,9004 bd6 ba5.7k sqft3415 Bedford Ln, Germantown, TN 38139For SaleMLS ID #10225542, Joyce A McKenzie, Crye-Leike, Inc., REALTORS. MAAR
- $495,0004 bd3 ba3.3k sqft5191 Prairie Sky Dr, Lakeland, TN 38002For SaleMLS ID #10228682, Anna Palazola, Crye-Leike, Inc., REALTORS. MAAR
- $499,0004 bd3 ba3.4k sqft9328 Owl Hill Dr, Lakeland, TN 38002For SaleMLS ID #10223801, Diane S Peterson, Keller Williams. MAAR
- $803,0005 bd5 ba5.1k sqft1596 Brackenshire Ln, Collierville, TN 38017For SaleMLS ID #10228009, Charlita R Rice, Epique Realty. MAAR
- $629,9004 bd4 ba3.9k sqft11395 Doublegate Ln, Eads, TN 38028For SaleMLS ID #10228435, Mary Jeffrey, Crye-Leike, Inc., REALTORS. MAAR
- $510,0004 bd3 ba3.1k sqft5509 Milton Wilson Rd, Arlington, TN 38002For SaleMLS ID #10228198, Tyler Blackwell, eXp Realty, LLC. MAAR
