SEE 3D VIRTUAL TOUR! MOTIVATED SELLER! 1YR HOME WARRANTY. This well-maintained two-story brick home, built in 2010, offers approximately 3,594 square feet with 5 bedrooms, 3.5 bathrooms, and a 3-car garage plus an additional gated parking pad. Recent updates include fresh exterior and downstairs interior paint. Updated kitchen, laundry, and bathroom cabinetry. New water heater, garbage disposal, and a refrigerator less than one year old. HVAC systems have been regularly serviced and maintained. Designed for flexibility and comfort, the home features two primary suites—one downstairs and one upstairs. Additional bedrooms and office provide ample space for family and guests. Enjoy a large fenced backyard overlooking peaceful green space with no future development behind the property, offering exceptional privacy. Located in the Arlington school district, this move-in-ready home combines generous living space, modern updates, and a prime location.
For sale
Price cut: $14.5K (7/24)
$575,000
6031 Windsor Oak Dr, Arlington, TN 38002
5beds
3,594sqft
:
Get pre-qualified$3,507/mo
Single Family Residence
Built in 2010
0.37 Acres Lot
$569,600 Zestimate®
$160/sqft
$46/mo HOA
What's special
Exceptional privacyGenerous living spaceModern updatesNew water heaterUpdated kitchenAdditional bedrooms and officeWell-maintained two-story brick home
- 53 days |
- 467 |
- 26 |
Likely to sell faster than
Zillow last checked:
Listing updated:
Listed by:
CM Collins,
COMMUNITY FSBO 901-660-3726
Source: MAAR,MLS#: 10223131
Facts & features
Interior
Bedrooms & bathrooms
- Bedrooms: 5
- Bathrooms: 4
- Full bathrooms: 3
- 1/2 bathrooms: 1
Rooms
- Room types: Office/Sewing Room
Primary bedroom
- Features: Carpet, Smooth Ceiling, Vaulted/Coffered Ceiling, Walk-In Closet(s)
- Level: First,Second
- Area: 270
- Dimensions: 15 x 18
Bedroom 2
- Features: Carpet, Private Full Bath, Smooth Ceiling
- Level: First
- Area: 168
- Dimensions: 12 x 14
Bedroom 3
- Features: Carpet, Shared Bath, Smooth Ceiling
- Level: Second
- Area: 198
- Dimensions: 11 x 18
Bedroom 4
- Features: Carpet, Shared Bath, Smooth Ceiling
- Level: Second
- Area: 143
- Dimensions: 11 x 13
Bedroom 5
- Features: Carpet, Shared Bath, Smooth Ceiling
- Level: Second
- Area: 352
- Dimensions: 16 x 22
Primary bathroom
- Features: Double Vanity, Separate Shower, Smooth Ceiling, Tile Floor, Whirlpool Tub, Full Bath
Dining room
- Features: Separate Dining Room
- Area: 154
- Dimensions: 11 x 14
Kitchen
- Features: Breakfast Bar, Keeping/Hearth Room, Pantry, Separate Breakfast Room, Updated/Renovated Kitchen
- Area: 374
- Dimensions: 17 x 22
Living room
- Features: Separate Den, Separate Living Room
- Area: 496
- Dimensions: 16 x 31
Office
- Level: First
- Area: 49
- Dimensions: 7 x 7
Den
- Area: 240
- Dimensions: 15 x 16
Heating
- 3 or More Systems, Central, Natural Gas
Cooling
- 220 Wiring, 3 or More Systems, Ceiling Fan(s), Central Air
Appliances
- Included: Gas Water Heater, Cooktop, Dishwasher, Disposal, Double Oven, Gas Cooktop, Microwave, Range/Oven, Refrigerator, Self Cleaning Oven
- Laundry: Laundry Room
Features
- 1 or More BR Down, 2 Full Primary Baths, Double Vanity Bath, Full Bath Down, Half Bath Down, Luxury Primary Bath, Primary Down, Primary Up, Separate Tub & Shower, Two Primaries, Vaulted/Coffered Primary, High Ceilings, Smooth Ceiling, Vaulted/Coff/Tray Ceiling, Walk-In Closet(s), 1/2 Bath, 2 or More Baths, 2nd Bedroom, Dining Room, Keeping/Hearth Room, Kitchen, Laundry Room, Living Room, Office, Primary Bedroom, 1 Bath, 3rd Bedroom, 4th or More Bedrooms, Primary Bedroom, Square Feet Source: AutoFill (MAARdata) or Public Records (Cnty Assessor Site)
- Flooring: Part Carpet, Part Hardwood, Tile
- Windows: Aluminum Frames, Window Treatments
- Attic: Pull Down Stairs,Attic Access,Walk-In
- Number of fireplaces: 1
- Fireplace features: Gas Log, Gas Starter, In Keeping/Hearth room, Vented Gas Fireplace
Interior area
- Total interior livable area: 3,594 sqft
Video & virtual tour
Property
Parking
- Total spaces: 3
- Parking features: Driveway/Pad, Garage Faces Side
- Has garage: Yes
- Covered spaces: 3
- Has uncovered spaces: Yes
Features
- Stories: 2
- Patio & porch: Porch, Covered Patio
- Pool features: None
- Has spa: Yes
- Spa features: Bath
- Fencing: Wood
Lot
- Size: 0.37 Acres
- Dimensions: 95 x 170
- Features: Landscaped, Level, Some Trees
Details
- Parcel number: A0142L A00049
Construction
Type & style
- Home type: SingleFamily
- Architectural style: Traditional
- Property subtype: Single Family Residence
Materials
- Brick Veneer, Wood/Composition
- Foundation: Slab
- Roof: Composition Shingles
Condition
- New construction: No
- Year built: 2010
Utilities & green energy
- Sewer: Public Sewer
- Water: Public
- Utilities for property: Cable Available
Community & HOA
Community
- Security: Smoke Detector(s)
- Subdivision: Windsor Place Pd Phase 1
HOA
- Has HOA: Yes
- HOA fee: $550 annually
Location
- Region: Arlington
Financial & listing details
- Price per square foot: $160/sqft
- Tax assessed value: $508,100
- Annual tax amount: $4,852
- Price range: $575K - $575K
- Date on market: 6/4/2026
- Cumulative days on market: 53 days
Estimated market value
$569,600
$541,000 - $598,000
$3,656/mo
Price history
| Date | Event | Price |
|---|---|---|
| 7/24/2026 | Price change | $575,000-2.5%$160/sqft |
Source:  MAAR #10223131 Report a problem MAAR #10223131 Report a problem | ||
| 6/4/2026 | Listed for sale | $589,500+57.2%$164/sqft |
Source: MAAR #10223131 Report a problem | ||
| 2/14/2018 | Sold | $375,000-2.2%$104/sqft |
Source: MAAR #10017403 Report a problem | ||
| 12/19/2017 | Listed for sale | $383,500+20%$107/sqft |
Source: Five Star Real Estate Services #10017403 Report a problem | ||
| 7/6/2010 | Sold | $319,500$89/sqft |
Source: Public Record Report a problem | ||
Public tax history
| Year | Property taxes | Tax assessment |
|---|---|---|
| 2025 | $4,852 +1.9% | $127,025 +24.6% |
| 2024 | $4,762 | $101,975 |
| 2023 | $4,762 | $101,975 |
| 2022 | -- | $101,975 |
| 2021 | -- | $101,975 +17% |
| 2020 | $1,194 | $87,175 |
| 2019 | $1,194 -66.2% | $87,175 |
| 2018 | $3,531 -23% | $87,175 |
| 2017 | $4,585 +414.5% | $87,175 +12.5% |
| 2016 | $891 | $77,500 |
| 2014 | -- | $77,500 |
| 2013 | -- | $77,500 -2.8% |
| 2012 | -- | $79,750 |
| 2011 | -- | $79,750 |
Find assessor info on the county website
Monthly payment
Est. payment
Payment breakdown
Explore the cost of this home by adjusting the details. Changes won't be saved.Climate risks
Neighborhood: 38002
Nearby schools
GreatSchools rating
- 9/10Arlington Elementary SchoolGrades: PK-5Distance: 1.7 mi
- 7/10Arlington Middle SchoolGrades: 6-8Distance: 3.1 mi
- 8/10Arlington High SchoolGrades: 9-12Distance: 2.2 mi
- $505,6004 bd3 ba3k sqft6023 Windsor Oak Dr, Arlington, TN 38002Off Market
- $480,0004 bd4 ba2.7k sqft6043 Windsor Oak Dr, Arlington, TN 38002Sold

- $531,4004 bd3 ba4.1k sqft6057 Windsor Oak Dr, Arlington, TN 38002Off Market
- $565,0004 bd4 ba3.6k sqft6015 Windsor Oak Dr, Arlington, TN 38002Sold
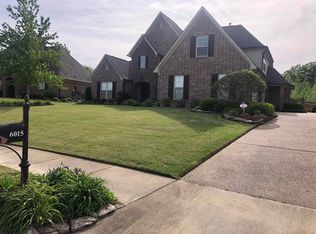
- $565,1005 bd4 ba3.9k sqft6077 Brandon Brook Dr, Arlington, TN 38002Off Market
- $574,0004 bd3 ba4k sqft6030 Windsor Falls Loop, Arlington, TN 38002Off Market
- $690,0005 bd4 ba4.3k sqft12895 Shane Hollow Dr, Arlington, TN 38002Sold
- $579,5004 bd4 ba4.1k sqft6078 Brandon Brook Dr, Arlington, TN 38002Off Market
A local agent can set up tours, give advice and negotiate with sellers.
Similar homes
- $545,0005 bd3 ba2.8k sqft12675 Cambracrest Ln, Arlington, TN 38002For Sale
 MLS ID #10225114, Naomi Ruth Redman, Collier REALTORS. MAAR
 - $600,0005 bd3 ba3.5k sqft12877 Shane Hollow Dr, Arlington, TN 38002For Sale
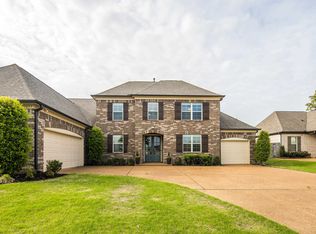 MLS ID #10219986, Niki Berry, BHHS McLemore & Co. Realty. MAAR
 - $589,0006 bd5 ba4.1k sqft12210 Dunsmuir Ln, Arlington, TN 38002For Sale
 MLS ID #10224615, Andrea Moore, Groome & Co.. MAAR
 - $490,0004 bd4 ba2.8k sqft12781 Longmire Loop S, Arlington, TN 38002For Sale
 MLS ID #10225418, L. Bruce Milner, eXp Realty, LLC. MAAR
 - $575,0004 bd4 ba4k sqft9694 Leeward Slopes Dr, Lakeland, TN 38002For SaleMLS ID #10223473, Kevin E Muller, Keller Williams. MAAR
- $499,9004 bd4 ba3.1k sqft12143 Preserve Ln, Arlington, TN 38002For SaleMLS ID #10223761, Joshua Holley, KAIZEN Realty, LLC. MAAR
- $450,0004 bd3 ba3.7k sqft5519 Chapel Meadow Cv, Arlington, TN 38002For SaleMLS ID #10223696, Natalie F Murphy, MidSouth Residential, LLC. MAAR
- $599,0005 bd5 ba3.2k sqft9650 N Collierville Arlington Rd, Arlington, TN 38002For SaleMLS ID #10215045, Stacy A Williams, KAIZEN Realty, LLC. MAAR
- $477,5004 bd3 ba2.6k sqft5621 Heather Oak Dr, Lakeland, TN 38002For SaleMLS ID #10222605, Mary Grayson Caradine, Coldwell Banker Collins-Maury. MAAR
- $564,9004 bd4 ba3.8k sqft9650 White Spruce Dr, Arlington, TN 38002For Sale
 MLS ID #3288100, Robert Gorman. RealTracs MLS as distributed by MLS GRID
 - $434,9004 bd3 ba2.8k sqft6025 Garrett Valley Ln, Arlington, TN 38002For SaleMLS ID #10222445, Billy C Rodgers, Crye-Leike, Inc., REALTORS. MAAR
- $543,5004 bd4 ba3k sqft10511 Lawrenceburg Ln N, Arlington, TN 38002For SaleMLS ID #10223689, Alli Echlin, Bluff City Realty Group, LLC. MAAR
- $435,0003 bd3 ba2.4k sqft12311 Afton Pl, Arlington, TN 38002For SaleMLS ID #10224619, Stephanie S Moulder, Groome & Co.. MAAR
- $519,0004 bd3 ba3.3k sqft5191 Prairie Sky Dr, Lakeland, TN 38002For SaleMLS ID #10222181, Anna Palazola, Crye-Leike, Inc., REALTORS. MAAR
- $630,0004 bd4 ba3.8k sqft10200 Ivy Oak Ln, Arlington, TN 38002For SaleMLS ID #10224831, Tarra Hendrix, Gray Realty Partners. MAAR
- $515,0004 bd3 ba2.7k sqft10259 Herons Nest Cv E, Arlington, TN 38002For SaleMLS ID #10225297, Rachel B Gilliam, Crye-Leike, Inc., REALTORS. MAAR
- $574,9994 bd3 ba3k sqft10445 Moose Rd, Millington, TN 38053For SaleMLS ID #10221538, Alli Clark, Keller Williams. MAAR
- $634,0004 bd4 ba4k sqft4313 Mount Gillespie Dr, Lakeland, TN 38002For SaleMLS ID #10215929, Cat M Wright, The Firm. MAAR
- $700,0004 bd4 ba3.7k sqft9028 Osborntown Rd, Arlington, TN 38002For SaleMLS ID #10222506, Jessica Collier, Collier REALTORS. MAAR
- $399,9003 bd3 ba2.4k sqft12436 Dusty Field Rd, Lakeland, TN 38002For SaleMLS ID #10216800, Patty J Rainey, Crye-Leike, Inc., REALTORS. MAAR
