Welcome to 4313 Mount Gillespie in sought-after Oakwood Subdivision, home to award-winning Lakeland Elementary. This beautiful 4BR, 3.5BA home offers just under 4,000 sqft on a large, flat, iron-gated and fenced yard - perfect for a future pool or detached garage! Since purchasing, Home owner has replaced all HVAC units, windows, carpet and interior/exterior paint. In addition, all kitchen appliances have been replaced and washer/dryer remains with the home. Outside a new drive thru gate, privacy wall, and gutter has been added. The kitchen features gas cooking, a coffee bar, and an amazing walk-in pantry. Downstairs includes the primary suite and a guest bedroom with private bath. Upstairs offers two bedrooms with Jack-and-Jill bath, loft office, and HUGE playroom. Enjoy neighborhood amenities including a pool, walking trails, and fishing ponds. Don’t miss this incredible opportunity! Ask about the 3.5% Assumable Loan!!!
For sale
Price cut: $1K (6/17)
$634,000
4313 Mount Gillespie Dr, Lakeland, TN 38002
4beds
4,023sqft
Single Family Residence
Built in 2007
0.37 Acres Lot
$623,800 Zestimate®
$158/sqft
$-- HOA
What's special
Loft officeAmazing walk-in pantryHuge playroomPrivacy wallReplaced all hvac unitsCoffee barKitchen features gas cooking
- 166 days |
- 371 |
- 13 |
Zillow last checked:
Listing updated:
Listed by:
Cat M Wright,
The Firm 901-459-8922
Source: MAAR,MLS#: 10215929
Facts & features
Interior
Bedrooms & bathrooms
- Bedrooms: 4
- Bathrooms: 4
- Full bathrooms: 3
- 1/2 bathrooms: 1
Rooms
- Room types: Bonus Room
Primary bedroom
- Level: First
- Area: 255
- Dimensions: 15 x 17
Bedroom 2
- Features: Carpet, Private Full Bath
- Level: First
- Area: 132
- Dimensions: 11 x 12
Bedroom 3
- Level: Second
- Area: 168
- Dimensions: 12 x 14
Bedroom 4
- Level: Second
- Area: 216
- Dimensions: 12 x 18
Dining room
- Features: Separate Dining Room
- Area: 156
- Dimensions: 12 x 13
Kitchen
- Features: Eat-in Kitchen, Pantry
- Area: 182
- Dimensions: 13 x 14
Living room
- Features: Separate Living Room
- Area: 270
- Dimensions: 15 x 18
Office
- Level: Second
Bonus room
- Area: 325
- Dimensions: 13 x 25
Den
- Dimensions: 0 x 0
Heating
- Central, Natural Gas
Cooling
- Central Air
Appliances
- Included: Double Oven, Gas Cooktop, Dishwasher
- Laundry: Laundry Room
Features
- 1 or More BR Down, Primary Down, Luxury Primary Bath, Square Feet Source: AutoFill (MAARdata) or Public Records (Cnty Assessor Site)
- Flooring: Part Hardwood, Part Carpet
- Number of fireplaces: 1
Interior area
- Total interior livable area: 4,023 sqft
Property
Parking
- Total spaces: 3
- Parking features: Driveway/Pad, More than 3 Coverd Spaces, Garage Faces Side
- Has garage: Yes
- Covered spaces: 3
- Has uncovered spaces: Yes
Features
- Stories: 1.5
- Patio & porch: Covered Patio
- Pool features: Community, Neighborhood
- Fencing: Brick/Stone Fenced
Lot
- Size: 0.37 Acres
- Dimensions: 122.27 x 152.02 IRR
Details
- Parcel number: L0150F C00046
Construction
Type & style
- Home type: SingleFamily
- Architectural style: Traditional
- Property subtype: Single Family Residence
Materials
- Brick Veneer
- Foundation: Slab
- Roof: Composition Shingles
Condition
- New construction: No
- Year built: 2007
Utilities & green energy
- Sewer: Public Sewer
- Water: Public
Community & HOA
Community
- Features: Clubhouse, Recreation Facilities
- Subdivision: Oakwood Prd Phase 2
Location
- Region: Lakeland
Financial & listing details
- Price per square foot: $158/sqft
- Tax assessed value: $612,700
- Annual tax amount: $5,560
- Price range: $634K - $634K
- Date on market: 3/4/2026
- Cumulative days on market: 167 days
Estimated market value
$623,800
$593,000 - $655,000
$3,414/mo
Price history
| Date | Event | Price |
|---|---|---|
| 6/17/2026 | Price change | $634,000-0.2%$158/sqft |
Source:  MAAR #10215929 Report a problem MAAR #10215929 Report a problem | ||
| 3/4/2026 | Listed for sale | $635,000+53.4%$158/sqft |
Source: MAAR #10215929 Report a problem | ||
| 4/20/2016 | Sold | $414,000+15%$103/sqft |
Source: MAAR #9972464 Report a problem | ||
| 8/4/2009 | Sold | $360,000$89/sqft |
Source: Public Record Report a problem | ||
Public tax history
| Year | Property taxes | Tax assessment |
|---|---|---|
| 2025 | $5,560 +0.5% | $153,175 +26.8% |
| 2024 | $5,534 | $120,825 |
| 2023 | $5,534 | $120,825 |
| 2022 | -- | $120,825 |
| 2021 | -- | $120,825 +18.3% |
| 2020 | $1,266 | $102,125 |
| 2019 | $1,266 -69.4% | $102,125 |
| 2018 | $4,136 -24.4% | $102,125 |
| 2017 | $5,474 +299.2% | $102,125 +4.3% |
| 2016 | $1,371 | $97,950 |
| 2014 | -- | $97,950 |
| 2013 | -- | $97,950 -3% |
| 2012 | -- | $101,025 |
| 2011 | -- | $101,025 |
| 2010 | -- | $101,025 |
| 2009 | -- | $101,025 +10.8% |
| 2008 | -- | $91,200 |
Find assessor info on the county website
Monthly payment
Est. payment
Payment breakdown
Explore the cost of this home by adjusting the details. Changes won't be saved.Climate risks
Neighborhood: 38002
Nearby schools
GreatSchools rating
- 9/10Lakeland Elementary SchoolGrades: PK-4Distance: 0.6 mi
- 7/10Lakeland Middle Preparatory SchoolGrades: 5-11Distance: 1.9 mi
- $735,4006 bd5 ba4.6k sqft4323 Mount Gillespie Dr, Arlington, TN 38002Off Market
- $690,0005 bd5 ba4.4k sqft10176 Oak Levee Dr, Lakeland, TN 38002Sold
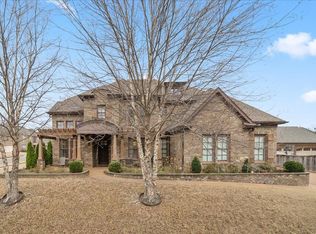
- $581,6005 bd5 ba3.8k sqft4320 Melwood Oak Dr, Lakeland, TN 38002Off Market
- $650,0005 bd5 ba4.3k sqft4297 Mount Gillespie Dr, Arlington, TN 38002Sold

- $695,0005 bd4 ba4.7k sqft10181 Ivy Oak Ln, Lakeland, TN 38002Sold
- $550,3004 bd3 ba3.5k sqft4335 Mount Gillespie Dr, Lakeland, TN 38002Off Market
- $544,3004 bd4 ba3.5k sqft4330 Melwood Oak Dr, Lakeland, TN 38002Off Market
- $749,5005 bd5 ba4.3k sqft4304 Melwood Oak Dr, Lakeland, TN 38002Off Market
A local agent can set up tours, give advice and negotiate with sellers.
A local lender can help you make sure your offer is ready when you are.
Similar homes
- $615,0004 bd4 ba3.8k sqft10200 Ivy Oak Ln, Arlington, TN 38002For Sale
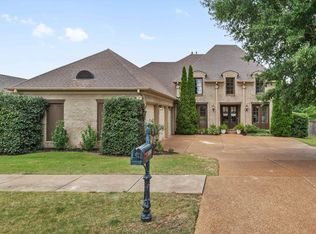 MLS ID #10224831, Tarra Hendrix, Gray Realty Partners. MAAR
 - $484,5006 bd3 ba3.3k sqft9515 Owl Hill Dr, Lakeland, TN 38002For Sale
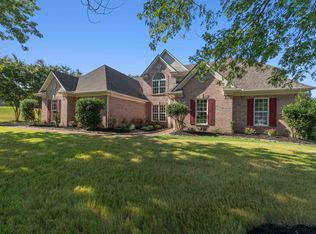 MLS ID #10228363, Joseph Cummings, Epique Realty. MAAR
 - $564,9004 bd4 ba3.8k sqft9650 White Spruce Dr, Arlington, TN 38002For Sale

 MLS ID #3288100, Robert Gorman. RealTracs MLS as distributed by MLS GRID
 - $543,5004 bd4 ba3k sqft10511 Lawrenceburg Ln N, Arlington, TN 38002For Sale
 MLS ID #10223689, Alli Echlin, Bluff City Realty Group, LLC. MAAR
 - $710,0005 bd5 ba4.3k sqft4916 Maple Walk Dr, Lakeland, TN 38002For SaleMLS ID #10208608, Myles Wilson, Keller Williams. MAAR
- $579,0006 bd5 ba4.1k sqft12210 Dunsmuir Ln, Arlington, TN 38002For SaleMLS ID #10224615, Andrea Moore, Groome & Co.. MAAR
- $599,9504 bd3 ba3k sqft5311 Thunder Bolt Cv, Lakeland, TN 38002New ConstructionMLS ID #10216719, Michael J Bryan, Bryan Realty Group. MAAR
- $600,0005 bd3 ba3.5k sqft12877 Shane Hollow Dr, Arlington, TN 38002For SaleMLS ID #10219986, Niki Berry, BHHS McLemore & Co. Realty. MAAR
- $700,0004 bd4 ba3.7k sqft9028 Osborntown Rd, Arlington, TN 38002For SaleMLS ID #10222506, Jessica Collier, Collier REALTORS. MAAR
- $499,0005 bd3 ba3.2k sqft5136 Moudry Run Cv, Arlington, TN 38002For SaleMLS ID #10224088, Channing A Shaw-Wright, Emmett Baird Realty, LLC. MAAR
- $650,0004 bd4 ba4k sqft1950 N Templeton Cir, Collierville, TN 38017For SaleMLS ID #10227916, Ken Stonebrook, Stonebrook REALTORS, LLC. MAAR
- $480,0004 bd3 ba2.9k sqft12176 Brooks River Dr, Arlington, TN 38002For SaleMLS ID #10227965, Tracy M Duggan, Real Broker. MAAR
- $559,9004 bd3 ba3.1k sqft6261 Longmire Loop W, Lakeland, TN 38002For SaleMLS ID #10215470, Jason Wallace, Keller Williams Realty. MAAR
- $899,9005 bd5 ba5.6k sqft10510 Bentbrooke Dr, Lakeland, TN 38002For SaleMLS ID #10221111, Michael J Bryan, Bryan Realty Group. MAAR
- $399,9005 bd3 ba2.6k sqft5788 Berry Patch Ln, Arlington, TN 38002PendingMLS ID #10228302, Joshua Holley, KAIZEN Realty, LLC. MAAR
- $499,9004 bd3 ba3.3k sqft12173 Preserve Woods Ln, Arlington, TN 38002For SaleMLS ID #10226810, Suzanne R Smith, Enterprise, REALTORS. MAAR
- $439,0004 bd3 ba3.1k sqft4553 Craddle Hill Dr, Bartlett, TN 38002For SaleMLS ID #10219958, Frank Lowry, Bill Lowry Realty Co.. MAAR
- $650,0004 bd5 ba3.9k sqft3090 Oakleigh Manor Cv, Germantown, TN 38138For SaleMLS ID #10228252, Melissa Thompson, eXp Realty. MAAR
- $599,9004 bd4 ba3.7k sqft2018 W Houston Way, Collierville, TN 38139For SaleMLS ID #10216215, Ric Bowman, Weichert, REALTORS-BenchMark. MAAR
- $575,0004 bd3 ba3.3k sqft9190 E Bridge Dr, Germantown, TN 38139For SaleMLS ID #10227962, Niki Berry, BHHS McLemore & Co. Realty. MAAR
