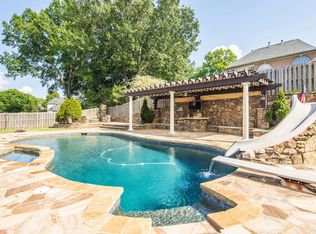
ALMADALE BEAUTY...THIS ONE CHECKS ALL OF THE BOXES...GUNITE POOL, 3-CAR GARAGE, FRESHLY PAINTED INSIDE & OUT, GORGEOUS HARDWOOD AND NEW CARPET. YOU WILL LOVE THE LARGE OPEN LIVING AREA OVERLOOKING BEAUTIFUL BACKYARD w/COVERED PATIO. ROOF, DISHWASHER, M'WAVE & DOUBLE-OVENS WERE RECENTLY REPLACED. DOWNSTAIRS INCLUDES PRIVATE OFFICE + PRIMARY-SUITE w/HUGE CLOSET. UPSTAIRS HAS 3 BEDROOMS, 2 BATHS + BONUS, WHICH COULD BE BEDROOM 5. PLANTATION SHUTTERS, GAS COOKTOP, LARGE KITCHEN ISLAND & MORE. RELAX BY THE POOL OR ENJOY A WALK AROUND THE NEIGHBORHOOD LAKE. EXCELLENT PUBLIC & PRIVATE SCHOOLS.
For sale
Price cut: $25K (9/21)
$625,000
1950 N Templeton Cir, Collierville, TN 38017
4beds
4,043sqft
Single Family Residence
Built in 2003
0.35 Acres Lot
$609,900 Zestimate®
$155/sqft
$-- HOA
What's special
Relax by the poolNew carpetGunite poolCovered patioGorgeous hardwoodLarge kitchen islandPlantation shutters
- 72 days
- 912
- 53
Zillow last checked:
Listing updated:
Listed by:
Ken Stonebrook,
Stonebrook REALTORS, LLC 901-850-4044
Source: MAAR,MLS#: 10227916
Facts & features
Interior
Bedrooms & bathrooms
- Bedrooms: 4
- Bathrooms: 4
- Full bathrooms: 3
- 1/2 bathrooms: 1
Rooms
- Room types: Bonus Room, Entry Hall
Primary bedroom
- Features: Walk-In Closet(s), Smooth Ceiling, Carpet
- Level: First
- Area: 252
- Dimensions: 14 x 18
Bedroom 2
- Features: Shared Bath, Smooth Ceiling, Carpet
- Level: Second
- Area: 196
- Dimensions: 14 x 14
Bedroom 3
- Features: Walk-In Closet(s), Shared Bath, Smooth Ceiling, Carpet
- Level: Second
- Area: 195
- Dimensions: 13 x 15
Bedroom 4
- Features: Shared Bath, Smooth Ceiling, Carpet
- Level: Second
- Area: 180
- Dimensions: 12 x 15
Primary bathroom
- Features: Double Vanity, Separate Shower, Smooth Ceiling, Tile Floor, Whirlpool Tub, Full Bath
Dining room
- Features: Separate Dining Room
- Area: 192
- Dimensions: 12 x 16
Kitchen
- Features: Updated/Renovated Kitchen, Breakfast Bar, Separate Breakfast Room, Kitchen Island, Keeping/Hearth Room
- Area: 180
- Dimensions: 12 x 15
Living room
- Features: Separate Living Room, Separate Den
- Area: 216
- Dimensions: 12 x 18
Office
- Features: Built-in Features, Smooth Ceiling, Carpet
- Level: First
- Area: 144
- Dimensions: 8 x 18
Bonus room
- Area: 280
- Dimensions: 14 x 20
Den
- Area: 280
- Dimensions: 14 x 20
Heating
- Central, Natural Gas, Dual System
Cooling
- Ceiling Fan(s), Central Air, Dual
Appliances
- Included: 2+ Water Heaters, Gas Water Heater, Self Cleaning Oven, Double Oven, Cooktop, Gas Cooktop, Disposal, Dishwasher, Microwave
- Laundry: Laundry Room
Features
- 1 or More BR Down, Primary Down, Luxury Primary Bath, Double Vanity Bath, Separate Tub & Shower, Full Bath Down, Half Bath Down, Smooth Ceiling, High Ceilings, Vaulted/Coff/Tray Ceiling, Walk-In Closet(s), Living Room, Dining Room, Kitchen, Primary Bedroom, 1/2 Bath, 1 Bath, 1 1/2 Bath, Laundry Room, Keeping/Hearth Room, Breakfast Room, Office, 2nd Bedroom, 3rd Bedroom, 4th or More Bedrooms, 2 or More Baths, Bonus Room, Square Feet Source: AutoFill (MAARdata) or Public Records (Cnty Assessor Site)
- Flooring: Part Hardwood, Part Carpet, Tile
- Windows: Double Pane Windows, Window Treatments
- Attic: Pull Down Stairs,Walk-In
- Number of fireplaces: 2
- Fireplace features: Living Room, In Keeping/Hearth room
Interior area
- Total interior livable area: 4,043 sqft
Video & virtual tour
Property
Parking
- Total spaces: 3
- Parking features: Garage Door Opener, Garage Faces Side
- Has garage: Yes
- Covered spaces: 3
Features
- Stories: 2
- Patio & porch: Porch, Patio, Covered Patio
- Exterior features: Auto Lawn Sprinkler, Sidewalks
- Has private pool: Yes
- Pool features: Pool Cleaning Equipment, In Ground
- Has spa: Yes
- Spa features: Whirlpool(s), Bath
- Fencing: Wood,Wood Fence
- Has view: Yes
- View description: Water
- Has water view: Yes
- Water view: Water
Lot
- Size: 0.35 Acres
- Features: Some Trees, Level, Corner Lot, Professionally Landscaped
Details
- Parcel number: C0232V B00025
Construction
Type & style
- Home type: SingleFamily
- Architectural style: Traditional
- Property subtype: Single Family Residence
Materials
- Brick Veneer, Wood/Composition
- Foundation: Slab
- Roof: Composition Shingles
Condition
- New construction: No
- Year built: 2003
Utilities & green energy
- Sewer: Public Sewer
- Water: Public
Community & HOA
Community
- Features: Nbrhd Recreation Facility
- Security: Security System
- Subdivision: Almadale Farms Pd Ph 9 Par 1, 2 & 3
Location
- Region: Collierville
Financial & listing details
- Price per square foot: $155/sqft
- Tax assessed value: $738,800
- Annual tax amount: $7,960
- Price range: $625K - $625K
- Date on market: 8/7/2026
- Cumulative days on market: 73 days
Estimated market value
$609,900
$579,000 - $640,000
$4,002/mo
Price history
| Date | Event | Price |
|---|---|---|
| 9/21/2026 | Price change | $625,000-3.8%$155/sqft |
Source:  MAAR #10227916 Report a problem MAAR #10227916 Report a problem | ||
| 8/7/2026 | Listed for sale | $650,000+67.3%$161/sqft |
Source: MAAR #10227916 Report a problem | ||
| 10/29/2003 | Sold | $388,500+373.8%$96/sqft |
Source: Public Record Report a problem | ||
| 4/7/2003 | Sold | $82,000$20/sqft |
Source: Public Record Report a problem | ||
Public tax history
| Year | Property taxes | Tax assessment |
|---|---|---|
| 2025 | $7,961 +3.6% | $184,700 +25.7% |
| 2024 | $7,683 | $146,900 |
| 2023 | $7,683 | $146,900 |
| 2022 | -- | $146,900 |
| 2021 | -- | $146,900 +22.5% |
| 2020 | $4,856 | $119,900 |
| 2019 | $4,856 | $119,900 |
| 2018 | $4,856 -29.4% | $119,900 |
| 2017 | $6,882 +36.2% | $119,900 +3.7% |
| 2016 | $5,054 +190% | $115,650 |
| 2014 | $1,743 | $115,650 |
| 2013 | -- | $115,650 -5.1% |
| 2012 | -- | $121,875 |
| 2011 | -- | $121,875 |
| 2010 | -- | $121,875 |
| 2009 | -- | $121,875 +13.8% |
| 2008 | -- | $107,125 |
| 2007 | -- | $107,125 |
| 2006 | -- | $107,125 +3.6% |
| 2005 | -- | $103,375 +11.8% |
| 2004 | -- | $92,500 |
Find assessor info on the county website
Monthly payment
Est. payment
Payment breakdown
Explore the cost of this home by adjusting the details. Changes won't be saved.Climate risks
Neighborhood: 38017
Similar homes
- $599,9004 bd4 ba4k sqft10284 Eagleton Nest Cv, Collierville, TN 38017For Sale
 MLS ID #10228905, Shay C Payne, BHHS McLemore & Co. Realty. MAAR
 - $669,0005 bd4 ba5k sqft1822 Hartwell Mnr N, Collierville, TN 38017For Sale
 MLS ID #10229956, Shay C Payne, BHHS McLemore & Co. Realty. MAAR
 - $640,0004 bd5 ba4.1k sqft909 Juliana Cv, Collierville, TN 38017For Sale
 MLS ID #10228519, Molly B Phillips, BHHS McLemore & Co. Realty. MAAR
 - $695,0005 bd4 ba3.5k sqft1817 Liles Ln, Collierville, TN 38017For Sale
 MLS ID #10224861, Judy O McLellan, Crye-Leike, Inc., REALTORS. MAAR
