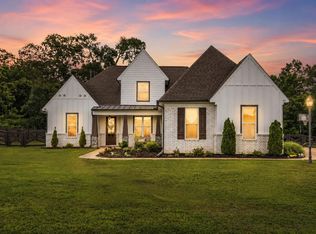
Custom-built in 2020, this beautiful 5BR/3.5BA home offers quality craftsmanship, a desirable split floor plan, & exceptional outdoor living. Hardwood floors flow through most of the home. The spacious kitchen features a large island, gas cooktop, double ovens, walk-in pantry, and opens to the living room with a wood-burning fireplace that can be converted to gas. Private office with antique double glass doors. Large primary suite with double vanities, soaking tub, separate shower, and walk-in closet. Oversized laundry room with sink. The 5th bedroom can also serve as a bonus/playroom and is already stubbed for an additional bathroom. Enjoy the huge front porch with swing, or relax on the screened back porch with remote-controlled screen and gas grill hookup. The backyard offers a rare private, cleared area surrounded by trees plus a custom fire pit and seating area tucked into the woods. Don’t miss this opportunity to own a truly special home in one of Piperton’s most desirable areas!
For sale
Price cut: $20K (9/17)
$679,900
100 Grange St, Piperton, TN 38017
5beds
3,553sqft
Single Family Residence
Built in 2020
0.55 Acres Lot
$673,100 Zestimate®
$191/sqft
$40/mo HOA
What's special
Wood-burning fireplaceWalk-in closetLarge islandDesirable split floor planWalk-in pantryDouble ovensSpacious kitchen
- 130 days
- 441
- 26
Zillow last checked:
Listing updated:
Listed by:
Amber M Beard Bean,
Groome & Co. 901-465-7172
Source: MAAR,MLS#: 10222853
Facts & features
Interior
Bedrooms & bathrooms
- Bedrooms: 5
- Bathrooms: 4
- Full bathrooms: 3
- 1/2 bathrooms: 1
Rooms
- Room types: Attic, Bonus Room, Entry Hall, Office/Sewing Room, Sun Room
Primary bedroom
- Features: Hardwood Floor, Smooth Ceiling, Vaulted/Coffered Ceiling, Walk-In Closet(s)
- Level: First
- Area: 252
- Dimensions: 14 x 18
Bedroom 2
- Features: Hardwood Floor, Private Full Bath, Smooth Ceiling, Walk-In Closet(s)
- Level: First
- Area: 204
- Dimensions: 12 x 17
Bedroom 3
- Features: Hardwood Floor, Shared Bath, Smooth Ceiling
- Level: First
- Area: 168
- Dimensions: 12 x 14
Bedroom 4
- Features: Hardwood Floor, Shared Bath, Smooth Ceiling, Walk-In Closet(s)
- Level: First
- Area: 156
- Dimensions: 12 x 13
Bedroom 5
- Features: Carpet, Shared Bath, Smooth Ceiling, Walk-In Closet(s)
- Level: Second
- Area: 560
- Dimensions: 20 x 28
Primary bathroom
- Features: Double Vanity, Separate Shower, Smooth Ceiling, Tile Floor, Full Bath
Kitchen
- Features: Breakfast Bar, Eat-in Kitchen, Kitchen Island, Pantry, Separate Breakfast Room, Washer/Dryer Connections
- Area: 252
- Dimensions: 14 x 18
Living room
- Features: Separate Living Room
- Area: 396
- Dimensions: 18 x 22
Office
- Features: Hardwood Floor, Shared Bath, Smooth Ceiling
- Level: First
- Area: 169
- Dimensions: 13 x 13
Heating
- Central, Natural Gas
Cooling
- Central Air
Appliances
- Included: Cooktop, Dishwasher, Disposal, Double Oven, Gas Cooktop, Microwave
- Laundry: Laundry Room
Features
- 1 or More BR Down, Double Vanity Bath, Full Bath Down, Half Bath Down, Luxury Primary Bath, Primary Down, Separate Tub & Shower, Split Bedroom Plan, Vaulted/Coffered Primary, High Ceilings, Smooth Ceiling, Two Story Foyer, Powder/Dressing Room, Walk-In Closet(s), 2 or More Baths, 2nd Bedroom, 3rd Bedroom, 4th of More Bedrooms, Breakfast Room, Kitchen, Laundry Room, Living Room, Office, Primary Bedroom, Sun Room, 4th or More Bedrooms, Square Feet Source: AutoFill (MAARdata) or Public Records (Cnty Assessor Site)
- Flooring: Part Carpet, Part Hardwood, Tile
- Windows: Double Pane Windows
- Attic: Attic Access,Pull Down Stairs,Walk-In
- Number of fireplaces: 1
- Fireplace features: Living Room, Masonry
Interior area
- Total interior livable area: 3,553 sqft
Property
Parking
- Total spaces: 3
- Parking features: Driveway/Pad, Garage Door Opener, Garage Faces Side, Storage
- Has garage: Yes
- Covered spaces: 3
- Has uncovered spaces: Yes
Features
- Stories: 1.1
- Patio & porch: Porch, Screen Porch, Covered Patio
- Pool features: None
Lot
- Size: 0.55 Acres
- Dimensions: 24109 SF
- Features: Landscaped, Some Trees, Wooded Grounds
Details
- Parcel number: 144E A03100
Construction
Type & style
- Home type: SingleFamily
- Architectural style: Traditional
- Property subtype: Single Family Residence
Materials
- Foundation: Slab
- Roof: Composition Shingles
Condition
- New construction: No
- Year built: 2020
Utilities & green energy
- Sewer: Public Sewer
- Water: Public
Community & HOA
Community
- Security: Dead Bolt Lock(s)
- Subdivision: Madeline Farms
HOA
- Has HOA: Yes
- HOA fee: $475 annually
Location
- Region: Piperton
Financial & listing details
- Price per square foot: $191/sqft
- Tax assessed value: $756,500
- Annual tax amount: $2,527
- Price range: $679.9K - $679.9K
- Date on market: 6/1/2026
- Cumulative days on market: 130 days
- Listing terms: Conventional,FHA,VA Loan
Estimated market value
$673,100
$639,000 - $707,000
$3,400/mo
Price history
| Date | Event | Price |
|---|---|---|
| 9/17/2026 | Price change | $679,900-2.9%$191/sqft |
Source:  MAAR #10222853 Report a problem MAAR #10222853 Report a problem | ||
| 7/31/2026 | Price change | $699,900-1.4%$197/sqft |
Source: MAAR #10222853 Report a problem | ||
| 6/1/2026 | Listed for sale | $709,900+63.8%$200/sqft |
Source: MAAR #10222853 Report a problem | ||
| 3/3/2020 | Sold | $433,345$122/sqft |
Source: Public Record Report a problem | ||
Public tax history
| Year | Property taxes | Tax assessment |
|---|---|---|
| 2025 | $2,527 +7% | $189,125 +40.9% |
| 2024 | $2,362 +2.9% | $134,250 |
| 2023 | $2,294 +6.2% | $134,250 |
| 2022 | $2,160 | $134,250 |
| 2021 | -- | $134,250 +14.1% |
| 2020 | $2,215 | $117,650 |
| 2019 | $2,215 +488.3% | $117,650 +488.3% |
| 2018 | $376 | $20,000 |
Find assessor info on the county website
Monthly payment
Est. payment
Payment breakdown
Explore the cost of this home by adjusting the details. Changes won't be saved.Climate risks
Neighborhood: 38017

Similar homes
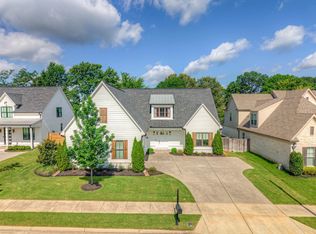
- $579,0005 bd3 ba2.9k sqft55 Madeline Blvd, Piperton, TN 38017For Sale
 MLS ID #10223807, Alli Echlin, Bluff City Realty Group, LLC. MAAR
 - $670,0005 bd3 ba3.9k sqft707 Justana Dr, Collierville, TN 38017For Sale
 MLS ID #10224314, Sissy A Vaughan, BHHS McLemore & Co., Realty. MAAR
 - $684,8605 bd5 ba4k sqft1644 Brackenshire Ln, Collierville, TN 38017For Sale
 MLS ID #10221978, David Ralph, Crye-Leike, Inc., REALTORS. MAAR
 - $699,9004 bd3 ba3.8k sqft1283 Belfair Dr, Collierville, TN 38017For Sale
 MLS ID #3242682, Brian Mallory. RealTracs MLS as distributed by MLS GRID
