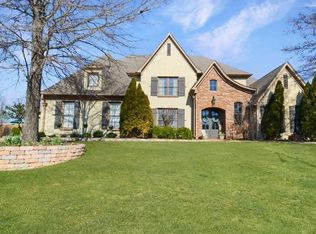
***Huge Price Reduction*** The seller is offering a One Year First American Max Plan Home Warranty. This stunning home blends timeless architecture, warm custom finishes, and modern upgrades designed perfectly for both entertaining and everyday family life. Gorgeous hardwood floors, elegant archways and bullnose molding, plantation shutters throughout, updated designer lighting, and beautiful tongue-and-groove wood ceilings that add warmth and character in the Hearth Room. The updated kitchen features custom cabinetry with pull-out storage, granite countertops, stainless steel Bosch appliances, and a brick-wrapped island that perfectly complements the custom stonework surrounding the fireplace and dining room archways. Located just behind & Zoned for highly rated Crosswind Elementary, West Collierville Middle and Collierville High School. New Roof 2024, New Tankless WH 2023.
For sale
Price cut: $20K (10/12)
$664,900
1644 Brackenshire Ln, Collierville, TN 38017
5beds
4,044sqft
Single Family Residence
Built in 2006
0.43 Acres Lot
$647,700 Zestimate®
$164/sqft
$-- HOA
What's special
Warm custom finishesTimeless architectureBrick-wrapped islandUpdated kitchenStainless steel bosch appliancesPlantation shutters throughoutGranite countertops
- 153 days
- 901
- 73
Zillow last checked:
Listing updated:
Listed by:
David Ralph,
Crye-Leike, Inc., REALTORS 901-854-5050
Source: MAAR,MLS#: 10221978
Facts & features
Interior
Bedrooms & bathrooms
- Bedrooms: 5
- Bathrooms: 5
- Full bathrooms: 4
- 1/2 bathrooms: 1
Rooms
- Room types: Bonus Room, Entry Hall, Attic
Primary bedroom
- Features: Hardwood Floor, Smooth Ceiling, Walk-In Closet(s)
- Level: First
- Area: 255
- Dimensions: 17 x 15
Bedroom 2
- Features: Carpet, Private Full Bath, Smooth Ceiling
- Level: First
- Area: 195
- Dimensions: 15 x 13
Bedroom 3
- Features: Carpet, Private Full Bath, Smooth Ceiling
- Level: Second
- Area: 165
- Dimensions: 15 x 11
Bedroom 4
- Features: Carpet, Shared Bath, Smooth Ceiling
- Level: Second
- Area: 169
- Dimensions: 13 x 13
Bedroom 5
- Features: Carpet, Shared Bath, Smooth Ceiling
- Level: Second
- Area: 132
- Dimensions: 12 x 11
Primary bathroom
- Features: Double Vanity, Separate Shower, Smooth Ceiling, Tile Floor, Vaulted/Coffered Ceiling, Whirlpool Tub, Full Bath
Dining room
- Features: Separate Dining Room
- Area: 432
- Dimensions: 24 x 18
Kitchen
- Features: Breakfast Bar, Eat-in Kitchen, Kitchen Island, Keeping/Hearth Room, Pantry, Separate Breakfast Room, Updated/Renovated Kitchen
- Area: 361
- Dimensions: 19 x 19
Living room
- Features: Separate Den, Separate Living Room
- Area: 210
- Dimensions: 14 x 15
Bonus room
- Area: 420
- Dimensions: 28 x 15
Den
- Area: 81
- Dimensions: 9 x 9
Heating
- 3 or More Systems, Ceiling, Central, Natural Gas
Cooling
- 220 Wiring, 3 or More Systems, Ceiling Fan(s), Central Air
Appliances
- Included: Double Oven, Gas Cooktop, Disposal, Dishwasher, Microwave
- Laundry: Laundry Room
Features
- 1 or More BR Down, Primary Down, Vaulted/Coffered Primary, Renovated Bathroom, Luxury Primary Bath, Double Vanity Bath, Separate Tub & Shower, Full Bath Down, Half Bath Down, Smooth Ceiling, High Ceilings, Vaulted/Coff/Tray Ceiling, Two Story Foyer, Cable Wired, Rear Stairs to Playroom, Square Feet Source: Appraisal
- Flooring: Part Hardwood, Part Carpet, Tile
- Windows: Double Pane Windows, Wood Frames, Excl Some Window Treatmnt
- Attic: Pull Down Stairs
- Number of fireplaces: 2
Interior area
- Total interior livable area: 4,044 sqft
Video & virtual tour
Property
Parking
- Total spaces: 3
- Parking features: Garage Door Opener, Garage Faces Side
- Has garage: Yes
- Covered spaces: 3
Features
- Stories: 2
- Patio & porch: Porch, Patio, Covered Patio
- Exterior features: Auto Lawn Sprinkler, Sidewalks
- Pool features: None
- Has spa: Yes
- Spa features: Whirlpool(s), Bath
- Fencing: Wood,Wood Fence
Lot
- Size: 0.43 Acres
- Dimensions: 152.47 x 98.81 IRR
- Features: Corner Lot, Professionally Landscaped, Some Trees, Well Landscaped Grounds
Details
- Parcel number: C0233M J00024
Construction
Type & style
- Home type: SingleFamily
- Architectural style: Traditional
- Property subtype: Single Family Residence
Materials
- Brick Veneer, Wood/Composition
Condition
- New construction: No
- Year built: 2006
Community & HOA
Community
- Subdivision: Wolf River Ranch Pd Phase V Area A
Location
- Region: Collierville
Financial & listing details
- Price per square foot: $164/sqft
- Tax assessed value: $681,300
- Annual tax amount: $7,341
- Price range: $664.9K - $664.9K
- Date on market: 5/20/2026
- Cumulative days on market: 154 days
Estimated market value
$647,700
$615,000 - $680,000
$3,936/mo
Price history
| Date | Event | Price |
|---|---|---|
| 10/12/2026 | Price change | $664,900-2.9%$164/sqft |
Source:  MAAR #10221978 Report a problem MAAR #10221978 Report a problem | ||
| 8/14/2026 | Price change | $684,860-2.1%$169/sqft |
Source: MAAR #10221978 Report a problem | ||
| 7/23/2026 | Price change | $699,860-1.6%$173/sqft |
Source: MAAR #10221978 Report a problem | ||
| 7/4/2026 | Price change | $711,000-1.6%$176/sqft |
Source: MAAR #10221978 Report a problem | ||
| 6/13/2026 | Price change | $722,750-1.7%$179/sqft |
Source: MAAR #10221978 Report a problem | ||
| 5/20/2026 | Listed for sale | $735,000+32.4%$182/sqft |
Source: MAAR #10221978 Report a problem | ||
| 6/11/2021 | Sold | $555,000+34.7%$137/sqft |
Source: Public Record Report a problem | ||
| 2/11/2011 | Sold | $412,000-3.1%$102/sqft |
Source: Public Record Report a problem | ||
| 12/6/2010 | Price change | $425,000-2.1%$105/sqft |
Source: Connie M Robertson #3207259 Report a problem | ||
| 11/13/2010 | Price change | $434,000-1.4%$107/sqft |
Source: Connie M Robertson #3207259 Report a problem | ||
| 10/4/2010 | Price change | $440,000-2.2%$109/sqft |
Source: Connie M Robertson #3207259 Report a problem | ||
| 9/9/2010 | Price change | $450,000-2.2%$111/sqft |
Source: Connie M Robertson #3207259 Report a problem | ||
| 8/31/2010 | Listed for sale | $460,000+7%$114/sqft |
Source: Connie M Robertson #3207259 Report a problem | ||
| 11/6/2008 | Sold | $430,000-13.3%$106/sqft |
Source: Public Record Report a problem | ||
| 10/23/2006 | Sold | $496,000$123/sqft |
Source: Public Record Report a problem | ||
Public tax history
| Year | Property taxes | Tax assessment |
|---|---|---|
| 2025 | $7,341 +11.5% | $170,325 +35.3% |
| 2024 | $6,583 | $125,875 |
| 2023 | $6,583 | $125,875 |
| 2022 | -- | $125,875 |
| 2021 | -- | $125,875 +9.9% |
| 2020 | $4,638 | $114,525 |
| 2019 | $4,638 | $114,525 |
| 2018 | $4,638 -29.4% | $114,525 |
| 2017 | $6,574 +46.7% | $114,525 +11.7% |
| 2016 | $4,481 +180.8% | $102,550 |
| 2014 | $1,596 | $102,550 |
| 2013 | -- | $102,550 -8.1% |
| 2012 | -- | $111,600 |
| 2011 | -- | $111,600 |
| 2010 | -- | $111,600 |
| 2009 | -- | $111,600 -2.8% |
| 2008 | -- | $114,850 |
| 2007 | -- | $114,850 |
Find assessor info on the county website
Monthly payment
Est. payment
Payment breakdown
Explore the cost of this home by adjusting the details. Changes won't be saved.Climate risks
Neighborhood: 38017
Similar homes
- $640,0004 bd3 ba4.2k sqft525 Ogilie Cv, Collierville, TN 38017For Sale
 MLS ID #10224706, Brian M Lurie, Crye-Leike, Inc., REALTORS. MAAR
 - $615,0004 bd3 ba3.7k sqft1682 Tartan Ln, Collierville, TN 38017For Sale
 MLS ID #10229515, Cassie C DiMento, John Green & Co., REALTORS. MAAR
 - $803,0005 bd5 ba5.1k sqft1596 Brackenshire Ln, Collierville, TN 38017For Sale
 MLS ID #10228009, Charlita R Rice, Epique Realty. MAAR
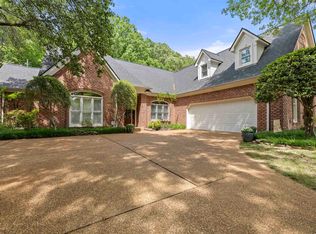
 - $659,0004 bd4 ba3.9k sqft2142 Lake Page Dr, Collierville, TN 38017For Sale
 MLS ID #10219509, Michael J Bryan, Bryan Realty Group. MAAR
 - $989,9005 bd5 ba5.8k sqft224 S Monterey Farms Cv, Collierville, TN 38017For Sale
 MLS ID #3621875, Chasity Blackburn. RealTracs MLS as distributed by MLS GRID
