Stately 5 bedroom home situated on a spacious corner lot with a sparkling pool. This property provides plenty of space with generously sized rooms throughout, soaring ceilings in the entry and den, along with ample storage in every room. The floorplan flows seamlessly and offers the perfect balance of open concept, while also providing privacy & definition. Peaceful views of the pool from the kitchen, family room, den and primary bedroom. Schedule your tour today.
For sale
Price cut: $10K (7/6)
$585,000
1405 Asbury Dr, Collierville, TN 38017
5beds
3,938sqft
:
Get pre-qualified$3,718/mo
Single Family Residence
Built in 1995
0.46 Acres Lot
$572,100 Zestimate®
$149/sqft
$-- HOA
What's special
Sparkling poolFloorplan flows seamlesslyGenerously sized rooms throughoutSpacious corner lot
- 37 days |
- 656 |
- 40 |
Likely to sell faster than
Zillow last checked:
Listing updated:
Listed by:
Leah B Mooney,
Keller Williams 901-261-7900
Source: MAAR,MLS#: 10224327
Facts & features
Interior
Bedrooms & bathrooms
- Bedrooms: 5
- Bathrooms: 4
- Full bathrooms: 3
- 1/2 bathrooms: 1
Primary bedroom
- Features: Walk-In Closet(s), Vaulted/Coffered Ceiling
- Level: First
- Area: 306
- Dimensions: 18 x 17
Bedroom 2
- Features: Shared Bath, Vaulted/Coffered Ceilings, Carpet
- Level: Second
- Area: 272
- Dimensions: 16 x 17
Bedroom 3
- Features: Walk-In Closet(s), Shared Bath
- Level: Second
- Area: 156
- Dimensions: 13 x 12
Bedroom 4
- Features: Shared Bath
- Level: Second
- Area: 195
- Dimensions: 15 x 13
Bedroom 5
- Features: Walk-In Closet(s), Shared Bath, Carpet
- Level: Second
- Area: 391
- Dimensions: 17 x 23
Primary bathroom
- Features: Full Bath
Dining room
- Features: Separate Dining Room
- Area: 192
- Dimensions: 16 x 12
Kitchen
- Features: Updated/Renovated Kitchen, Eat-in Kitchen, Breakfast Bar, Pantry, Keeping/Hearth Room
- Area: 306
- Dimensions: 17 x 18
Living room
- Area: 374
- Dimensions: 22 x 17
Den
- Area: 204
- Dimensions: 12 x 17
Heating
- Central
Cooling
- Central Air
Features
- 1 or More BR Down, Primary Down, Luxury Primary Bath, Double Vanity Bath, Separate Tub & Shower, Full Bath Down, Half Bath Down, Two Story Foyer, Square Feet Source: Appraisal
- Flooring: Part Hardwood, Part Carpet
- Number of fireplaces: 1
- Fireplace features: Living Room, Gas Log
Interior area
- Total interior livable area: 3,938 sqft
Property
Parking
- Total spaces: 2
- Parking features: Driveway/Pad, Circular Driveway, Storage, Garage Door Opener, Garage Faces Side
- Has garage: Yes
- Covered spaces: 2
- Has uncovered spaces: Yes
Features
- Stories: 2
- Patio & porch: Porch, Covered Patio
- Has private pool: Yes
- Pool features: In Ground
- Fencing: Wood,Wood Fence
Lot
- Size: 0.46 Acres
- Dimensions: 129 x 150
- Features: Some Trees, Level, Corner Lot, Landscaped
Details
- Parcel number: C0233N A00042
Construction
Type & style
- Home type: SingleFamily
- Architectural style: Traditional
- Property subtype: Single Family Residence
Materials
- Brick Veneer
- Foundation: Slab
- Roof: Composition Shingles
Condition
- New construction: No
- Year built: 1995
Community & HOA
Community
- Subdivision: Crosswinds Ph 3
Location
- Region: Collierville
Financial & listing details
- Price per square foot: $149/sqft
- Tax assessed value: $635,000
- Annual tax amount: $6,842
- Price range: $585K - $585K
- Date on market: 6/18/2026
- Cumulative days on market: 38 days
Estimated market value
$572,100
$543,000 - $601,000
$4,104/mo
Price history
| Date | Event | Price |
|---|---|---|
| 7/6/2026 | Price change | $585,000-1.7%$149/sqft |
Source:  MAAR #10224327 Report a problem MAAR #10224327 Report a problem | ||
| 6/18/2026 | Listed for sale | $595,000+6.3%$151/sqft |
Source: MAAR #10224327 Report a problem | ||
| 9/7/2023 | Sold | $560,000$142/sqft |
Source: MAAR #10150184 Report a problem | ||
| 8/16/2023 | Contingent | $560,000$142/sqft |
Source: MAAR #10150184 Report a problem | ||
| 8/10/2023 | Price change | $560,000-2.6%$142/sqft |
Source: MAAR #10150184 Report a problem | ||
| 7/21/2023 | Price change | $575,000-1.7%$146/sqft |
Source: MAAR #10150184 Report a problem | ||
| 7/12/2023 | Price change | $585,000-2.4%$149/sqft |
Source: MAAR #10150184 Report a problem | ||
| 7/5/2023 | Price change | $599,500-1.6%$152/sqft |
Source: MAAR #10150184 Report a problem | ||
| 7/2/2023 | Price change | $609,000-1%$155/sqft |
Source: MAAR #10150184 Report a problem | ||
| 6/15/2023 | Listed for sale | $615,000+32.4%$156/sqft |
Source: MAAR #10150184 Report a problem | ||
| 4/30/2020 | Sold | $464,500$118/sqft |
Source: MAAR #10073457 Report a problem | ||
| 3/30/2020 | Pending sale | $464,500$118/sqft |
Source: John Green & Co., REALTORS #10073457 Report a problem | ||
| 3/24/2020 | Listed for sale | $464,500+15%$118/sqft |
Source: John Green & Co., REALTORS #10073457 Report a problem | ||
| 3/8/2018 | Sold | $404,000-0.2%$103/sqft |
Source: MAAR #10019127 Report a problem | ||
| 2/2/2018 | Price change | $405,000-2.4%$103/sqft |
Source: Crye-Leike #10019127 Report a problem | ||
| 1/26/2018 | Price change | $415,000-0.7%$105/sqft |
Source: Crye-Leike #10019127 Report a problem | ||
| 1/22/2018 | Listed for sale | $418,000+76.7%$106/sqft |
Source: Owner Report a problem | ||
| 7/29/1994 | Sold | $236,500$60/sqft |
Source: Public Record Report a problem | ||
Public tax history
| Year | Property taxes | Tax assessment |
|---|---|---|
| 2025 | $6,842 +20.9% | $158,750 +46.7% |
| 2024 | $5,659 | $108,200 |
| 2023 | $5,659 | $108,200 |
| 2022 | -- | $108,200 |
| 2021 | -- | $108,200 +14.4% |
| 2020 | $3,830 | $94,575 |
| 2019 | $3,830 | $94,575 |
| 2018 | $3,830 -29.4% | $94,575 |
| 2017 | $5,429 +49.5% | $94,575 +13.8% |
| 2016 | $3,630 +182.9% | $83,075 |
| 2014 | $1,283 | $83,075 |
| 2013 | -- | $83,075 -7.4% |
| 2012 | -- | $89,725 |
| 2011 | -- | $89,725 |
| 2010 | -- | $89,725 |
| 2009 | -- | $89,725 +5.9% |
| 2008 | -- | $84,750 |
| 2007 | -- | $84,750 |
| 2006 | -- | $84,750 |
| 2005 | -- | $84,750 +15.5% |
| 2004 | -- | $73,400 |
| 2003 | -- | $73,400 |
| 2002 | -- | $73,400 |
| 2001 | -- | $73,400 +12.3% |
| 2000 | -- | $65,350 |
Find assessor info on the county website
Monthly payment
Est. payment
Payment breakdown
Explore the cost of this home by adjusting the details. Changes won't be saved.Climate risks
Neighborhood: 38017
Nearby schools
GreatSchools rating
- 9/10Crosswind Elementary SchoolGrades: K-5Distance: 0.4 mi
- 9/10West Collierville Middle SchoolGrades: 6-8Distance: 3.1 mi
- 9/10Collierville High SchoolGrades: 9-12Distance: 4.3 mi
- $589,1005 bd4 ba3.7k sqft1415 Asbury Dr, Collierville, TN 38017Off Market
- $699,3005 bd4 ba4.8k sqft1425 Asbury Drive, Collierville, TN 38017Off Market

- $556,3004 bd3 ba3.7k sqft1020 Crosswinds Cv, Collierville, TN 38017Off Market
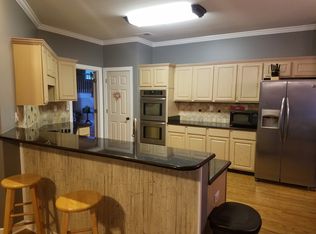
- $640,3005 bd4 ba4.4k sqft1425 Asbury Dr, Collierville, TN 38017Off Market
- $559,2004 bd3 ba3.3k sqft1001 Crosswinds Way, Collierville, TN 38017Off Market
- $575,0004 bd4 ba4.4k sqft1009 Crosswinds Cv, Collierville, TN 38017Off Market
- $563,4005 bd4 ba3.7k sqft1410 Asbury Dr, Collierville, TN 38017Off Market
- $607,7005 bd4 ba4k sqft1019 Crosswinds Cv, Collierville, TN 38017Off Market
A local agent can set up tours, give advice and negotiate with sellers.
Similar homes
- $590,0005 bd4 ba3.8k sqft1489 John Ridge Dr, Collierville, TN 38017For Sale
 MLS ID #10222584, Claire Owen, Crye-Leike, Inc., REALTORS. MAAR
 - $544,0006 bd5 ba3.8k sqft1030 Courtfield Cv, Collierville, TN 38017For Sale
 MLS ID #10224212, Suzanne R Smith, Enterprise, REALTORS. MAAR
 - $549,9004 bd3 ba3.1k sqft1572 John Ridge Dr, Collierville, TN 38017For Sale
 MLS ID #10224518, Joyce A McKenzie, Crye-Leike, Inc., REALTORS. MAAR
 - $600,0005 bd4 ba4k sqft1039 Autumn Oaks Cres, Collierville, TN 38017For Sale
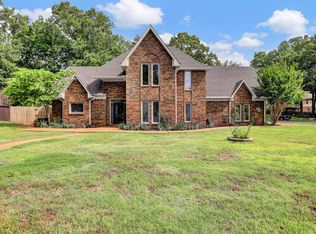 MLS ID #10220622, Gay S Young, eXp Realty, LLC. MAAR
 - $599,9004 bd4 ba3.7k sqft1897 Penshurst Dr, Collierville, TN 38017For SaleMLS ID #10218751, April C Hunter, Crye-Leike, Inc., REALTORS. MAAR
- $595,0005 bd4 ba4k sqft1854 Almadale Farms Pkwy, Collierville, TN 38017For SaleMLS ID #10225388, James M Harvey, Keller Williams. MAAR
- $615,0004 bd4 ba3.4k sqft1020 Ostlers Way, Collierville, TN 38017For SaleMLS ID #10226690, Marty C McClatchy, Crye-Leike, Inc., REALTORS. MAAR
- $599,0004 bd3 ba3.7k sqft2800 Levee Oaks E, Collierville, TN 38017For SaleMLS ID #10219105, Kay Y Paul, Crye-Leike, Inc., REALTORS. MAAR
- $549,9004 bd4 ba3.4k sqft10830 Whisper Hollow Cv, Collierville, TN 38017For SaleMLS ID #10225810, Michelle Creamer, Groome & Co.. MAAR
- $569,0006 bd4 ba4.1k sqft580 Winding Valley Cv, Collierville, TN 38017For SaleMLS ID #10223783, Kathryn Anne Matheny, Crye-Leike, Inc., REALTORS. MAAR
- $549,0004 bd4 ba3.5k sqft10820 Whisper Hollow Cv, Collierville, TN 38017For SaleMLS ID #10224743, Jen L Carstensen, Real Estate Agency. MAAR
- $655,0005 bd5 ba4.1k sqft1769 Mossy Oak Ln, Collierville, TN 38017For SaleMLS ID #10224230, Jaya Bhatlapenumarthy, Adaro Realty, Inc.. MAAR
- $525,0005 bd4 ba3.8k sqft687 Windy Knoll Cv, Collierville, TN 38017For SaleMLS ID #10219868, Jolynna Morales, Groome & Co.. MAAR
- $699,8605 bd5 ba4k sqft1644 Brackenshire Ln, Collierville, TN 38017For SaleMLS ID #10221978, David Ralph, Crye-Leike, Inc., REALTORS. MAAR
- $499,0005 bd3 ba3.1k sqft761 Meadow Vale Dr, Collierville, TN 38017For SaleMLS ID #10225898, Tracie Benetz, Emmett Baird Realty, LLC. MAAR
- $540,0004 bd4 ba3.3k sqft895 Joe Dr, Collierville, TN 38017For SaleMLS ID #10220901, Lance Vaughn, eXp Realty. MAAR
- $669,0004 bd5 ba3.6k sqft10290 W Shrewsbury Run, Collierville, TN 38017For Sale
 MLS ID #3193831, Steve Koleno. RealTracs MLS as distributed by MLS GRID
 - $679,9004 bd4 ba3.9k sqft2142 Lake Page Dr, Collierville, TN 38017For SaleMLS ID #10219509, Michael J Bryan, Bryan Realty Group. MAAR
- $590,0005 bd3 ba2.9k sqft55 Madeline Blvd, Piperton, TN 38017For SaleMLS ID #10223807, Alli Echlin, Bluff City Realty Group, LLC. MAAR
- $499,0004 bd4 ba3.9k sqft1853 Northcross Pl S, Collierville, TN 38017For SaleMLS ID #10222949, Kelli N Hobbs, Crye-Leike, Inc., REALTORS. MAAR
