Set on a private tree-lined lot in Madeline Farms, this home offers a rare combination of space, privacy, and convenience. Property extends into the woods with a trail leading to a creek, creating a backyard setting that's hard to find. Thoughtful upgrades include a whole-home water filtration system and Reme Halo Zero air purification system. Hardwood floors, two garages, and generous living spaces provide comfort and functionality throughout. Outside, enjoy an extended covered patio with a wood-burning fireplace, oversized backyard, and large garden area. Neighborhood amenities include a stocked lake, gazebo, and a community known for evening walks and a relaxed atmosphere. Located in Fayette County just minutes from Historic Rossville and only 12-14 minutes from Downtown Collierville, you'll enjoy quick access to shopping, dining, and everyday conveniences while coming home to a quieter pace.
For sale
Price cut: $11K (8/20)
$579,000
55 Madeline Blvd, Piperton, TN 38017
5beds
2,967sqft
Single Family Residence
Built in 2021
0.8 Acres Lot
$574,100 Zestimate®
$195/sqft
$40/mo HOA
What's special
Oversized backyardPrivate tree-lined lotGenerous living spacesLarge garden areaTwo garagesHardwood floorsWhole-home water filtration system
- 125 days
- 470
- 42
Zillow last checked:
Listing updated:
Listed by:
Alli Echlin,
Bluff City Realty Group, LLC 901-303-8448
Source: MAAR,MLS#: 10223807
Facts & features
Interior
Bedrooms & bathrooms
- Bedrooms: 5
- Bathrooms: 3
- Full bathrooms: 3
Primary bedroom
- Features: Walk-In Closet(s), Smooth Ceiling, Hardwood Floor
- Level: First
- Area: 238
- Dimensions: 17 x 14
Bedroom 2
- Features: Shared Bath, Smooth Ceiling, Hardwood Floor
- Level: First
- Area: 121
- Dimensions: 11 x 11
Bedroom 3
- Features: Shared Bath, Hardwood Floor
- Level: Second
- Area: 143
- Dimensions: 13 x 11
Bedroom 4
- Features: Shared Bath, Hardwood Floor
- Level: Second
- Area: 132
- Dimensions: 12 x 11
Bedroom 5
- Features: Shared Bath, Hardwood Floor
- Level: Second
- Area: 272
- Dimensions: 17 x 16
Primary bathroom
- Features: Double Vanity, Separate Shower, Smooth Ceiling, Tile Floor, Full Bath
Dining room
- Area: 165
- Dimensions: 15 x 11
Kitchen
- Features: Updated/Renovated Kitchen, Eat-in Kitchen, Breakfast Bar, Pantry, Kitchen Island
- Area: 272
- Dimensions: 17 x 16
Living room
- Features: Great Room, LR/DR Combination
- Area: 770
- Dimensions: 22 x 35
Den
- Area: 770
- Dimensions: 22 x 35
Heating
- Central
Cooling
- Central Air
Appliances
- Included: Vent Hood/Exhaust Fan, Range/Oven, Cooktop, Dishwasher, Microwave
- Laundry: Laundry Room
Features
- 1 or More BR Down, Primary Down, Vaulted/Coffered Primary, Luxury Primary Bath, Double Vanity Bath, Separate Tub & Shower, Full Bath Down, Smooth Ceiling, High Ceilings, Dining Room, Den/Great Room, Kitchen, Primary Bedroom, 2nd Bedroom, 1 Bath, 2 or More Baths, Laundry Room, 2nd Bedroom, 3rd Bedroom, 4th or More Bedrooms, 1 Bath, Square Feet Source: AutoFill (MAARdata) or Public Records (Cnty Assessor Site)
- Flooring: Hardwood, Tile
- Windows: Excl Some Window Treatmnt
- Number of fireplaces: 1
- Fireplace features: Vented Gas Fireplace, In Den/Great Room
Interior area
- Total interior livable area: 2,967 sqft
Video & virtual tour
Property
Parking
- Total spaces: 3
- Parking features: Driveway/Pad, Garage Door Opener, Garage Faces Side
- Has garage: Yes
- Covered spaces: 3
- Has uncovered spaces: Yes
Features
- Stories: 1.5
- Patio & porch: Porch, Patio, Covered Patio
- Pool features: None
Lot
- Size: 0.8 Acres
- Dimensions: 34551 SF
- Features: Wooded, Some Trees, Level
Details
- Parcel number: 144E B03200
Construction
Type & style
- Home type: SingleFamily
- Architectural style: Traditional
- Property subtype: Single Family Residence
Materials
- Brick Veneer, Wood/Composition
- Foundation: Slab
- Roof: Composition Shingles
Condition
- New construction: No
- Year built: 2021
Utilities & green energy
- Sewer: Public Sewer, Septic Tank
- Water: Public
Community & HOA
Community
- Subdivision: Madeline Farms
HOA
- Has HOA: Yes
- HOA fee: $475 annually
Location
- Region: Piperton
Financial & listing details
- Price per square foot: $195/sqft
- Tax assessed value: $546,100
- Annual tax amount: $1,824
- Price range: $579K - $579K
- Date on market: 6/12/2026
- Cumulative days on market: 126 days
- Listing terms: Assumable,Conventional,FHA
Estimated market value
$574,100
$545,000 - $603,000
$3,104/mo
Price history
| Date | Event | Price |
|---|---|---|
| 8/20/2026 | Price change | $579,000-1.9%$195/sqft |
Source:  MAAR #10223807 Report a problem MAAR #10223807 Report a problem | ||
| 6/12/2026 | Listed for sale | $590,000+5.2%$199/sqft |
Source: MAAR #10223807 Report a problem | ||
| 4/22/2026 | Sold | $560,900-7.7%$189/sqft |
Source: MAAR #10219858 Report a problem | ||
| 8/2/2024 | Listing removed | -- |
Source: MAAR #10173319 Report a problem | ||
| 7/11/2024 | Price change | $607,900-0.3%$205/sqft |
Source: MAAR #10173319 Report a problem | ||
| 6/20/2024 | Price change | $609,900-0.8%$206/sqft |
Source: MAAR #10173319 Report a problem | ||
| 6/9/2024 | Listed for sale | $615,000+7.9%$207/sqft |
Source: MAAR #10173319 Report a problem | ||
| 4/6/2023 | Sold | $570,000$192/sqft |
Source: MAAR #10142112 Report a problem | ||
| 3/13/2023 | Pending sale | $570,000$192/sqft |
Source: MAAR #10142112 Report a problem | ||
| 2/20/2023 | Contingent | $570,000$192/sqft |
Source: MAAR #10142112 Report a problem | ||
| 2/19/2023 | Listed for sale | $570,000+15.2%$192/sqft |
Source: MAAR #10142112 Report a problem | ||
| 10/27/2021 | Sold | $494,936$167/sqft |
Source: MAAR #10096701 Report a problem | ||
Public tax history
| Year | Property taxes | Tax assessment |
|---|---|---|
| 2025 | $1,824 +6% | $136,525 +39.6% |
| 2024 | $1,720 +2.9% | $97,800 |
| 2023 | $1,672 +6.2% | $97,800 |
| 2022 | $1,574 | $97,800 +479.6% |
| 2021 | -- | $16,875 -15.6% |
| 2020 | $376 | $20,000 |
| 2019 | $376 | $20,000 |
Find assessor info on the county website
Monthly payment
Est. payment
Payment breakdown
Explore the cost of this home by adjusting the details. Changes won't be saved.Climate risks
Neighborhood: 38017
Similar homes
- $587,9004 bd3 ba2.8k sqft35 Farmhouse Cv, Piperton, TN 38017For Sale
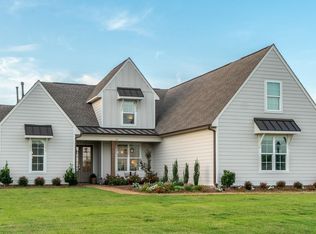 MLS ID #10226422, Leah C Newton, Main Street, REALTORS. MAAR
 - $510,0004 bd2 ba2.5k sqft170 Madeline Blvd, Piperton, TN 38017For Sale
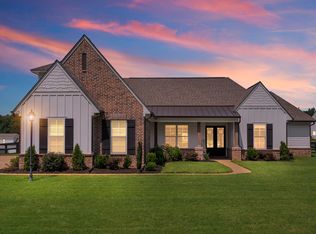 MLS ID #10227292, Amanda J Rathbone McGill, KAIZEN Realty, LLC. MAAR
 - $679,9005 bd4 ba3.5k sqft100 Grange St, Piperton, TN 38017For Sale
 MLS ID #10222853, Amber M Beard Bean, Groome & Co.. MAAR
 - $579,9005 bd4 ba3.8k sqft947 Valleyview Ln, Collierville, TN 38017For Sale
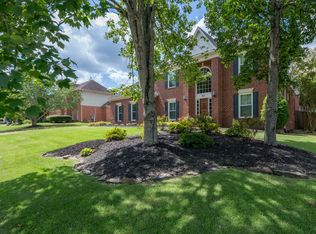
 MLS ID #3515342, Cheryl M Brogdon. RealTracs MLS as distributed by MLS GRID
