Motivated Sellers!!!! Why wait months to build when you can move right into this beautifully upgraded 2021 Spring Creek Ranch home? With 5 bedrooms, 4.5 baths, a bonus room, and an incredible floor plan featuring 2 bedrooms downstairs and 3 upstairs, there's room for everyone without sacrificing privacy. The spacious kitchen offers an oversized island, abundant cabinetry, and plenty of counter space, all open to the great room. The primary suite is a showstopper, featuring a custom-designed walk-in closet with built-ins, exceptional storage, and space for every shoe, handbag, and season of clothing you could ever want! You'll find generous storage throughout the home with closets exactly where you need them. Relax on the screened porch with a fireplace, enjoy the 3-car garage! Thinking about a pool? We did the homework, and yes, you can add one! Neighborhood amenities include a pool, lake, walking trails, pickleball, tennis, and more. Schedule your showing TODAY!
For sale
Price cut: $25K (7/17)
$750,000
12602 Tiempo Ln, Collierville, TN 38017
5beds
3,869sqft
:
Get pre-qualified$4,836/mo
Single Family Residence
Built in 2021
0.32 Acres Lot
$742,600 Zestimate®
$194/sqft
$125/mo HOA
What's special
Oversized islandSpacious kitchenExceptional storageBonus roomAbundant cabinetry
- 145 days |
- 436 |
- 22 |
Zillow last checked:
Listing updated:
Listed by:
Kelly Moore,
Reid, REALTORS 901-372-8500
Source: MAAR,MLS#: 10216285
Facts & features
Interior
Bedrooms & bathrooms
- Bedrooms: 5
- Bathrooms: 4
- Full bathrooms: 4
Rooms
- Room types: Attic, Bonus Room, Entry Hall
Primary bedroom
- Features: Hardwood Floor, Smooth Ceiling, Vaulted/Coffered Ceiling, Walk-In Closet(s)
- Level: First
- Area: 288
- Dimensions: 18 x 16
Bedroom 2
- Features: Hardwood Floor, Shared Bath, Smooth Ceiling
- Level: First
- Area: 210
- Dimensions: 14 x 15
Bedroom 3
- Features: Carpet, Shared Bath, Smooth Ceiling
- Level: Second
- Area: 225
- Dimensions: 15 x 15
Bedroom 4
- Features: Hardwood Floor, Shared Bath, Smooth Ceiling
- Level: Second
- Area: 144
- Dimensions: 12 x 12
Bedroom 5
- Features: Carpet, Shared Bath, Smooth Ceiling, Walk-In Closet(s)
- Level: Second
- Area: 195
- Dimensions: 15 x 13
Primary bathroom
- Features: Double Vanity, Separate Shower, Smooth Ceiling, Tile Floor, Full Bath
Dining room
- Features: Separate Dining Room
- Area: 30
- Dimensions: 2 x 15
Kitchen
- Features: Breakfast Bar, Kitchen Island, Pantry, Separate Breakfast Room, Updated/Renovated Kitchen, Washer/Dryer Connections
- Area: 200
- Dimensions: 20 x 10
Living room
- Features: Great Room
- Dimensions: 0 x 0
Bonus room
- Area: 432
- Dimensions: 24 x 18
Den
- Area: 440
- Dimensions: 20 x 22
Heating
- 3 or More Systems, Central, Electric
Cooling
- 220 Wiring, 3 or More Systems, Ceiling Fan(s), Central Air
Appliances
- Included: 2+ Water Heaters, Electric Water Heater, Cooktop, Dishwasher, Disposal, Double Oven, Gas Cooktop, Microwave, Refrigerator, Self Cleaning Oven
- Laundry: Laundry Room
Features
- 1 or More BR Down, Double Vanity Bath, Full Bath Down, Luxury Primary Bath, Primary Down, Separate Tub & Shower, Split Bedroom Plan, Vaulted/Coffered Primary, High Ceilings, Smooth Ceiling, Vaulted/Coff/Tray Ceiling, Walk-In Closet(s), Mud Room, 2 or More Baths, 2nd Bedroom, Breakfast Room, Den/Great Room, Dining Room, Kitchen, Laundry Room, Primary Bedroom, 2 or More Baths, 3rd Bedroom, 4th or More Bedrooms, Play Room/Rec Room, Square Feet Source: Appraisal
- Flooring: Part Carpet, Part Hardwood, Tile
- Windows: Window Treatments
- Attic: Attic Access,Walk-In
- Number of fireplaces: 2
- Fireplace features: Gas Log, In Den/Great Room, In Other Room, Masonry
Interior area
- Total interior livable area: 3,869 sqft
Property
Parking
- Total spaces: 3
- Parking features: Driveway/Pad, Garage Door Opener, Garage Faces Side
- Has garage: Yes
- Covered spaces: 3
- Has uncovered spaces: Yes
Features
- Stories: 2
- Patio & porch: Screen Porch, Patio, Covered Patio
- Exterior features: Auto Lawn Sprinkler
- Pool features: Community, Neighborhood
- Fencing: Wood,Wood Fence
Lot
- Size: 0.32 Acres
- Dimensions: 142.21 x 109.23 IRR
- Features: Professionally Landscaped, Some Trees, Well Landscaped Grounds
Details
- Parcel number: D0223I A00034
Construction
Type & style
- Home type: SingleFamily
- Architectural style: Traditional
- Property subtype: Single Family Residence
Materials
- Brick Veneer
- Foundation: Slab
- Roof: Composition Shingles
Condition
- New construction: No
- Year built: 2021
Utilities & green energy
- Sewer: Public Sewer
- Water: Public
- Utilities for property: Cable Available
Community & HOA
Community
- Features: Golf, Lake, Tennis Court(s), Nbrhd Recreation Facility
- Security: Security System, Burglar Alarm, Dead Bolt Lock(s), Smoke Detector(s)
- Subdivision: Spring Creek Ranch
HOA
- Has HOA: Yes
- HOA fee: $1,500 annually
Location
- Region: Collierville
Financial & listing details
- Price per square foot: $194/sqft
- Tax assessed value: $782,000
- Annual tax amount: $5,259
- Price range: $750K - $750K
- Date on market: 3/7/2026
- Cumulative days on market: 146 days
Estimated market value
$742,600
$705,000 - $780,000
$3,845/mo
Price history
| Date | Event | Price |
|---|---|---|
| 7/17/2026 | Price change | $750,000-3.2%$194/sqft |
Source:  MAAR #10216285 Report a problem MAAR #10216285 Report a problem | ||
| 6/18/2026 | Price change | $775,000-6.1%$200/sqft |
Source: MAAR #10216285 Report a problem | ||
| 6/3/2026 | Price change | $825,000-2.8%$213/sqft |
Source: MAAR #10216285 Report a problem | ||
| 5/7/2026 | Price change | $849,000-0.1%$219/sqft |
Source: MAAR #10216285 Report a problem | ||
| 4/11/2026 | Price change | $850,000-2.9%$220/sqft |
Source: MAAR #10216285 Report a problem | ||
| 3/7/2026 | Listed for sale | $875,000+7.4%$226/sqft |
Source: MAAR #10216285 Report a problem | ||
| 1/31/2025 | Listing removed | $5,250$1/sqft |
Source: Zillow Rentals Report a problem | ||
| 1/29/2025 | Price change | $5,250-2.8%$1/sqft |
Source: Zillow Rentals Report a problem | ||
| 1/27/2025 | Listed for rent | $5,400$1/sqft |
Source: Zillow Rentals Report a problem | ||
| 1/21/2025 | Listing removed | $815,000$211/sqft |
Source: MAAR #10186744 Report a problem | ||
| 12/15/2024 | Listed for sale | $815,000+19.1%$211/sqft |
Source: MAAR #10186744 Report a problem | ||
| 8/17/2021 | Sold | $684,087+609.9%$177/sqft |
Source: MAAR #10094761 Report a problem | ||
| 11/10/2020 | Sold | $96,360+3.9%$25/sqft |
Source: Public Record Report a problem | ||
| 11/26/2019 | Sold | $92,751$24/sqft |
Source: Public Record Report a problem | ||
Public tax history
| Year | Property taxes | Tax assessment |
|---|---|---|
| 2025 | $5,259 +4.3% | $195,500 +31.4% |
| 2024 | $5,043 | $148,750 |
| 2023 | $5,043 | $148,750 |
| 2022 | -- | $148,750 +440.9% |
| 2021 | -- | $27,500 +4.8% |
| 2020 | -- | $26,250 |
Find assessor info on the county website
Monthly payment
Est. payment
Payment breakdown
Explore the cost of this home by adjusting the details. Changes won't be saved.Climate risks
Neighborhood: 38017
Nearby schools
GreatSchools rating
- 4/10Macon-Hall Elementary SchoolGrades: PK-5Distance: 6.4 mi
- 3/10Mt Pisgah Middle SchoolGrades: 6-9Distance: 5.5 mi
- 6/10Germantown High SchoolGrades: 9-12Distance: 9.5 mi
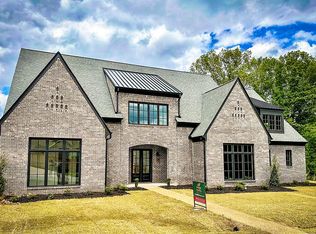
- $756,5005 bd4 ba3.9k sqft12592 Tiempo Ln, Collierville, TN 38017Off Market
- $829,0005 bd5 ba4.2k sqft12620 Tiempo Ln, Collierville, TN 38017Off Market
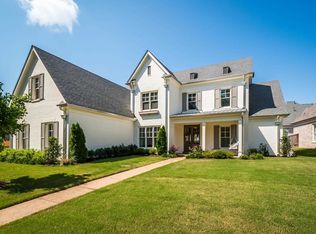
- $775,0004 bd5 ba3.6k sqft615 Brangus Valley Dr, Collierville, TN 38017Sold
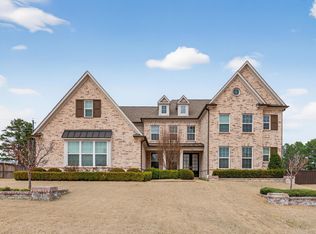
- $730,5004 bd5 ba3.8k sqft12601 Tiempo Ln, Collierville, TN 38017Off Market
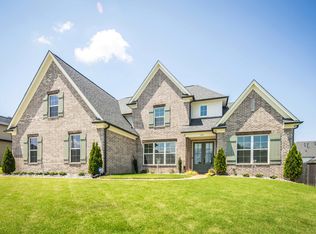
- $691,7004 bd5 ba3.6k sqft605 Brangus Valley Dr, Collierville, TN 38017Off Market
- $825,0005 bd6 ba3.9k sqft12611 Tiempo Ln, Collierville, TN 38017Sold
- $708,3004 bd4 ba4.1k sqft12593 Tiempo Ln, Collierville, TN 38017Off Market
- $806,3005 bd5 ba4.3k sqft12582 Tiempo Ln, Collierville, TN 38017Off Market
A local agent can set up tours, give advice and negotiate with sellers.
Similar homes
- $738,0004 bd5 ba3.6k sqft1350 Belfair Dr, Collierville, TN 38017For Sale
 MLS ID #10223125, Cindy Elliott, John Green & Co., REALTORS. MAAR
 - $699,8605 bd5 ba4k sqft1644 Brackenshire Ln, Collierville, TN 38017For Sale
 MLS ID #10221978, David Ralph, Crye-Leike, Inc., REALTORS. MAAR
 - $749,9005 bd5 ba4k sqft408 Tender Oaks Ln N, Collierville, TN 38017For Sale
 MLS ID #10219581, Trelise J Guest, C21 Patterson & Assoc. Real Es. MAAR
 - $749,0004 bd4 ba3.3k sqft120 Fruited Plain Dr, Collierville, TN 38017For Sale
 MLS ID #10225603, Jon D Dickens, The Firm. MAAR
 - $759,9004 bd4 ba3.8k sqft210 Poplar Acres Rd, Collierville, TN 38017For SaleMLS ID #10194635, Deborah Brooks, Main Street, REALTORS. MAAR
- $725,0005 bd5 ba4k sqft220 Mary Taylor Way, Piperton, TN 38017For SaleMLS ID #10215581, Ashley Tinker, Reid, REALTORS. MAAR
- $782,8005 bd5 ba3.8k sqft4767 Magnolia Park Cir W, Memphis, TN 38017For SaleMLS ID #10219114, Melissa W Reed, BHHS McLemore & Co. Realty. MAAR
- $785,0004 bd5 ba4.1k sqft4757 Carousel Ln, Collierville, TN 38017For SaleMLS ID #10215716, Edwin N Scruggs, BHHS Taliesyn Realty. MAAR
- $725,0004 bd3 ba3.3k sqft917 Cypress Vine Cv, Collierville, TN 38017For SaleMLS ID #10224080, Meatha Haynes Tapley, Crye-Leike, Inc., REALTORS. MAAR
- $750,0004 bd5 ba3.6k sqft90 Piper Hollow Dr, Piperton, TN 38017New ConstructionMLS ID #10218961, Shannan C McWaters, The Firm. MAAR
- $590,0005 bd3 ba2.9k sqft55 Madeline Blvd, Piperton, TN 38017For SaleMLS ID #10223807, Alli Echlin, Bluff City Realty Group, LLC. MAAR
- $939,9005 bd6 ba4.1k sqft1562 Painted Horse Pass, Collierville, TN 38017For SaleMLS ID #10224646, Robin Fauser, Coldwell Banker Collins-Maury. MAAR
- $675,0005 bd4 ba3.3k sqft215 Pierpont Ct, Piperton, TN 38017For Sale
 MLS ID #3229606, Jennifer Carstensen. RealTracs MLS as distributed by MLS GRID
 - from $768,8225 bd5 ba3.3k sqftIberville Plan, Cypress Grove, Collierville, TN 38017New ConstructionMagnolia Homes
- $830,0005 bd5 ba4.1k sqft1343 Kate Dr, Collierville, TN 38017New ConstructionMLS ID #10195039, Elizabeth S Bran, The Firm. MAAR
- $830,0004 bd3 ba3.9k sqft888 Cypress Vine Cv, Collierville, TN 38017For SaleMLS ID #3211788, Elizabeth Duke. RealTracs MLS as distributed by MLS GRID
- $949,0005 bd5 ba4.4k sqft75 Windgrove Cv, Piperton, TN 38017For SaleMLS ID #10205980, Daniel W Johnson, SimpliHOM. MAAR
- $859,0004 bd5 ba3.7k sqft229 Grand Steeple Dr, Collierville, TN 38017New ConstructionMLS ID #10224134, Lauren Edwards, Crye-Leike, Inc., REALTORS. MAAR
- $995,0004 bd5 ba4.5k sqft353 Bubby Dr, Collierville, TN 38017For SaleMLS ID #10217279, Judy O McLellan, Crye-Leike, Inc., REALTORS. MAAR
- $734,9994 bd5 ba3.7k sqft10530 Century Grove Cv, Eads, TN 38028For SaleMLS ID #10224393, Jason Wallace, Keller Williams Realty. MAAR
