Incredible Builder Offer!! ***SELLER TO PAY $10,000 TOWARDS BUYER’S CLOSING COST.***Don't miss your opportunity to save big. One of just four exclusive homes available. This thoughtfully designed home offers two bedrooms on the main level, a spacious three car garage, and and open floor plan filled with natural light. Three bedrooms have en-suite bathrooms. The Chef's kitchen features premium Bosch appliances, quartz countertops, a gas cooktop, double ovens, and designer light fixtures that elevate every space. The main level includes engineered hardwood floors and soaring ceiling. The attention to detail is unmatched, with exquisite woodwork in the closets, pantry, and custom trim that adds character in every room. Spa-like, oversized bathrooms offer a modern, luxurious retreat. Award winning Collierville school district (Tara Oaks ES, Collierville MS, Collierville HS). Truly a must see.
New construction
$859,000
229 Grand Steeple Dr, Collierville, TN 38017
4beds
3,799sqft
Single Family Residence
Built in 2025
0.3 Acres Lot
$852,600 Zestimate®
$226/sqft
$50/mo HOA
What's special
Double ovensPremium bosch appliancesSpacious three car garageSoaring ceilingEngineered hardwood floorsGas cooktopQuartz countertops
- 25 days
- 553
- 16
Zillow last checked:
Listing updated:
Listed by:
Lauren Edwards,
Crye-Leike, Inc., REALTORS 901-757-2500
Source: MAAR,MLS#: 10228316
Facts & features
Interior
Bedrooms & bathrooms
- Bedrooms: 4
- Bathrooms: 5
- Full bathrooms: 4
- 1/2 bathrooms: 1
Rooms
- Room types: Bonus Room, Attic
Primary bedroom
- Features: Hardwood Floor, Smooth Ceiling, Vaulted/Coffered Ceiling, Walk-In Closet(s)
- Level: First
- Area: 252
- Dimensions: 18 x 14
Bedroom 2
- Features: Hardwood Floor, Private Full Bath, Smooth Ceiling, Walk-In Closet(s)
- Level: First
- Area: 168
- Dimensions: 14 x 12
Bedroom 3
- Features: Carpet, Private Full Bath, Smooth Ceiling, Walk-In Closet(s)
- Level: Second
- Area: 180
- Dimensions: 15 x 12
Bedroom 4
- Features: Carpet, Private Full Bath, Smooth Ceiling, Walk-In Closet(s)
- Level: Second
- Area: 168
- Dimensions: 14 x 12
Primary bathroom
- Features: Double Vanity, Separate Shower, Smooth Ceiling, Tile Floor, Full Bath
Dining room
- Features: Separate Dining Room
- Area: 180
- Dimensions: 15 x 12
Kitchen
- Features: Updated/Renovated Kitchen, Eat-in Kitchen, Breakfast Bar, Pantry, Kitchen Island, Washer/Dryer Connections
- Area: 198
- Dimensions: 18 x 11
Living room
- Features: Separate Living Room
- Dimensions: 0 x 0
Bonus room
- Area: 390
- Dimensions: 15 x 26
Den
- Area: 414
- Dimensions: 18 x 23
Heating
- Central
Cooling
- 3 or More Systems, Ceiling Fan(s), Central Air
Appliances
- Included: Vent Hood/Exhaust Fan, Range/Oven, Self Cleaning Oven, Double Oven, Gas Cooktop, Dishwasher, Microwave
- Laundry: Laundry Room
Features
- 1 or More BR Down, Primary Down, Vaulted/Coffered Primary, Renovated Bathroom, Luxury Primary Bath, Double Vanity Bath, Half Bath Down, Smooth Ceiling, Walk-In Closet(s), Living Room, Dining Room, Primary Bedroom, 2nd Bedroom, 1/2 Bath, 1 Bath, 1 1/2 Bath, Laundry Room, 3rd Bedroom, 4th or More Bedrooms, 2 or More Baths, Play Room/Rec Room, Square Feet Source: Floor Plans (Builder/Architecture)
- Flooring: Part Hardwood, Part Carpet, Tile
- Windows: Double Pane Windows
- Attic: Walk-In
- Number of fireplaces: 1
- Fireplace features: Living Room, Gas Starter, Gas Log
Interior area
- Total interior livable area: 3,799 sqft
Video & virtual tour
Property
Parking
- Total spaces: 3
- Parking features: Driveway/Pad, More than 3 Coverd Spaces, Garage Door Opener, Garage Faces Side
- Has garage: Yes
- Covered spaces: 3
- Has uncovered spaces: Yes
Features
- Stories: 2
- Patio & porch: Patio, Covered Patio
- Exterior features: Sidewalks
- Pool features: None
- Fencing: Wood,Wood Fence
Lot
- Size: 0.3 Acres
- Dimensions: .30
- Features: Landscaped, Professionally Landscaped
Details
- Parcel number: C0245NB00021
Construction
Type & style
- Home type: SingleFamily
- Architectural style: Traditional
- Property subtype: Single Family Residence
Materials
- Brick Veneer, Stone
- Foundation: Slab
- Roof: Composition Shingles
Condition
- New construction: Yes
- Year built: 2025
Details
- Builder name: Terry Fortwengler
Utilities & green energy
- Utilities for property: Cable Available
Community & HOA
Community
- Security: Security System, Smoke Detector(s)
- Subdivision: Steeple Chase Sec C
HOA
- Has HOA: Yes
- HOA fee: $600 annually
Location
- Region: Collierville
Financial & listing details
- Price per square foot: $226/sqft
- Tax assessed value: $906,100
- Annual tax amount: $9,763
- Price range: $859K - $859K
- Date on market: 8/13/2026
- Cumulative days on market: 444 days
Estimated market value
$852,600
$810,000 - $895,000
$5,526/mo
Price history
| Date | Event | Price |
|---|---|---|
| 8/13/2026 | Listed for sale | $859,000$226/sqft |
Source:  MAAR #10228316 Report a problem MAAR #10228316 Report a problem | ||
| 8/10/2026 | Listing removed | $859,000$226/sqft |
Source: MAAR #10224134 Report a problem | ||
| 6/17/2026 | Listed for sale | $859,000$226/sqft |
Source: MAAR #10224134 Report a problem | ||
| 6/17/2026 | Listing removed | $859,000$226/sqft |
Source: MAAR #10211364 Report a problem | ||
| 5/5/2026 | Price change | $859,000-2.3%$226/sqft |
Source: MAAR #10211364 Report a problem | ||
| 12/17/2025 | Listed for sale | $879,000-0.6%$231/sqft |
Source: MAAR #10211364 Report a problem | ||
| 12/17/2025 | Listing removed | $884,000$233/sqft |
Source: MAAR #10199327 Report a problem | ||
| 6/18/2025 | Listed for sale | $884,000$233/sqft |
Source: MAAR #10199327 Report a problem | ||
| 6/13/2025 | Listing removed | $884,000$233/sqft |
Source: MAAR #10190981 Report a problem | ||
| 6/2/2025 | Price change | $884,000-1.1%$233/sqft |
Source: MAAR #10190981 Report a problem | ||
| 2/28/2025 | Listed for sale | $894,000$235/sqft |
Source: MAAR #10190981 Report a problem | ||
| 2/14/2025 | Listing removed | $894,000$235/sqft |
Source: MAAR #10185417 Report a problem | ||
| 11/18/2024 | Listed for sale | $894,000$235/sqft |
Source: MAAR #10185417 Report a problem | ||
Public tax history
| Year | Property taxes | Tax assessment |
|---|---|---|
| 2025 | $9,763 | $226,525 |
Find assessor info on the county website
Monthly payment
Est. payment
Payment breakdown
Explore the cost of this home by adjusting the details. Changes won't be saved.Climate risks
Neighborhood: 38017
- $366,700-- bd-- ba-- sqft195 Grand Steeple Dr, Collierville, TN 38017Off Market
- $4,5004 bd3 ba3.7k sqft205 Grand Steeple Dr, Collierville, TN 38017For Rent

- $---- bd-- ba-- sqft232 Grand Steeple Dr, Collierville, TN 38017Off Market
- $400,1003 bd3 ba2.3k sqft241 Grand Steeple Dr, Collierville, TN 38017Off Market
Similar homes
- $829,0005 bd5 ba3.7k sqft684 Cypress View Cir W, Collierville, TN 38017For Sale
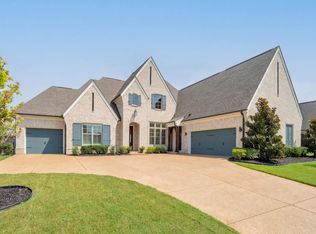 MLS ID #10229270, Tina H Sidebottom, The Firm. MAAR
 - $749,9005 bd5 ba4k sqft408 Tender Oaks Ln N, Collierville, TN 38017For Sale
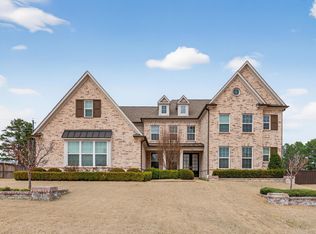 MLS ID #10219581, Trelise J Guest, C21 Patterson & Assoc. Real Es. MAAR
 - $738,0004 bd5 ba3.6k sqft1350 Belfair Dr, Collierville, TN 38017For Sale
 MLS ID #10223125, Cindy Elliott, John Green & Co., REALTORS. MAAR
 - $872,3505 bd5 ba5.4k sqft1176 Brayridge Cv, Collierville, TN 38017For Sale
 MLS ID #10223260, Joyce A McKenzie, Crye-Leike, Inc., REALTORS. MAAR
 - $799,0004 bd3 ba3.9k sqft888 Cypress Vine Cv, Collierville, TN 38017For Sale
 MLS ID #3211788, Elizabeth Duke. RealTracs MLS as distributed by MLS GRID
