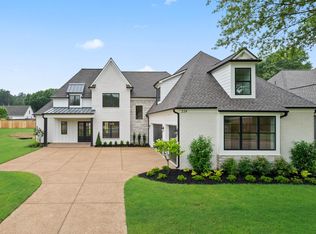
Seller offering special financing call for details New custom home, 5 bed/5.5 baths. 2 bedrooms down, 3 car garage. Competitively priced per foot with premium upgrades and amenities. Open floor plan with beautiful hardwoods and custom finishes throughout perfect for entertaining. Patio off the family room with fireplace for indoor/outdoor living.En suite baths for each bedroom, plus powder room down. Separate laundry room and mudroom space with lockers. Large bonus room up. Large closets and walk in attic. This home has something for everyone!
New construction
Price cut: $5K (9/2)
$844,000
200 Piper Hollow Dr, Piperton, TN 38017
5beds
4,294sqft
Single Family Residence
Built in 2026
0.39 Acres Lot
$848,000 Zestimate®
$197/sqft
$-- HOA
What's special
Powder room downLarge bonus room upOpen floor planSeparate laundry roomBeautiful hardwoodsLarge closetsMudroom space with lockers
- 319 days
- 201
- 13
Zillow last checked:
Listing updated:
Listed by:
Suzanne M Culpepper,
The Murphy Company, REALTORS 901-756-1970
Source: MAAR,MLS#: 10208339
Facts & features
Interior
Bedrooms & bathrooms
- Bedrooms: 5
- Bathrooms: 6
- Full bathrooms: 5
- 1/2 bathrooms: 1
Rooms
- Room types: Bonus Room
Primary bedroom
- Features: Smooth Ceiling, Vaulted/Coffered Ceiling, Walk-In Closet(s)
- Level: First
- Area: 192
- Dimensions: 12 x 16
Bedroom 2
- Features: Private Full Bath, Smooth Ceiling, Walk-In Closet(s)
- Level: First
- Area: 144
- Dimensions: 12 x 12
Bedroom 3
- Features: Private Full Bath, Smooth Ceiling, Walk-In Closet(s)
- Level: Second
- Area: 169
- Dimensions: 13 x 13
Bedroom 4
- Features: Private Full Bath, Smooth Ceiling, Walk-In Closet(s)
- Level: Second
- Area: 182
- Dimensions: 13 x 14
Bedroom 5
- Features: Private Full Bath, Smooth Ceiling, Walk-In Closet(s)
- Level: Second
- Area: 144
- Dimensions: 12 x 12
Primary bathroom
- Features: Full Bath
Dining room
- Features: Separate Dining Room
- Area: 238
- Dimensions: 14 x 17
Kitchen
- Features: Breakfast Bar, Eat-in Kitchen, Kitchen Island, Pantry, Updated/Renovated Kitchen, Washer/Dryer Connections
- Area: 221
- Dimensions: 13 x 17
Living room
- Features: Great Room
- Dimensions: 0 x 0
Bonus room
- Area: 442
- Dimensions: 17 x 26
Den
- Area: 414
- Dimensions: 18 x 23
Heating
- Central
Cooling
- Central Air
Appliances
- Included: Dishwasher, Disposal, Gas Cooktop, Range/Oven, Self Cleaning Oven
- Laundry: Laundry Room
Features
- 1 or More BR Down, Double Vanity Bath, Full Bath Down, Half Bath Down, Luxury Primary Bath, Primary Down, Separate Tub & Shower, Vaulted/Coffered Primary, Smooth Ceiling, Square Feet Source: Floor Plans (Builder/Architecture)
- Flooring: Part Hardwood, Tile
- Attic: Walk-In
- Has fireplace: No
Interior area
- Total interior livable area: 4,294 sqft
Property
Parking
- Total spaces: 3
- Parking features: Driveway/Pad, Garage Faces Front, Garage Door Opener, Garage Faces Side, Storage
- Has garage: Yes
- Covered spaces: 3
- Has uncovered spaces: Yes
Features
- Stories: 2
- Patio & porch: Porch, Patio, Covered Patio
- Exterior features: Auto Lawn Sprinkler
- Pool features: None
- Fencing: Wood
Lot
- Size: 0.39 Acres
- Dimensions: 17163 SF
- Features: Landscaped, Professionally Landscaped
Details
- Parcel number: 183B B03900
Construction
Type & style
- Home type: SingleFamily
- Architectural style: Traditional
- Property subtype: Single Family Residence
Materials
- Brick Veneer, Wood/Composition
Condition
- New construction: Yes
- Year built: 2026
Details
- Builder name: Mike Murphy Builders, LLC
Utilities & green energy
- Sewer: Public Sewer
Community & HOA
Community
- Subdivision: Piper Hollow Mupd
Location
- Region: Piperton
Financial & listing details
- Price per square foot: $197/sqft
- Annual tax amount: $336
- Price range: $844K - $844K
- Date on market: 10/23/2025
- Cumulative days on market: 48 days
Estimated market value
$848,000
$806,000 - $890,000
$4,538/mo
Price history
| Date | Event | Price |
|---|---|---|
| 9/2/2026 | Price change | $844,000-0.6%$197/sqft |
Source:  MAAR #10208339 Report a problem MAAR #10208339 Report a problem | ||
| 4/20/2026 | Price change | $849,000-4.5%$198/sqft |
Source: MAAR #10208339 Report a problem | ||
| 10/23/2025 | Listed for sale | $889,000$207/sqft |
Source: MAAR #10208339 Report a problem | ||
Public tax history
Tax history is unavailable.
Monthly payment
Est. payment
Payment breakdown
Explore the cost of this home by adjusting the details. Changes won't be saved.Climate risks
Neighborhood: 38017
Similar homes
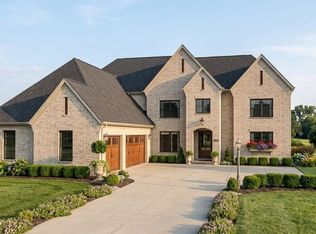
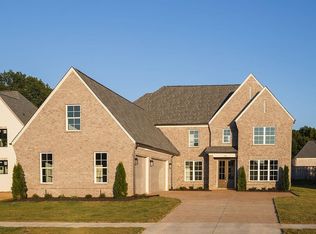
- $750,0004 bd5 ba3.6k sqft90 Piper Hollow Dr, Piperton, TN 38017New Construction
 MLS ID #10218961, Shannan C McWaters, The Firm. MAAR
 - $829,0005 bd5 ba3.7k sqft684 Cypress View Cir W, Collierville, TN 38017For Sale
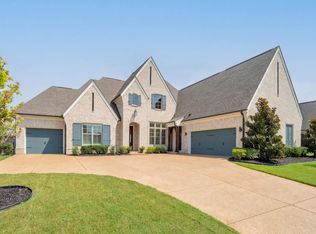 MLS ID #10229270, Tina H Sidebottom, The Firm. MAAR
 - $949,0005 bd5 ba4.4k sqft75 Windgrove Cv, Piperton, TN 38017For Sale
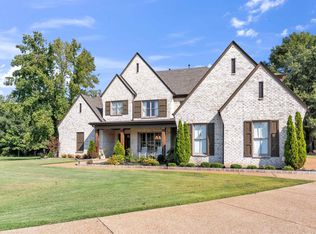 MLS ID #10205980, Daniel W Johnson, SimpliHOM. MAAR
 - $859,0004 bd5 ba3.7k sqft229 Grand Steeple Dr, Collierville, TN 38017New Construction
 MLS ID #10228316, Lauren Edwards, Crye-Leike, Inc., REALTORS. MAAR
 - $799,0004 bd3 ba3.9k sqft888 Cypress Vine Cv, Collierville, TN 38017For Sale
 MLS ID #3211788, Elizabeth Duke. RealTracs MLS as distributed by MLS GRID
