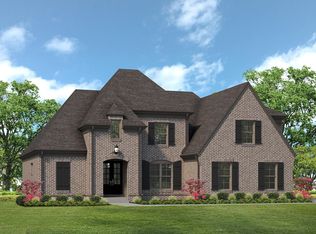
Located in sought-after Cypress Grove, this beautifully upgraded 2023-built home sits on a large lot and offers over $80,000 in enhancements beyond builder grade. Featuring 4 bedrooms, a dedicated office, bonus room, and an oversized fourth bedroom currently used as a gym, the floor plan offers both flexibility and style. High-end finishes include wood flooring throughout with no carpet, a spacious 2nd island in kitchen with quartz counters, Hunter Douglas motorized Pirouette shades, upgraded plumbing fixtures in the primary bath, and custom shower glass in every bathroom. The fully fenced backyard is designed for entertaining with a covered patio, outdoor fireplace, irrigation system, and professionally added stone landscape edging. A spacious 3-car garage with electric car charger completes this exceptional move-in ready home where all the upgrades have already been done for you.
Active
$830,000
888 Cypress Vine Cv, Collierville, TN 38017
4beds
3,955sqft
:
Get pre-qualified$5,326/mo
Single Family Residence, Residential
Built in 2023
0.26 Acres Lot
$-- Zestimate®
$210/sqft
$50/mo HOA
What's special
Outdoor fireplaceDedicated officeCovered patioLarge lotBonus roomIrrigation system
- 74 days |
- 110 |
- 10 |
Zillow last checked:
Listing updated:
Listed by:
Elizabeth Duke 901-212-0755,
The Firm | Memphis Real Estate 901-459-8922
Source: RealTracs MLS as distributed by MLS GRID,MLS#: 3211788
Facts & features
Interior
Bedrooms & bathrooms
- Bedrooms: 4
- Bathrooms: 3
- Full bathrooms: 3
Bedroom 1
- Area: 224 Square Feet
- Dimensions: 14x16
Bedroom 2
- Area: 180 Square Feet
- Dimensions: 12x15
Bedroom 3
- Area: 168 Square Feet
- Dimensions: 12x14
Bedroom 4
- Area: 675 Square Feet
- Dimensions: 25x27
Primary bathroom
- Features: Double Vanity
- Level: Double Vanity
Den
- Area: 272 Square Feet
- Dimensions: 16x17
Dining room
- Area: 144 Square Feet
- Dimensions: 12x12
Kitchen
- Area: 180 Square Feet
- Dimensions: 18x10
Heating
- Central, Natural Gas
Cooling
- Central Air, Ceiling Fan(s)
Appliances
- Included: Dishwasher, Disposal, Microwave, Double Oven, Gas Range, Gas Oven
Features
- High Ceilings, Pantry
- Flooring: Wood
- Number of fireplaces: 2
- Fireplace features: Gas
Interior area
- Total structure area: 3,955
- Total interior livable area: 3,955 sqft
Property
Parking
- Total spaces: 3
- Parking features: Garage Faces Front
- Attached garage spaces: 3
Features
- Levels: Three Or More
- Stories: 2
- Patio & porch: Patio, Covered
Lot
- Size: 0.26 Acres
- Dimensions: 90.28 x 129.58
Details
- Parcel number: C0258Z E00048
- Special conditions: Standard
- Other equipment: Irrigation System
Construction
Type & style
- Home type: SingleFamily
- Architectural style: Other
- Property subtype: Single Family Residence, Residential
Materials
- Roof: Shingle
Condition
- New construction: No
- Year built: 2023
Utilities & green energy
- Sewer: Public Sewer
- Water: Public
- Utilities for property: Natural Gas Available, Water Available
Community & HOA
Community
- Security: Security System, Smoke Detector(s)
- Subdivision: Oak Grove Pd Ph 4 Sec I
HOA
- Has HOA: Yes
- HOA fee: $600 annually
Location
- Region: Collierville
Financial & listing details
- Price per square foot: $210/sqft
- Tax assessed value: $732,300
- Annual tax amount: $7,891
- Date on market: 5/14/2026
Estimated market value
Not available
Estimated sales range
Not available
Not available
Price history
| Date | Event | Price |
|---|---|---|
| 5/14/2026 | Listed for sale | $830,000+10.7%$210/sqft |
Source:  MAAR #10221605 Report a problem MAAR #10221605 Report a problem | ||
| 10/12/2023 | Sold | $749,812$190/sqft |
Source: MAAR #10158279 Report a problem | ||
| 10/6/2023 | Pending sale | $749,812$190/sqft |
Source: MAAR #10158279 Report a problem | ||
| 10/5/2023 | Listing removed | -- |
Source:  Magnolia Homes Report a problem Magnolia Homes Report a problem | ||
| 2/11/2023 | Price change | $749,812+2.8%$190/sqft |
Source: Magnolia Homes Report a problem | ||
| 9/20/2022 | Price change | $729,712-4.7%$185/sqft |
Source: Magnolia Homes Report a problem | ||
| 8/1/2022 | Price change | $766,021+0%$194/sqft |
Source: Magnolia Homes Report a problem | ||
| 7/1/2022 | Listed for sale | $765,764$194/sqft |
Source: Magnolia Homes Report a problem | ||
Public tax history
| Year | Property taxes | Tax assessment |
|---|---|---|
| 2025 | $7,891 -0.8% | $183,075 +20.3% |
| 2024 | $7,956 +118.1% | $152,125 +118.1% |
| 2023 | $3,648 | $69,750 +210% |
| 2022 | -- | $22,500 -14.5% |
| 2021 | -- | $26,325 +23.2% |
| 2020 | -- | $21,375 |
Find assessor info on the county website
Monthly payment
Est. payment
Payment breakdown
Explore the cost of this home by adjusting the details. Changes won't be saved.Climate risks
Neighborhood: 38017
Nearby schools
GreatSchools rating
- 9/10Sycamore Elementary SchoolGrades: PK-5Distance: 1.5 mi
- 8/10Collierville Middle SchoolGrades: 6-8Distance: 2 mi
- 9/10Collierville High SchoolGrades: 9-12Distance: 1.4 mi
- $710,7324 bd3 ba3.6k sqft894 Cypress Vine Cv, Collierville, TN 38017Sold

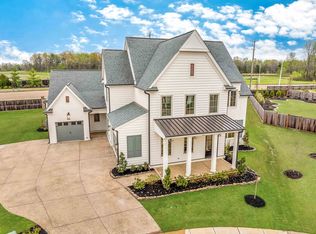
- $799,9994 bd4 ba3.7k sqft882 Cypress Vine Cv, Collierville, TN 38017Sold
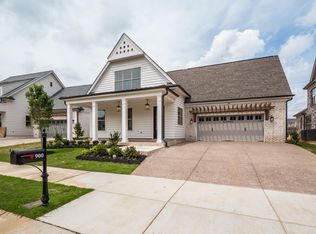
- $694,9993 bd3 ba3.3k sqft900 Cypress Vine Cv, Collierville, TN 38017Sold
- $628,9004 bd3 ba3.4k sqft702 Cypress Vine Cv, Collierville, TN 38017Off Market
- $811,9005 bd4 ba4.1k sqft664 Cypress Vine Cv, Collierville, TN 38017Off Market
- $676,9004 bd3 ba3.6k sqft661 Cypress Vine Cv, Collierville, TN 38017Off Market
- $697,5004 bd3 ba3.3k sqft885 Cypress Vine Cv, Collierville, TN 38017Off Market
- $699,9993 bd3 ba3.3k sqft893 Cypress Vine Cv, Collierville, TN 38017Sold
A local agent can set up tours, give advice and negotiate with sellers.
Similar homes
- $725,0004 bd3 ba3.3k sqft917 Cypress Vine Cv, Collierville, TN 38017For Sale
 MLS ID #10224080, Meatha Haynes Tapley, Crye-Leike, Inc., REALTORS. MAAR
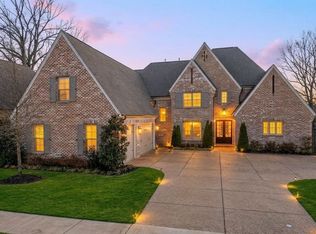
 - $785,0004 bd5 ba4.1k sqft4757 Carousel Ln, Collierville, TN 38017For Sale
 MLS ID #10215716, Edwin N Scruggs, BHHS Taliesyn Realty. MAAR
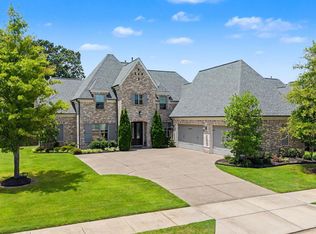
 - $782,8005 bd5 ba3.8k sqft4767 Magnolia Park Cir W, Memphis, TN 38017For Sale
 MLS ID #10219114, Melissa W Reed, BHHS McLemore & Co. Realty. MAAR
 - from $768,8225 bd5 ba3.3k sqftIberville Plan, Cypress Grove, Collierville, TN 38017New Construction
 Magnolia Homes
 - $749,9005 bd5 ba4k sqft408 Tender Oaks Ln N, Collierville, TN 38017For SaleMLS ID #10219581, Trelise J Guest, C21 Patterson & Assoc. Real Es. MAAR
- $1,039,9005 bd5 ba4.4k sqft712 Cypress View Cir W, Collierville, TN 38017For SaleMLS ID #10222255, Cal Aycock, KAIZEN Realty, LLC. MAAR
- $749,0004 bd4 ba3.3k sqft120 Fruited Plain Dr, Collierville, TN 38017For SaleMLS ID #10225603, Jon D Dickens, The Firm. MAAR
- $800,0006 bd4 ba5.4k sqft3526 Shea Rd, Collierville, TN 38017For Sale
 MLS ID #3247081, Lauren Waites. RealTracs MLS as distributed by MLS GRID
 - $859,0004 bd5 ba3.7k sqft229 Grand Steeple Dr, Collierville, TN 38017New ConstructionMLS ID #10224134, Lauren Edwards, Crye-Leike, Inc., REALTORS. MAAR
- $939,9005 bd6 ba4.1k sqft1562 Painted Horse Pass, Collierville, TN 38017For SaleMLS ID #10224646, Robin Fauser, Coldwell Banker Collins-Maury. MAAR
- $699,8605 bd5 ba4k sqft1644 Brackenshire Ln, Collierville, TN 38017For SaleMLS ID #10221978, David Ralph, Crye-Leike, Inc., REALTORS. MAAR
- $738,0004 bd5 ba3.6k sqft1350 Belfair Dr, Collierville, TN 38017For SaleMLS ID #10223125, Cindy Elliott, John Green & Co., REALTORS. MAAR
- $799,9995 bd4 ba3.7k sqft680 Magnolia Ln, Piperton, TN 38017For SaleMLS ID #10221180, Vicki L Blackwell, Crye-Leike, Inc., REALTORS. MAAR
- $785,0005 bd4 ba3.7k sqft641 Fletcher Rd, Collierville, TN 38017New ConstructionMLS ID #10217104, Shannan C McWaters, The Firm. MAAR
- $830,0005 bd5 ba4.1k sqft1343 Kate Dr, Collierville, TN 38017New ConstructionMLS ID #10195039, Elizabeth S Bran, The Firm. MAAR
- $1,049,0005 bd5 ba4.4k sqft3246 N Hartwell Ridge Dr, Collierville, TN 38017For SaleMLS ID #10223263, Beverly Hyter, KAIZEN Realty, LLC. MAAR
- $790,0004 bd5 ba3.7k sqft115 Piper Hollow Dr, Piperton, TN 38017For SaleMLS ID #3186841, Elizabeth Duke. RealTracs MLS as distributed by MLS GRID
- $750,0005 bd4 ba3.8k sqft12602 Tiempo Ln, Collierville, TN 38017For SaleMLS ID #10216285, Kelly Moore, Reid, REALTORS. MAAR
- from $835,0415 bd5 ba3.4k sqftAngela Marie I Plan, Oak Hill, Collierville, TN 38017New ConstructionMagnolia Homes
- $995,0004 bd5 ba4.5k sqft353 Bubby Dr, Collierville, TN 38017For SaleMLS ID #10217279, Judy O McLellan, Crye-Leike, Inc., REALTORS. MAAR
