Newly built in 2025, this 4 bedroom, 4.5 bathroom home in Fayette County offers elevated, low maintenance living with thoughtful design at every turn. Built by John Duke Homes, the layout features two bedrooms down and flows effortlessly for both daily living and entertaining. Timeless exterior details include brick veneer, no rot cornice, and vinyl windows for lasting durability. Inside, a spacious scullery with wine fridge adds both function and style, while hardwood flooring upstairs creates a clean, cohesive feel with no carpet in sight. Designed for efficiency, the home features spray foam insulation with added batting for lower utility costs. A tankless water heater ensures endless hot water for baths, paired with a separate tank system for faster delivery in the kitchen. Less than six months old, this home offers the luxury of new construction without the wait.
Active
Price cut: $5K (6/18)
$790,000
115 Piper Hollow Dr, Piperton, TN 38017
4beds
3,771sqft
:
Get pre-qualified$5,021/mo
Single Family Residence, Residential
Built in 2025
0.32 Acres Lot
$-- Zestimate®
$209/sqft
$-- HOA
What's special
- 88 days |
- 166 |
- 5 |
Zillow last checked:
Listing updated:
Listed by:
Elizabeth Duke 901-212-0755,
The Firm | Memphis Real Estate 901-459-8922
Source: RealTracs MLS as distributed by MLS GRID,MLS#: 3186841
Facts & features
Interior
Bedrooms & bathrooms
- Bedrooms: 4
- Bathrooms: 5
- Full bathrooms: 4
- 1/2 bathrooms: 1
Bedroom 1
- Features: Full Bath
- Level: Full Bath
- Area: 221 Square Feet
- Dimensions: 13x17
Bedroom 2
- Features: Bath
- Level: Bath
- Area: 169 Square Feet
- Dimensions: 13x13
Bedroom 3
- Features: Walk-In Closet(s)
- Level: Walk-In Closet(s)
- Area: 132 Square Feet
- Dimensions: 11x12
Bedroom 4
- Features: Bath
- Level: Bath
- Area: 144 Square Feet
- Dimensions: 12x12
Primary bathroom
- Features: Double Vanity
- Level: Double Vanity
Den
- Area: 361 Square Feet
- Dimensions: 19x19
Dining room
- Area: 169 Square Feet
- Dimensions: 13x13
Kitchen
- Area: 168 Square Feet
- Dimensions: 12x14
Other
- Features: Office
- Level: Office
- Area: 126 Square Feet
- Dimensions: 9x14
Heating
- Central
Cooling
- Central Air
Appliances
- Included: Dishwasher, Disposal, Double Oven, Cooktop
- Laundry: Washer Hookup
Features
- Walk-In Closet(s), High Ceilings, Pantry
- Flooring: Wood, Tile
- Number of fireplaces: 2
- Fireplace features: Den
Interior area
- Total structure area: 3,771
- Total interior livable area: 3,771 sqft
Property
Parking
- Total spaces: 3
- Parking features: Garage Door Opener, Garage Faces Front, Parking Pad
- Attached garage spaces: 3
- Has uncovered spaces: Yes
Features
- Levels: Three Or More
- Stories: 2
- Patio & porch: Porch
Lot
- Size: 0.32 Acres
- Dimensions: 14,154
Details
- Parcel number: 183BB00300000
- Special conditions: Standard
Construction
Type & style
- Home type: SingleFamily
- Architectural style: Traditional
- Property subtype: Single Family Residence, Residential
Materials
- Roof: Shingle
Condition
- New construction: No
- Year built: 2025
Utilities & green energy
- Sewer: Public Sewer
- Water: Public
- Utilities for property: Water Available
Community & HOA
Community
- Subdivision: Piper Hollow Mupd
HOA
- Has HOA: Yes
Location
- Region: Piperton
Financial & listing details
- Price per square foot: $209/sqft
- Tax assessed value: $110,000
- Annual tax amount: $367
- Date on market: 5/3/2026
Estimated market value
Not available
Estimated sales range
Not available
Not available
Price history
| Date | Event | Price |
|---|---|---|
| 6/18/2026 | Price change | $790,000-0.6%$209/sqft |
Source:  MAAR #10220581 Report a problem MAAR #10220581 Report a problem | ||
| 5/3/2026 | Listed for sale | $795,000+1.4%$211/sqft |
Source: MAAR #10220581 Report a problem | ||
| 12/12/2025 | Sold | $784,357+527.5%$208/sqft |
Source: MAAR #10211358 Report a problem | ||
| 3/12/2025 | Sold | $125,000$33/sqft |
Source: Public Record Report a problem | ||
Public tax history
| Year | Property taxes | Tax assessment |
|---|---|---|
| 2025 | $367 +9.2% | $27,500 +43.8% |
| 2024 | $336 +2.9% | $19,125 |
| 2023 | $327 | $19,125 |
Find assessor info on the county website
Monthly payment
Est. payment
Payment breakdown
Explore the cost of this home by adjusting the details. Changes won't be saved.Climate risks
Neighborhood: 38017
Nearby schools
GreatSchools rating
- 6/10Southwest Elementary SchoolGrades: PK-5Distance: 10.6 mi
- 4/10West Junior High SchoolGrades: 6-8Distance: 13.1 mi
- 3/10Fayette Ware Comprehensive High SchoolGrades: 9-12Distance: 22.6 mi
- $784,3574 bd5 ba3.7k sqft115 Piper Hollow Dr LOT 38, Collierville, TN 38017Sold

- $110,000-- bd-- ba-- sqft135 Piper Hollow Dr, Piperton, TN 38017Off Market
- $778,900-- bd3 ba3.3k sqft105 Piper Hollow Dr, Piperton, TN 38017Off Market
- $603,600-- bd3 ba2.8k sqft805 Cardinal Cv, Piperton, TN 38017Off Market
- $110,000-- bd-- ba-- sqft795 Cardinal Cv, Piperton, TN 38017Off Market
- $110,000-- bd-- ba-- sqft145 Piper Hollow Dr, Piperton, TN 38017Off Market
- $92,500-- bd-- ba-- sqft100 Pierpont Ct, Piperton, TN 38017Off Market
- $719,900-- bd4 ba3.7k sqft110 Piper Hollow Dr, Piperton, TN 38017Sold
A local agent can set up tours, give advice and negotiate with sellers.
Similar homes
- $750,0004 bd5 ba3.6k sqft90 Piper Hollow Dr, Piperton, TN 38017New Construction
 MLS ID #10218961, Shannan C McWaters, The Firm. MAAR
 - $799,9995 bd4 ba3.7k sqft680 Magnolia Ln, Piperton, TN 38017For Sale
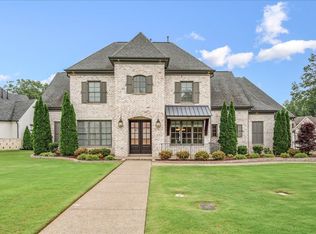 MLS ID #10221180, Vicki L Blackwell, Crye-Leike, Inc., REALTORS. MAAR
 - $675,0005 bd4 ba3.3k sqft215 Pierpont Ct, Piperton, TN 38017For Sale
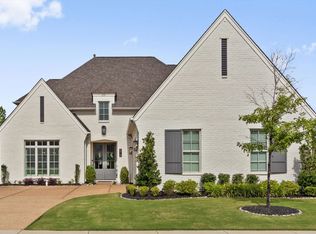
 MLS ID #3229606, Jennifer Carstensen. RealTracs MLS as distributed by MLS GRID
 - $725,0005 bd5 ba4k sqft220 Mary Taylor Way, Piperton, TN 38017For Sale
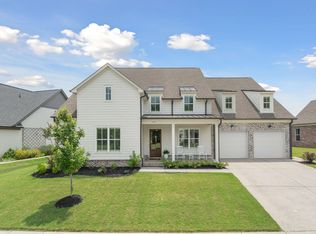 MLS ID #10215581, Ashley Tinker, Reid, REALTORS. MAAR
 - $709,9005 bd4 ba3.5k sqft100 Grange St, Piperton, TN 38017For SaleMLS ID #10222853, Amber M Beard Bean, Groome & Co.. MAAR
- $785,0004 bd5 ba4.1k sqft4757 Carousel Ln, Collierville, TN 38017For SaleMLS ID #10215716, Edwin N Scruggs, BHHS Taliesyn Realty. MAAR
- $749,0004 bd4 ba3.3k sqft120 Fruited Plain Dr, Collierville, TN 38017For SaleMLS ID #10225603, Jon D Dickens, The Firm. MAAR
- $782,8005 bd5 ba3.8k sqft4767 Magnolia Park Cir W, Memphis, TN 38017For SaleMLS ID #10219114, Melissa W Reed, BHHS McLemore & Co. Realty. MAAR
- $738,0004 bd5 ba3.6k sqft1350 Belfair Dr, Collierville, TN 38017For SaleMLS ID #10223125, Cindy Elliott, John Green & Co., REALTORS. MAAR
- $859,0004 bd5 ba3.7k sqft229 Grand Steeple Dr, Collierville, TN 38017New ConstructionMLS ID #10224134, Lauren Edwards, Crye-Leike, Inc., REALTORS. MAAR
- from $768,8225 bd5 ba3.3k sqftIberville Plan, Cypress Grove, Collierville, TN 38017New ConstructionMagnolia Homes
- $830,0004 bd3 ba3.9k sqft888 Cypress Vine Cv, Collierville, TN 38017For SaleMLS ID #3211788, Elizabeth Duke. RealTracs MLS as distributed by MLS GRID
- $949,0005 bd5 ba4.4k sqft75 Windgrove Cv, Piperton, TN 38017For SaleMLS ID #10205980, Daniel W Johnson, SimpliHOM. MAAR
- $800,0006 bd4 ba5.4k sqft3526 Shea Rd, Collierville, TN 38017For SaleMLS ID #3247081, Lauren Waites. RealTracs MLS as distributed by MLS GRID
- $999,0005 bd6 ba5.4k sqft35 Spruce Valley Ln, Piperton, TN 38017For SaleMLS ID #10222966, Lisa R Harris, Crye-Leike, Inc., REALTORS. MAAR
- $725,0004 bd3 ba3.3k sqft917 Cypress Vine Cv, Collierville, TN 38017For SaleMLS ID #10224080, Meatha Haynes Tapley, Crye-Leike, Inc., REALTORS. MAAR
- $750,0005 bd4 ba3.8k sqft12602 Tiempo Ln, Collierville, TN 38017For SaleMLS ID #10216285, Kelly Moore, Reid, REALTORS. MAAR
- $660,0003 bd4 ba2.9k sqft80 Old Pasture Ln, Piperton, TN 38017For SaleMLS ID #10225679, Kelly Moore, Reid, REALTORS. MAAR
- $590,0005 bd3 ba2.9k sqft55 Madeline Blvd, Piperton, TN 38017For SaleMLS ID #10223807, Alli Echlin, Bluff City Realty Group, LLC. MAAR
- $830,0005 bd5 ba4.1k sqft1343 Kate Dr, Collierville, TN 38017New ConstructionMLS ID #10195039, Elizabeth S Bran, The Firm. MAAR
