Freshly painted and loaded with upgrades, this better-than-new Klazmer & Sklar home offers 4 bedrooms (3 en suite), 4.5 baths, and an oversized media/playroom. Open-concept living features gorgeous floors, cedar beam accents, upgraded fireplace surround, and a stunning primary suite with crisscross beamed ceiling. Ideal floor plan with 2 bedrooms and 2.5 baths down plus 2 bedrooms, 2 baths, and media room upstairs. Covered patio with outdoor fireplace overlooks the fully fenced backyard. Sellers invested over $40,000 in improvements including plantation shutters, Nest thermostats, security cameras, doorbell system, EV charging port, epoxy garage floor, French drains, landscaping, Woodbridge smart bidet toilets, and more. Move-in ready with all the extras already done!
For sale
Price cut: $6K (7/25)
$738,000
1350 Belfair Dr, Collierville, TN 38017
4beds
3,685sqft
Single Family Residence
Built in 2021
9,583 Square Feet Lot
$725,700 Zestimate®
$200/sqft
$54/mo HOA
What's special
Upgraded fireplace surroundFrench drainsFreshly paintedCedar beam accentsOpen-concept livingPlantation shuttersGorgeous floors
- 95 days
- 379
- 34
Zillow last checked:
Listing updated:
Listed by:
Cindy Elliott,
John Green & Co., REALTORS 901-853-0763,
Anthony Elliott,
John Green & Co., REALTORS
Source: MAAR,MLS#: 10223125
Facts & features
Interior
Bedrooms & bathrooms
- Bedrooms: 4
- Bathrooms: 5
- Full bathrooms: 4
- 1/2 bathrooms: 1
Rooms
- Room types: Play Room, Entry Hall
Primary bedroom
- Features: Vaulted/Coffered Ceiling, Walk-In Closet(s)
- Level: First
- Area: 238
- Dimensions: 17 x 14
Bedroom 2
- Features: Carpet, Private Full Bath, Smooth Ceiling, Walk-In Closet(s)
- Level: First
- Area: 154
- Dimensions: 14 x 11
Bedroom 3
- Features: Carpet, Private Full Bath, Smooth Ceiling, Walk-In Closet(s)
- Level: Second
- Area: 168
- Dimensions: 14 x 12
Bedroom 4
- Features: Carpet, Smooth Ceiling
- Level: Second
- Area: 180
- Dimensions: 12 x 15
Primary bathroom
- Features: Double Vanity, Separate Shower, Smooth Ceiling, Tile Floor, Full Bath
Dining room
- Features: Separate Dining Room
- Area: 154
- Dimensions: 14 x 11
Kitchen
- Features: Breakfast Bar, Pantry, Kitchen Island
- Area: 216
- Dimensions: 18 x 12
Living room
- Features: Great Room
- Dimensions: 0 x 0
Bonus room
- Area: 648
- Dimensions: 36 x 18
Den
- Area: 360
- Dimensions: 18 x 20
Heating
- Central, Natural Gas
Cooling
- Central Air
Appliances
- Included: 2+ Water Heaters, Gas Water Heater, Double Oven, Gas Cooktop, Disposal, Dishwasher, Microwave
- Laundry: Laundry Room
Features
- Primary Down, Vaulted/Coffered Primary, Split Bedroom Plan, Luxury Primary Bath, Double Vanity Bath, Separate Tub & Shower, Full Bath Down, Half Bath Down, Smooth Ceiling, High Ceilings, Vaulted/Coff/Tray Ceiling, Walk-In Closet(s), Dining Room, Den/Great Room, Kitchen, Primary Bedroom, 2nd Bedroom, 2 or More Baths, Laundry Room, Breakfast Room, 3rd Bedroom, 4th or More Bedrooms, 2 or More Baths, Play Room/Rec Room, Media Room, Square Feet Source: Appraisal
- Flooring: Part Carpet, Tile, Vinyl
- Windows: Double Pane Windows, Window Treatments
- Attic: Walk-In
- Number of fireplaces: 1
- Fireplace features: In Den/Great Room, In Other Room
Interior area
- Total interior livable area: 3,685 sqft
Video & virtual tour
Property
Parking
- Total spaces: 3
- Parking features: Garage Door Opener, Garage Faces Side
- Has garage: Yes
- Covered spaces: 3
Features
- Stories: 1.5
- Patio & porch: Covered Patio
- Exterior features: Auto Lawn Sprinkler
- Pool features: None
- Fencing: Wood,Wood Fence
Lot
- Size: 9,583 Square Feet
- Dimensions: 70 x 135
- Features: Professionally Landscaped
Details
- Parcel number: C0234G A00024
Construction
Type & style
- Home type: SingleFamily
- Architectural style: Traditional
- Property subtype: Single Family Residence
Materials
- Brick Veneer
- Foundation: Slab
- Roof: Composition Shingles
Condition
- New construction: No
- Year built: 2021
Utilities & green energy
- Sewer: Public Sewer
- Water: Public
Community & HOA
Community
- Security: Security System, Smoke Detector(s), Other (See REMARKS)
- Subdivision: Belfair Phase 1
HOA
- Has HOA: Yes
- HOA fee: $650 annually
Location
- Region: Collierville
Financial & listing details
- Price per square foot: $200/sqft
- Tax assessed value: $777,600
- Annual tax amount: $8,378
- Price range: $738K - $738K
- Date on market: 6/4/2026
- Cumulative days on market: 96 days
- Listing terms: Conventional,FHA,VA Loan
Estimated market value
$725,700
$689,000 - $762,000
$4,027/mo
Price history
| Date | Event | Price |
|---|---|---|
| 7/25/2026 | Price change | $738,000-0.8%$200/sqft |
Source:  MAAR #10223125 Report a problem MAAR #10223125 Report a problem | ||
| 6/4/2026 | Listed for sale | $744,000+12.7%$202/sqft |
Source: MAAR #10223125 Report a problem | ||
| 1/28/2022 | Sold | $659,900$179/sqft |
Source: MAAR #10110683 Report a problem | ||
| 1/23/2022 | Pending sale | $659,900$179/sqft |
Source: MAAR #10110683 Report a problem | ||
| 1/5/2022 | Contingent | $659,900$179/sqft |
Source: MAAR #10110683 Report a problem | ||
| 10/15/2021 | Listed for sale | $659,900$179/sqft |
Source: MAAR #10110683 Report a problem | ||
Public tax history
| Year | Property taxes | Tax assessment |
|---|---|---|
| 2025 | $8,379 +7.4% | $194,400 +30.4% |
| 2024 | $7,799 | $149,125 |
| 2023 | $7,799 | $149,125 |
| 2022 | -- | $149,125 +513.7% |
| 2021 | -- | $24,300 |
| 2020 | $1,759 | $24,300 |
| 2019 | $1,759 | $24,300 |
Find assessor info on the county website
Monthly payment
Est. payment
Payment breakdown
Explore the cost of this home by adjusting the details. Changes won't be saved.Climate risks
Neighborhood: 38017
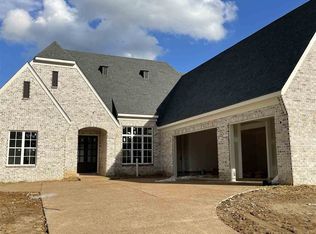
- $658,1004 bd4 ba-- sqft610 Covington Walk Ln LOT 12, Collierville, TN 38017Off Market

- $730,0004 bd3 ba3.5k sqft1358 Belfair Dr, Collierville, TN 38017Sold

- $678,5004 bd4 ba3.4k sqft1346 Belfair Dr, Collierville, TN 38017Off Market
- $669,3004 bd3 ba3.4k sqft1346 Belfair Dr LOT 25, Collierville, TN 38017Off Market
Similar homes
- $725,0005 bd4 ba3.8k sqft12602 Tiempo Ln, Collierville, TN 38017For Sale
 MLS ID #10216285, Kelly Moore, Reid, REALTORS. MAAR
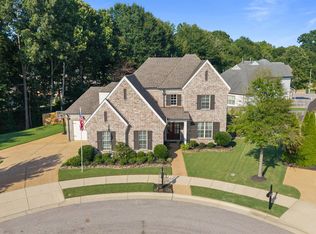
 - $599,5004 bd3 ba3.2k sqft1060 Tuscarora Cv, Collierville, TN 38017For Sale
 MLS ID #10227262, Bill Maury, Coldwell Banker Collins-Maury. MAAR
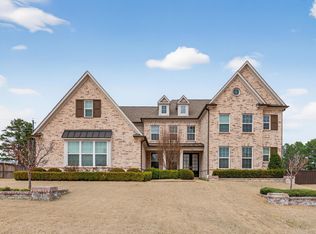
 - $749,9005 bd5 ba4k sqft408 Tender Oaks Ln N, Collierville, TN 38017For Sale
 MLS ID #10219581, Trelise J Guest, C21 Patterson & Assoc. Real Es. MAAR
 - $684,8605 bd5 ba4k sqft1644 Brackenshire Ln, Collierville, TN 38017For Sale
 MLS ID #10221978, David Ralph, Crye-Leike, Inc., REALTORS. MAAR
 - $799,0004 bd3 ba3.9k sqft888 Cypress Vine Cv, Collierville, TN 38017For Sale
 MLS ID #3211788, Elizabeth Duke. RealTracs MLS as distributed by MLS GRID
