An award-winning 2022 Vesta Home of exceptional design & craftsmanship, this residence seamlessly merges refined modern living with timeless Southern elegance. Grand double entry doors & matching windows bathe the home in natural light, accenting exquisite 7½" white oak flooring, bespoke cabinetry, & designer lighting throughout. Every surface reflects quality, from custom hardware to sleek Dekton & Silestone countertops. The kitchen is a chef’s dream featuring GE Café & Monogram appliances & a functional yet elegant flow ideal for entertaining. Every detail has been meticulously curated to create a space that’s both inviting & enduringly stylish. In-ceiling Bluetooth speaker system that runs downstairs, upstairs & on the outside covered porch creates the perfect tone no matter your mood. Outdoors, a 36' covered porch with fireplace overlooks a low-maintenance turf lawn & sparkling pool with sunshelf & ample lounging. This exceptional home features approx $270,000 in hi-end upgrades!
Pending
$995,000
353 Bubby Dr, Collierville, TN 38017
4beds
4,563sqft
Single Family Residence
Built in 2022
0.3 Acres Lot
$963,900 Zestimate®
$218/sqft
$-- HOA
What's special
Grand double entry doorsDesigner lighting throughoutCustom hardwareBespoke cabinetry
- 201 days
- 362
- 23
Zillow last checked:
Listing updated:
Listed by:
Judy O McLellan,
Crye-Leike, Inc., REALTORS 901-756-8900
Source: MAAR,MLS#: 10217279
Facts & features
Interior
Bedrooms & bathrooms
- Bedrooms: 4
- Bathrooms: 5
- Full bathrooms: 4
- 1/2 bathrooms: 1
Rooms
- Room types: Attic, Entry Hall, Office/Sewing Room
Primary bedroom
- Features: Hardwood Floor, Smooth Ceiling, Walk-In Closet(s)
- Level: First
- Area: 255
- Dimensions: 15 x 17
Bedroom 2
- Features: Hardwood Floor, Private Full Bath, Smooth Ceiling, Walk-In Closet(s)
- Level: First
- Area: 180
- Dimensions: 12 x 15
Bedroom 3
- Features: Hardwood Floor, Private Full Bath, Smooth Ceiling, Walk-In Closet(s)
- Level: Second
- Area: 256
- Dimensions: 16 x 16
Bedroom 4
- Features: Hardwood Floor, Private Full Bath, Smooth Ceiling, Walk-In Closet(s)
- Level: Second
- Area: 192
- Dimensions: 12 x 16
Primary bathroom
- Features: Double Vanity, Separate Shower, Smooth Ceiling, Tile Floor, Full Bath
Dining room
- Features: Separate Dining Room
- Area: 221
- Dimensions: 13 x 17
Kitchen
- Features: Breakfast Bar, Eat-in Kitchen, Kitchen Island, Pantry
- Area: 231
- Dimensions: 11 x 21
Living room
- Features: Great Room
- Dimensions: 0 x 0
Office
- Features: Built-in Features, Hardwood Floor, Smooth Ceiling
- Level: Second
- Area: 306
- Dimensions: 17 x 18
Bonus room
- Area: 391
- Dimensions: 17 x 23
Den
- Area: 546
- Dimensions: 21 x 26
Heating
- 3 or More Systems, Central, Natural Gas
Cooling
- 220 Wiring, 3 or More Systems, Central Air
Appliances
- Included: 2+ Water Heaters, Gas Water Heater, Vent Hood/Exhaust Fan, Self Cleaning Oven, Double Oven, Cooktop, Gas Cooktop, Disposal, Dishwasher, Microwave, Refrigerator
- Laundry: Laundry Room
Features
- Primary Down, Split Bedroom Plan, Luxury Primary Bath, Double Vanity Bath, Separate Tub & Shower, Half Bath Down, High Ceilings, Smooth Ceiling, Cable Wired, Walk-In Closet(s), Powder/Dressing Room, 2 or More Baths, 2nd Bedroom, Den/Great Room, Dining Room, Kitchen, Laundry Room, Primary Bedroom, 2 or More Baths, 3rd Bedroom, 4th or More Bedrooms, Office, Play Room/Rec Room, Square Feet Source: Appraisal
- Flooring: Hardwood
- Windows: Double Pane Windows
- Number of fireplaces: 2
- Fireplace features: Gas Log, Gas Starter, In Den/Great Room, Ventless
Interior area
- Total interior livable area: 4,563 sqft
Video & virtual tour
Property
Parking
- Total spaces: 3
- Parking features: Garage Door Opener, Garage Faces Side
- Has garage: Yes
- Covered spaces: 3
Features
- Stories: 1.5
- Patio & porch: Porch
- Exterior features: Auto Lawn Sprinkler, Sidewalks
- Has private pool: Yes
- Pool features: In Ground
- Fencing: Wood,Wood Fence
Lot
- Size: 0.3 Acres
- Dimensions: 114.65 x 151.87 IRR
- Features: Level, Professionally Landscaped, Well Landscaped Grounds
Details
- Parcel number: C0234J B00001
Construction
Type & style
- Home type: SingleFamily
- Architectural style: Traditional
- Property subtype: Single Family Residence
Materials
- Brick Veneer
- Foundation: Slab
- Roof: Composition Shingles
Condition
- New construction: No
- Year built: 2022
Utilities & green energy
- Sewer: Public Sewer
- Water: Public
Community & HOA
Community
- Security: Security System, Smoke Detector(s), Burglar Alarm, Dead Bolt Lock(s), Iron Door(s)
- Subdivision: Belfair Phase 2
Location
- Region: Collierville
Financial & listing details
- Price per square foot: $218/sqft
- Tax assessed value: $1,015,000
- Annual tax amount: $10,937
- Price range: $995K - $995K
- Date on market: 3/20/2026
- Cumulative days on market: 202 days
- Listing terms: Conventional
Estimated market value
$963,900
$916,000 - $1.01M
$5,421/mo
Price history
| Date | Event | Price |
|---|---|---|
| 9/19/2026 | Pending sale | $995,000$218/sqft |
Source:  MAAR #10217279 Report a problem MAAR #10217279 Report a problem | ||
| 7/8/2026 | Price change | $995,000-9.1%$218/sqft |
Source: MAAR #10217279 Report a problem | ||
| 6/9/2026 | Price change | $1,095,000-4.8%$240/sqft |
Source: MAAR #10217279 Report a problem | ||
| 3/20/2026 | Listed for sale | $1,150,000+29.4%$252/sqft |
Source: MAAR #10217279 Report a problem | ||
| 3/10/2023 | Sold | $889,000-2.8%$195/sqft |
Source: MAAR #10137570 Report a problem | ||
| 2/15/2023 | Pending sale | $915,000$201/sqft |
Source: MAAR #10137570 Report a problem | ||
| 11/12/2022 | Listed for sale | $915,000$201/sqft |
Source: MAAR #10137570 Report a problem | ||
Public tax history
| Year | Property taxes | Tax assessment |
|---|---|---|
| 2025 | $10,937 +21% | $253,750 +46.8% |
| 2024 | $9,040 | $172,850 |
| 2023 | $9,040 | $172,850 |
Find assessor info on the county website
Monthly payment
Est. payment
Payment breakdown
Explore the cost of this home by adjusting the details. Changes won't be saved.Climate risks
Neighborhood: 38017
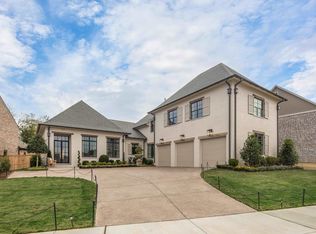

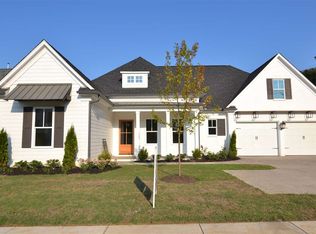
Similar homes
- $974,9285 bd5 ba4.8k sqft292 Keisie Ln, Collierville, TN 38017New Construction
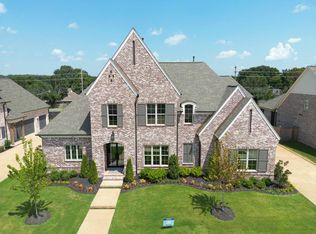 MAAR
MAAR - from $956,5165 bd6 ba4.3k sqftOrchard Plan, Oak Hill, Collierville, TN 38017New Construction
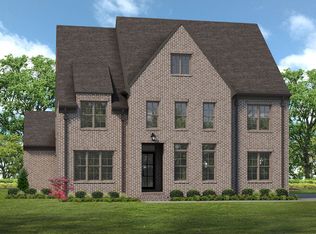 Magnolia Homes
 - $1,022,2005 bd5 ba4.4k sqft3246 N Hartwell Ridge Dr, Collierville, TN 38017For Sale
 MLS ID #10223263, Beverly Hyter, KAIZEN Realty, LLC. MAAR
 - $725,0004 bd5 ba3.6k sqft1350 Belfair Dr, Collierville, TN 38017For Sale
 MLS ID #10223125, Cindy Elliott, John Green & Co., REALTORS. MAAR
