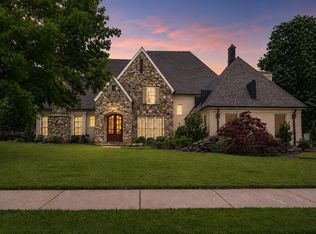
John Duke Co. custom home with over 5,400 SF in prestigious Braystone Park. Features 5 bedrooms, 4.5 baths, two main-level bedroom suites, three living areas, flex room, and a four-season sunroom with fireplace. Chef’s kitchen includes a commercial-grade KitchenAid gas range, three ovens, oversized island, butler’s pantry, beverage refrigerator, ice machine, and custom cabinetry. Primary suite offers sunroom access and a spa bath with heated tile floors. Upstairs features 3 bedrooms, family room, and bonus room. Additional highlights include nail-down hardwood floors, whole-home sound system, tankless water heater, cellulose insulation, and 3 walk-in attics. Enjoy the neighborhood pool, tennis courts, lake, walking trails, playground, and award-winning Collierville Schools.
For sale
Price cut: $25.7K (9/2)
$872,350
1176 Brayridge Cv, Collierville, TN 38017
5beds
5,410sqft
Single Family Residence
Built in 2012
0.34 Acres Lot
$852,700 Zestimate®
$161/sqft
$-- HOA
What's special
Oversized islandWalking trailsTennis courtsCommercial-grade kitchenaid gas rangeTwo main-level bedroom suitesFlex roomThree ovens
- 122 days
- 693
- 58
Zillow last checked:
Listing updated:
Listed by:
Joyce A McKenzie,
Crye-Leike, Inc., REALTORS 901-854-5050
Source: MAAR,MLS#: 10223260
Facts & features
Interior
Bedrooms & bathrooms
- Bedrooms: 5
- Bathrooms: 5
- Full bathrooms: 4
- 1/2 bathrooms: 1
Primary bedroom
- Features: Hardwood Floor, Sitting Area, Smooth Ceiling, Vaulted/Coffered Ceiling, Walk-In Closet(s)
- Level: First
- Area: 630
- Dimensions: 21 x 30
Bedroom 2
- Features: Hardwood Floor, Private Full Bath, Smooth Ceiling
- Level: First
- Area: 300
- Dimensions: 15 x 20
Bedroom 3
- Features: Carpet, Shared Bath, Smooth Ceiling, Walk-In Closet(s)
- Level: Second
- Area: 270
- Dimensions: 15 x 18
Bedroom 4
- Features: Carpet, Shared Bath, Smooth Ceiling, Walk-In Closet(s)
- Level: Second
- Area: 432
- Dimensions: 18 x 24
Bedroom 5
- Features: Carpet, Private Full Bath, Smooth Ceiling, Walk-In Closet(s)
- Level: Second
- Area: 315
- Dimensions: 15 x 21
Primary bathroom
- Features: Double Vanity, Separate Shower, Smooth Ceiling, Tile Floor, Whirlpool Tub, Full Bath
Dining room
- Features: Separate Dining Room
- Area: 396
- Dimensions: 18 x 22
Kitchen
- Features: Breakfast Bar, Eat-in Kitchen, Kitchen Island, Keeping/Hearth Room, Pantry
- Area: 777
- Dimensions: 21 x 37
Living room
- Features: Great Room, Separate Living Room
- Area: 540
- Dimensions: 20 x 27
Den
- Area: 728
- Dimensions: 26 x 28
Heating
- 3 or More Systems, Central, Radiant Floor, Natural Gas
Cooling
- Ceiling Fan(s), Central Air, Dual
Appliances
- Included: Gas Water Heater, Cooktop, Double Oven, Range/Oven, Self Cleaning Oven
- Laundry: Laundry Room
Features
- 1 or More BR Down, Double Vanity Bath, Full Bath Down, Half Bath Down, Luxury Primary Bath, Primary Down, Separate Tub & Shower, Tri-Bath, Vaulted/Coffered Primary, High Ceilings, Walk-In Closet(s), 2 or More Baths, 2nd Bedroom, Breakfast Room, Den/Great Room, Dining Room, Keeping/Hearth Room, Kitchen, Laundry Room, Living Room, Primary Bedroom, 2 or More Baths, 3rd Bedroom, 4th or More Bedrooms, Media Room, Square Feet Source: AutoFill (MAARdata) or Public Records (Cnty Assessor Site)
- Flooring: Part Carpet, Part Hardwood, Tile
- Windows: Casement Window(s), Double Pane Windows, Excl Some Window Treatmnt
- Attic: Walk-In
- Number of fireplaces: 1
Interior area
- Total interior livable area: 5,410 sqft
Property
Parking
- Total spaces: 3
- Parking features: Driveway/Pad, Garage Door Opener, More than 3 Coverd Spaces, Garage Faces Side, Storage
- Has garage: Yes
- Covered spaces: 3
- Has uncovered spaces: Yes
Features
- Stories: 2
- Patio & porch: Covered Patio
- Exterior features: Auto Lawn Sprinkler
- Pool features: Community, Neighborhood
- Has spa: Yes
- Spa features: Whirlpool(s), Bath
- Fencing: Brick/Stone Fenced,Wood,Brick or Stone Fence
- Waterfront features: Cove
Lot
- Size: 0.34 Acres
- Dimensions: 100 x 150
- Features: Level, Professionally Landscaped
Details
- Parcel number: C0233O A00013
Construction
Type & style
- Home type: SingleFamily
- Architectural style: French
- Property subtype: Single Family Residence
Materials
- Brick Veneer
- Foundation: Slab
- Roof: Composition Shingles
Condition
- New construction: No
- Year built: 2012
Utilities & green energy
- Sewer: Public Sewer
- Water: Public
Community & HOA
Community
- Features: Lake, Tennis Court(s), Nbrhd Recreation Facility
- Subdivision: Braystone Park Subdivision Phase 5
Location
- Region: Collierville
Financial & listing details
- Price per square foot: $161/sqft
- Tax assessed value: $924,200
- Annual tax amount: $9,958
- Price range: $872.4K - $872.4K
- Date on market: 6/9/2026
- Cumulative days on market: 121 days
Estimated market value
$852,700
$810,000 - $895,000
$4,779/mo
Price history
| Date | Event | Price |
|---|---|---|
| 9/2/2026 | Price change | $872,350-2.9%$161/sqft |
Source:  MAAR #10223260 Report a problem MAAR #10223260 Report a problem | ||
| 6/25/2026 | Price change | $898,000-1.8%$166/sqft |
Source: MAAR #10223260 Report a problem | ||
| 6/10/2026 | Listed for sale | $914,900+43.2%$169/sqft |
Source: MAAR #10223260 Report a problem | ||
| 5/15/2019 | Sold | $639,000-1.7%$118/sqft |
Source: MAAR #10047321 Report a problem | ||
| 3/25/2019 | Pending sale | $649,900$120/sqft |
Source: McWaters & Associates #10047321 Report a problem | ||
| 3/6/2019 | Listed for sale | $649,900+531.6%$120/sqft |
Source: McWaters & Associates #10047321 Report a problem | ||
| 3/22/2012 | Sold | $102,900-6.5%$19/sqft |
Source: Public Record Report a problem | ||
| 11/12/2008 | Sold | $110,000-14.7%$20/sqft |
Source: Public Record Report a problem | ||
| 5/20/2008 | Sold | $129,000-0.8%$24/sqft |
Source: Public Record Report a problem | ||
| 1/5/2007 | Sold | $130,000$24/sqft |
Source: Public Record Report a problem | ||
Public tax history
| Year | Property taxes | Tax assessment |
|---|---|---|
| 2025 | $9,958 +2% | $231,050 +23.7% |
| 2024 | $9,766 | $186,725 |
| 2023 | $9,766 | $186,725 |
| 2022 | -- | $186,725 |
| 2021 | -- | $186,725 +21.3% |
| 2020 | $6,234 | $153,925 |
| 2019 | $6,234 | $153,925 |
| 2018 | $6,234 -29.4% | $153,925 |
| 2017 | $8,835 +32% | $153,925 +0.5% |
| 2016 | $6,692 +1236% | $153,125 |
| 2014 | $501 | $153,125 |
| 2013 | -- | $153,125 |
Find assessor info on the county website
Monthly payment
Est. payment
Payment breakdown
Explore the cost of this home by adjusting the details. Changes won't be saved.Climate risks
Neighborhood: 38017

Similar homes
- $870,0005 bd4 ba5.7k sqft1218 Braystone Trl, Collierville, TN 38017For Sale
 MLS ID #10219857, Alli Echlin, Bluff City Realty Group, LLC. MAAR
 - $939,9005 bd5 ba4.8k sqft10307 Shea Woods Dr, Collierville, TN 38017For Sale
 MLS ID #10229120, Joyce A McKenzie, Crye-Leike, Inc., REALTORS. MAAR
 - $1,049,9005 bd5 ba4.4k sqft1600 Paso Fino Trl, Collierville, TN 38017For Sale
 MLS ID #10229513, Joyce A McKenzie, Crye-Leike, Inc., REALTORS. MAAR
 - $1,022,2005 bd5 ba4.4k sqft3246 N Hartwell Ridge Dr, Collierville, TN 38017For Sale
 MLS ID #10223263, Beverly Hyter, KAIZEN Realty, LLC. MAAR
