Custom-designed by Jeff Bramlett & built by Kyle Sledd, your dream home in heart of Cville awaits! This farmhouse-style home is well-appointed & creatively planned. Covered reclaimed brick front porch greets. Note gorgeous red oak wood floors from entry hall thruout downstairs w/add'l brick accents on fireplace & flooring at friends' door! Incredible cedar stairs w/wine closet beneath. Entertaining is effortless -all is open to living, dining & kitchen. Dreamy carrara marble island & counters, high-end appls, 54" cabs, double ovens & 6-burner gas cooktop w/ventahood define chef's kitchen. Walk-in pantry/skullery is to die for! Primary suite retreat wows w/carrara marble floors & counters, double vanities, clawfoot tub, walk-in shower & spacious closet. 2nd bdrm down has ensuite bath. In fact, ALL 4 bdrms have private baths & walk-in closets! Upstairs has new carpet -bonus rm plus 2 bdrms & an office/workout rm! Covered porch & patio lead to amazing salt H2O gunite pool (2022) AND lawn.
For sale
Price cut: $5.1K (11/6)
$969,900
423 Peterson Lake Rd, Collierville, TN 38017
4beds
4,170sqft
Single Family Residence
Built in 2018
0.45 Acres Lot
$952,800 Zestimate®
$233/sqft
$-- HOA
What's special
Farmhouse-style homeCovered porch and patio
- 16 days
- 1,271
- 39
Likely to sell faster than
Zillow last checked:
Listing updated:
Listed by:
Gay S Young,
eXp Realty, LLC 888-519-5113
Source: MAAR,MLS#: 10232899
Facts & features
Interior
Bedrooms & bathrooms
- Bedrooms: 4
- Bathrooms: 5
- Full bathrooms: 4
- 1/2 bathrooms: 1
Rooms
- Room types: Bonus Room, Office/Sewing Room, Entry Hall, Attic
Primary bedroom
- Features: Walk-In Closet(s), Smooth Ceiling, Hardwood Floor
- Level: First,Second
- Area: 270
- Dimensions: 15 x 18
Bedroom 2
- Features: Walk-In Closet(s), Private Full Bath, Smooth Ceiling, Hardwood Floor
- Level: First
- Area: 154
- Dimensions: 11 x 14
Bedroom 3
- Features: Walk-In Closet(s), Private Full Bath, Smooth Ceiling, Carpet
- Level: Second
- Area: 195
- Dimensions: 13 x 15
Bedroom 4
- Features: Walk-In Closet(s), Private Full Bath, Smooth Ceiling, Carpet
- Level: Second
- Area: 195
- Dimensions: 13 x 15
Primary bathroom
- Features: Double Vanity, Separate Shower, Smooth Ceiling, Tile Floor, Full Bath
Dining room
- Features: Separate Dining Room
- Area: 270
- Dimensions: 15 x 18
Kitchen
- Features: Updated/Renovated Kitchen, Breakfast Bar, Pantry, Kitchen Island, Washer/Dryer Connections
- Area: 273
- Dimensions: 13 x 21
Living room
- Features: Great Room
- Dimensions: 0 x 0
Office
- Features: Shared Bath, Built-in Features, Smooth Ceiling, Carpet
- Level: Second
- Area: 154
- Dimensions: 11 x 14
Bonus room
- Area: 247
- Dimensions: 13 x 19
Den
- Area: 756
- Dimensions: 21 x 36
Heating
- Central, Natural Gas, Dual System
Cooling
- Central Air, Ceiling Fan(s), Dual
Appliances
- Included: Gas Water Heater, 2+ Water Heaters, Vent Hood/Exhaust Fan, Self Cleaning Oven, Double Oven, Cooktop, Gas Cooktop, Disposal, Dishwasher, Microwave, Refrigerator
- Laundry: Laundry Room
Features
- 1 or More BR Down, Primary Down, Split Bedroom Plan, Luxury Primary Bath, Double Vanity Bath, Separate Tub & Shower, 2 Full Primary Baths, Full Bath Down, Half Bath Down, Smooth Ceiling, High Ceilings, Cable Wired, Walk-In Closet(s), Mud Room, Dining Room, Den/Great Room, Kitchen, Primary Bedroom, 2nd Bedroom, 1/2 Bath, 2 or More Baths, Laundry Room, Primary Bedroom, 4th or More Bedrooms, 2 or More Baths, Office, Bonus Room, Square Feet Source: AutoFill (MAARdata) or Public Records (Cnty Assessor Site)
- Flooring: Part Hardwood, Part Carpet, Tile, Brick
- Windows: Double Pane Windows, Window Treatments
- Attic: Pull Down Stairs
- Number of fireplaces: 1
- Fireplace features: Masonry, Vented Gas Fireplace, In Den/Great Room, Gas Log
Interior area
- Total interior livable area: 4,170 sqft
Property
Parking
- Total spaces: 3
- Parking features: Garage Door Opener, Garage Faces Side
- Has garage: Yes
- Covered spaces: 3
Features
- Stories: 2
- Patio & porch: Porch, Patio, Covered Patio
- Has private pool: Yes
- Pool features: In Ground
- Fencing: Wood,Wrought Iron,Iron Fence
Lot
- Size: 0.45 Acres
- Dimensions: 117 x 166
- Features: Some Trees, Level, Professionally Landscaped
Details
- Parcel number: C0244Q C00007
Construction
Type & style
- Home type: SingleFamily
- Architectural style: Traditional
- Property subtype: Single Family Residence
Materials
- Brick Veneer, Wood/Composition
- Foundation: Slab
- Roof: Composition Shingles
Condition
- New construction: No
- Year built: 2018
Utilities & green energy
- Sewer: Public Sewer
- Water: Public
Community & HOA
Community
- Security: Security System, Smoke Detector(s), Monitored Alarm System, Dead Bolt Lock(s)
- Subdivision: Hound Hill Rev
Location
- Region: Collierville
Financial & listing details
- Price per square foot: $233/sqft
- Tax assessed value: $1,099,900
- Annual tax amount: $11,852
- Price range: $969.9K - $969.9K
- Date on market: 10/21/2026
- Cumulative days on market: 17 days
- Listing terms: Conventional,FHA,VA Loan
Estimated market value
$952,800
$905,000 - $1.00M
$5,726/mo
Price history
| Date | Event | Price |
|---|---|---|
| 11/6/2026 | Price change | $969,900-0.5%$233/sqft |
Source:  MAAR #10232899 Report a problem | ||
| 10/28/2026 | Price change | $975,000-1%$234/sqft |
Source: MAAR #10232899 Report a problem | ||
| 10/21/2026 | Listed for sale | $985,000-0.5%$236/sqft |
Source: MAAR #10232899 Report a problem | ||
| 3/7/2026 | Listing removed | $990,000$237/sqft |
Source: MAAR #10213755 Report a problem | ||
| 2/2/2026 | Listed for sale | $990,000+30.3%$237/sqft |
Source: MAAR #10213755 Report a problem | ||
| 1/13/2022 | Sold | $760,000-1.3%$182/sqft |
Source: MAAR #10112932 Report a problem | ||
| 12/25/2021 | Pending sale | $769,900$185/sqft |
Source: MAAR #10112932 Report a problem | ||
| 12/9/2021 | Contingent | $769,900$185/sqft |
Source: MAAR #10112932 Report a problem | ||
| 12/8/2021 | Price change | $769,900-2.3%$185/sqft |
Source: MAAR #10112932 Report a problem | ||
| 11/18/2021 | Listed for sale | $787,900+28.1%$189/sqft |
Source: MAAR #10112932 Report a problem | ||
| 4/30/2018 | Sold | $615,000-5.2%$147/sqft |
Source: MAAR #9995553 Report a problem | ||
| 2/25/2018 | Listed for sale | $649,000$156/sqft |
Source: John Green & Co., REALTORS #9995553 Report a problem | ||
Public tax history
| Year | Property taxes | Tax assessment |
|---|---|---|
| 2025 | $11,851 +17.6% | $274,975 +42.7% |
| 2024 | $10,077 | $192,675 |
| 2023 | $10,077 | $192,675 +18.6% |
| 2022 | -- | $162,425 -23.5% |
| 2021 | -- | $212,425 +40% |
| 2020 | $6,146 | $151,750 |
| 2019 | $6,146 | $151,750 |
| 2018 | $6,146 +198% | $151,750 +322.4% |
| 2017 | $2,062 +211% | $35,925 +136.7% |
| 2016 | $663 +205.6% | $15,175 |
| 2014 | $217 | $15,175 |
Find assessor info on the county website
Monthly payment
Est. payment
Payment breakdown
Explore the cost of this home by adjusting the details. Changes won't be saved.Climate risks
Neighborhood: 38017
- $795,0005 bd4 ba3.5k sqft431 Peterson Lake Rd, Collierville, TN 38017Sold
- $401,5004 bd2 ba2.2k sqft411 Peterson Lake Rd, Collierville, TN 38017Off Market
- $555,2004 bd3 ba2.9k sqft424 Hound Hill Pl, Collierville, TN 38017Off Market
- $518,6004 bd3 ba3.3k sqft434 Hound Hill Pl, Collierville, TN 38017Off Market
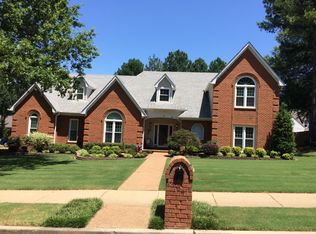
Similar homes
- $995,0005 bd5 ba4.7k sqft4736 Magnolia Park Cir E, Collierville, TN 38017For Sale
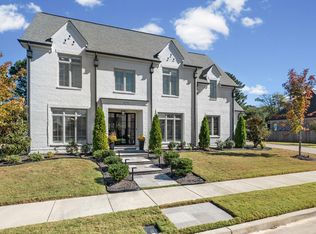 MLS ID #10233533, Jason A Lowe, Crye-Leike, Inc., REALTORS. MAAR
- $775,0004 bd5 ba4.2k sqft1408 Carmony St, Collierville, TN 38017For Sale
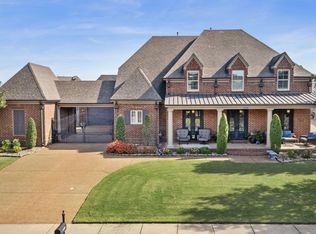 MLS ID #10233537, Cindy Elliott, John Green & Co., REALTORS. MAAR
- $989,9005 bd5 ba5.8k sqft224 S Monterey Farms Cv, Collierville, TN 38017For Sale

 MLS ID #3621875, Chasity Blackburn. RealTracs MLS as distributed by MLS GRID
- $939,9005 bd5 ba4.8k sqft10307 Shea Woods Dr, Collierville, TN 38017For Sale
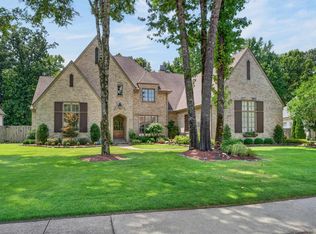 MLS ID #10229120, Joyce A McKenzie, Crye-Leike, Inc., REALTORS. MAAR
- $799,0004 bd3 ba3.9k sqft888 Cypress Vine Cv, Collierville, TN 38017For SaleMLS ID #3211788, Elizabeth Duke. RealTracs MLS as distributed by MLS GRID
