Experience refined estate living on 2 beautifully landscaped acres in prestigious Monterey Farms! This exceptional 5-bedroom, 4.5-bath residence offers timeless elegance, spacious living areas, and exquisite finishes throughout. The gourmet kitchen features premium JennAir appliances, complemented by an enclosed butler's pantry and bar with serving window. Enjoy a luxurious primary suite with fireplace, beautiful hardwood floors, and thoughtfully designed spaces for entertaining. Outdoors, discover your private retreat featuring a stunning gunite pool with waterfall, covered outdoor living area, wrought iron fencing, and professional landscape lighting. Additional highlights include a newer 30-year architectural roof installed in fall 2023, professionally maintained grounds and pool, and a 3-car garage. An extraordinary combination of privacy, sophistication, and resort-style living!
Active
$989,900
224 S Monterey Farms Cv, Collierville, TN 38017
5beds
5,867sqft
Single Family Residence, Residential
Built in 2007
2 Acres Lot
$-- Zestimate®
$169/sqft
$45/mo HOA
What's special
Wrought iron fencingBeautifully landscaped acresExquisite finishes throughoutTimeless elegancePrivate retreatGourmet kitchenPremium jennair appliances
- 14 hours
- 261
- 24
Zillow last checked:
Listing updated:
Listed by:
Chasity Blackburn 812-604-6257,
Blackburn & Co 812-604-6257
Source: RealTracs MLS as distributed by MLS GRID,MLS#: 3621875
Facts & features
Interior
Bedrooms & bathrooms
- Bedrooms: 5
- Bathrooms: 5
- Full bathrooms: 4
- 1/2 bathrooms: 1
Bedroom 1
- Area: 360 Square Feet
- Dimensions: 20x18
Den
- Area: 99 Square Feet
- Dimensions: 9x11
Dining room
- Area: 234 Square Feet
- Dimensions: 18x13
Living room
- Area: 360 Square Feet
- Dimensions: 20x18
Heating
- Central, Natural Gas
Cooling
- Central Air
Features
- Pantry
- Flooring: Wood
- Number of fireplaces: 2
Interior area
- Total structure area: 5,867
- Total interior livable area: 5,867 sqft
Video & virtual tour
Property
Parking
- Total spaces: 3
- Parking features: Attached, Circular Driveway
- Attached garage spaces: 3
- Has uncovered spaces: Yes
Features
- Levels: Three Or More
- Stories: 2
- Patio & porch: Patio, Covered
- Has private pool: Yes
- Pool features: In Ground
- Has view: Yes
- View description: Water
- Has water view: Yes
- Water view: Water
- Waterfront features: Lake Front
Lot
- Size: 2 Acres
- Dimensions: 87670 SF 281 x 334
Details
- Parcel number: D0223Y A00027
- Special conditions: Standard
Construction
Type & style
- Home type: SingleFamily
- Architectural style: Other
- Property subtype: Single Family Residence, Residential
Condition
- New construction: No
- Year built: 2007
Utilities & green energy
- Utilities for property: Natural Gas Available
Community & HOA
Community
- Subdivision: Monterey Farms Subd Phase 1
HOA
- Has HOA: Yes
- HOA fee: $540 annually
Location
- Region: Collierville
Financial & listing details
- Price per square foot: $169/sqft
- Tax assessed value: $946,900
- Annual tax amount: $6,368
- Date on market: 10/16/2026
Estimated market value
Not available
Estimated sales range
Not available
Not available
Price history
| Date | Event | Price |
|---|---|---|
| 10/16/2026 | Listed for sale | $989,900+1.5%$169/sqft |
Source:  MAAR #10232620 Report a problem MAAR #10232620 Report a problem | ||
| 10/3/2026 | Listing removed | $975,000$166/sqft |
Source: MAAR #10221865 Report a problem | ||
| 6/9/2026 | Price change | $975,000-2%$166/sqft |
Source: MAAR #10221865 Report a problem | ||
| 5/18/2026 | Listed for sale | $995,000$170/sqft |
Source: MAAR #10221865 Report a problem | ||
| 5/18/2026 | Listing removed | $995,000$170/sqft |
Source: MAAR #10220267 Report a problem | ||
| 4/27/2026 | Listed for sale | $995,000-2.8%$170/sqft |
Source: MAAR #10220267 Report a problem | ||
| 1/10/2026 | Listing removed | $1,024,000$175/sqft |
Source: MAAR #10203782 Report a problem | ||
| 11/18/2025 | Price change | $1,024,000-2.4%$175/sqft |
Source: MAAR #10203782 Report a problem | ||
| 11/13/2025 | Price change | $1,049,000-0.1%$179/sqft |
Source: MAAR #10203782 Report a problem | ||
| 10/14/2025 | Price change | $1,049,999-0.8%$179/sqft |
Source: MAAR #10203782 Report a problem | ||
| 9/19/2025 | Price change | $1,059,000-1.5%$181/sqft |
Source: MAAR #10203782 Report a problem | ||
| 9/8/2025 | Price change | $1,074,999-1.4%$183/sqft |
Source: MAAR #10203782 Report a problem | ||
| 8/21/2025 | Listed for sale | $1,089,999+8.9%$186/sqft |
Source: MAAR #10203782 Report a problem | ||
| 4/26/2024 | Sold | $1,001,000+0.6%$171/sqft |
Source: MAAR #10167458 Report a problem | ||
| 3/15/2024 | Pending sale | $995,000$170/sqft |
Source: MAAR #10167458 Report a problem | ||
| 3/15/2024 | Contingent | $995,000$170/sqft |
Source: MAAR #10167458 Report a problem | ||
| 3/8/2024 | Listed for sale | $995,000+10.6%$170/sqft |
Source: MAAR #10167458 Report a problem | ||
| 6/9/2021 | Sold | $899,900$153/sqft |
Source: MAAR #10098764 Report a problem | ||
| 6/2/2021 | Pending sale | $899,900$153/sqft |
Source: MAAR #10098764 Report a problem | ||
| 5/7/2021 | Listed for sale | $899,900+28.7%$153/sqft |
Source: MAAR #10098764 Report a problem | ||
| 3/24/2021 | Listing removed | -- |
Source: Owner Report a problem | ||
| 8/29/2015 | Listing removed | $699,000$119/sqft |
Source: KAIZEN Realty, LLC #9954312 Report a problem | ||
| 6/10/2015 | Listed for sale | $699,000+635.8%$119/sqft |
Source: Owner Report a problem | ||
| 11/6/2006 | Sold | $95,000$16/sqft |
Source: Public Record Report a problem | ||
Public tax history
| Year | Property taxes | Tax assessment |
|---|---|---|
| 2025 | $6,368 +21.3% | $236,725 +52.9% |
| 2024 | $5,249 | $154,850 |
| 2023 | $5,249 | $154,850 |
| 2022 | -- | $154,850 |
| 2021 | -- | $154,850 +20.5% |
| 2020 | $5,204 | $128,500 |
| 2019 | $5,204 | $128,500 |
| 2018 | $5,204 -1.5% | $128,500 |
| 2017 | $5,281 -3.3% | $128,500 +2.8% |
| 2016 | $5,461 | $124,975 |
| 2014 | -- | $124,975 |
| 2013 | -- | $124,975 -18.8% |
| 2012 | -- | $153,925 |
| 2011 | -- | $153,925 -15% |
| 2010 | -- | $181,100 |
| 2009 | -- | $181,100 +9% |
| 2008 | -- | $166,100 |
Find assessor info on the county website
Monthly payment
Est. payment
Payment breakdown
Explore the cost of this home by adjusting the details. Changes won't be saved.Climate risks
Neighborhood: 38017
- $729,0004 bd4 ba4.6k sqft12525 Walnut Grove Rd, Collierville, TN 38017For Sale

- $1,075,0005 bd6 ba8k sqft206 S Monterey Farms Cv, Collierville, TN 38017Sold
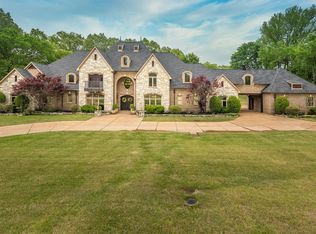
- $1,500,0008 bd10 ba11k sqft269 N Monterey Farms Cv, Collierville, TN 38017Sold

- $894,3005 bd4 ba5.8k sqft225 S Monterey Farms Cv, Collierville, TN 38017Off Market
Similar homes
- $1,025,0005 bd6 ba5.4k sqft35 Spruce Valley Ln, Piperton, TN 38017For Sale
 MLS ID #10229958, Lisa R Harris, Crye-Leike, Inc., REALTORS. MAAR
 - $939,9005 bd5 ba4.8k sqft10307 Shea Woods Dr, Collierville, TN 38017For Sale
 MLS ID #10229120, Joyce A McKenzie, Crye-Leike, Inc., REALTORS. MAAR
 - $1,085,0005 bd5 ba5.8k sqft2843 Bayhill Woods Cv, Collierville, TN 38017For Sale
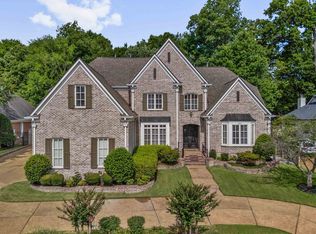 MLS ID #10223275, Nataraja Krishnaraju, Crye-Leike, Inc., REALTORS. MAAR
 - $949,0005 bd5 ba4.4k sqft75 Windgrove Cv, Piperton, TN 38017For Sale
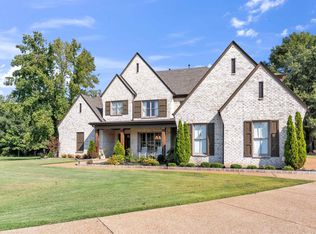 MLS ID #10205980, Daniel W Johnson, SimpliHOM. MAAR
