Exceptional custom-built home in the prestigious gated DuBray neighborhood. This beautifully appointed 5BR home offers 2 bedrooms down and an open floor plan designed for both everyday living & entertaining. Hardwood floors flow throughout the main level, complemented by beamed ceilings, premium lighting and designer window treatments. The chef’s kitchen features gas cooking, generous workspace and opens to the living areas, while a separate breakfast room, additional scullery kitchen and large walk-in pantry provide exceptional function and storage. Numerous custom upgrades throughout! Outdoor living is equally impressive with a high-end covered patio featuring a fireplace and outdoor grilling kitchen. Thoughtfully designed with quality craftsmanship, luxury finishes and exceptional attention to detail.
For sale
$995,500
1251 S Dubray Pl, Collierville, TN 38017
5beds
4,335sqft
Single Family Residence
Built in 2016
0.27 Acres Lot
$961,000 Zestimate®
$230/sqft
$200/mo HOA
What's special
Large walk-in pantryHigh-end covered patioSeparate breakfast roomAdditional scullery kitchenBeamed ceilingsPremium lightingDesigner window treatments
- 25 days
- 399
- 31
Zillow last checked:
Listing updated:
Listed by:
Tammy Davis,
Coldwell Banker Collins-Maury 901-259-8550
Source: MAAR,MLS#: 10230569
Facts & features
Interior
Bedrooms & bathrooms
- Bedrooms: 5
- Bathrooms: 6
- Full bathrooms: 5
- 1/2 bathrooms: 1
Rooms
- Room types: Bonus Room, Entry Hall, Attic
Primary bedroom
- Features: Hardwood Floor, Smooth Ceiling, Walk-In Closet(s)
- Level: First
- Area: 238
- Dimensions: 14 x 17
Bedroom 2
- Features: Private Full Bath, Smooth Ceiling, Walk-In Closet(s)
- Level: First
- Area: 182
- Dimensions: 13 x 14
Bedroom 3
- Features: Private Full Bath, Smooth Ceiling, Walk-In Closet(s)
- Level: Second
- Area: 210
- Dimensions: 14 x 15
Bedroom 4
- Features: Private Full Bath, Smooth Ceiling, Walk-In Closet(s)
- Level: Second
- Area: 210
- Dimensions: 14 x 15
Bedroom 5
- Features: Shared Bath, Smooth Ceiling, Walk-In Closet(s)
- Level: Second
- Area: 182
- Dimensions: 13 x 14
Primary bathroom
- Features: Double Vanity, Separate Shower, Smooth Ceiling, Tile Floor, Full Bath
Dining room
- Features: Separate Dining Room
- Area: 168
- Dimensions: 12 x 14
Kitchen
- Features: Eat-in Kitchen, Separate Breakfast Room, Pantry, Kitchen Island
- Area: 204
- Dimensions: 12 x 17
Living room
- Features: Separate Living Room
- Area: 357
- Dimensions: 17 x 21
Office
- Area: 440
- Dimensions: 20 x 22
Den
- Dimensions: 0 x 0
Heating
- Central, Natural Gas
Cooling
- Ceiling Fan(s), Central Air
Appliances
- Included: Gas Water Heater, Vent Hood/Exhaust Fan, Double Oven, Gas Cooktop, Disposal, Dishwasher, Microwave, Refrigerator
- Laundry: Laundry Room
Features
- 1 or More BR Down, Primary Down, Luxury Primary Bath, Double Vanity Bath, Separate Tub & Shower, Full Bath Down, Half Bath Down, Smooth Ceiling, High Ceilings, Walk-In Closet(s), Living Room, Dining Room, Kitchen, Primary Bedroom, 2nd Bedroom, 1/2 Bath, 2 or More Baths, Laundry Room, Breakfast Room, Other (See REMARKS), 3rd Bedroom, 4th or More Bedrooms, 2 or More Baths, Bonus Room, Square Feet Source: AutoFill (MAARdata) or Public Records (Cnty Assessor Site)
- Flooring: Part Hardwood, Part Carpet, Tile
- Windows: Double Pane Windows, Casement Window(s), Window Treatments
- Number of fireplaces: 2
- Fireplace features: Living Room, In Other Room, Gas Starter, Gas Log
Interior area
- Total interior livable area: 4,335 sqft
Video & virtual tour
Property
Parking
- Total spaces: 3
- Parking features: More than 3 Coverd Spaces, Garage Door Opener, Garage Faces Side, Gate Clickers
- Has garage: Yes
- Covered spaces: 3
Features
- Stories: 2
- Patio & porch: Covered Patio
- Exterior features: Gas Grill
- Pool features: None
Lot
- Size: 0.27 Acres
- Dimensions: 70 x 170
- Features: Professionally Landscaped, Well Landscaped Grounds
Details
- Parcel number: C0244T D00010
Construction
Type & style
- Home type: SingleFamily
- Architectural style: French,Traditional
- Property subtype: Single Family Residence
Materials
- Brick Veneer
- Foundation: Slab
- Roof: Composition Shingles
Condition
- New construction: No
- Year built: 2016
Utilities & green energy
- Sewer: Public Sewer
- Water: Public
Community & HOA
Community
- Features: Other (See Remarks)
- Security: Security Gate
- Subdivision: Du Bray Planned Development
HOA
- Has HOA: Yes
- HOA fee: $2,400 annually
Location
- Region: Collierville
Financial & listing details
- Price per square foot: $230/sqft
- Tax assessed value: $1,195,300
- Annual tax amount: $12,879
- Price range: $995.5K - $995.5K
- Date on market: 9/16/2026
Estimated market value
$961,000
$913,000 - $1.01M
$4,476/mo
Price history
| Date | Event | Price |
|---|---|---|
| 9/16/2026 | Listed for sale | $995,500+35.6%$230/sqft |
Source:  MAAR #10230569 Report a problem MAAR #10230569 Report a problem | ||
| 12/22/2016 | Sold | $734,000+344.8%$169/sqft |
Source: MAAR #9973345 Report a problem | ||
| 2/11/2014 | Sold | $165,000$38/sqft |
Source: Public Record Report a problem | ||
Public tax history
| Year | Property taxes | Tax assessment |
|---|---|---|
| 2025 | $12,879 +14.5% | $298,825 +39% |
| 2024 | $11,245 | $215,000 |
| 2023 | $11,245 | $215,000 |
| 2022 | -- | $215,000 +2.4% |
| 2021 | -- | $210,000 +21.2% |
| 2020 | $7,015 | $173,200 |
| 2019 | $7,015 | $173,200 |
| 2018 | $7,015 -29.4% | $173,200 |
| 2017 | $9,942 +531.9% | $173,200 +246.6% |
| 2016 | $1,573 +462.7% | $49,975 +38.8% |
| 2014 | $280 | $36,000 |
Find assessor info on the county website
Monthly payment
Est. payment
Payment breakdown
Explore the cost of this home by adjusting the details. Changes won't be saved.Climate risks
Neighborhood: 38017
- $982,7004 bd5 ba4.1k sqft1257 S Dubray Pl, Collierville, TN 38017Off Market

- $879,7004 bd4 ba4.2k sqft1243 S Dubray Pl, Collierville, TN 38017Off Market
- $764,2005 bd5 ba3k sqft1243 Dubray Pl S, Germantown, TN 38017Off Market

- $972,6005 bd6 ba4.3k sqft1251 S Dubray Pl LOT 10, Collierville, TN 38017Off Market
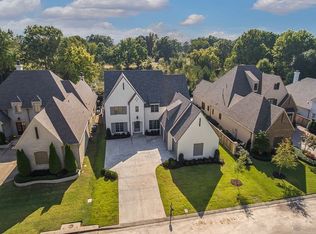
Similar homes
- $1,022,2005 bd5 ba4.4k sqft3246 N Hartwell Ridge Dr, Collierville, TN 38017For Sale
 MLS ID #10223263, Beverly Hyter, KAIZEN Realty, LLC. MAAR
 - $1,125,0005 bd6 ba5.2k sqft1573 Preakness Run Ln, Collierville, TN 38017For Sale
 MLS ID #10228980, Max Rubenstein, Marx-Bensdorf, REALTORS. MAAR
 - $872,0006 bd5 ba5.4k sqft1729 Patton Place Cv, Collierville, TN 38017For Sale
 MLS ID #10230505, Kelli N Hobbs, Crye-Leike, Inc., REALTORS. MAAR
 - $949,9995 bd5 ba4.7k sqft12695 Mags Ln, Collierville, TN 38017For Sale
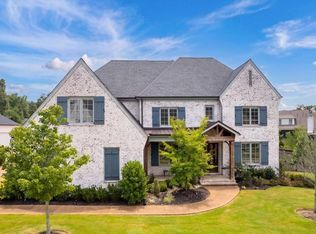 MLS ID #10227761, Lauren N Haynes, The Firm. MAAR
