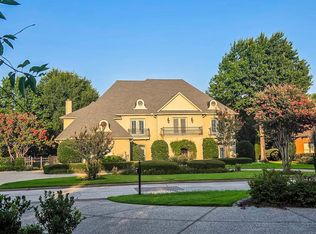
It is hard to decide what’s more beautiful—the home itself or the stunning lot it sits on. This wonderful house offers the perfect blend of charm, comfort, and natural surroundings. From the moment you arrive, you’re welcomed by a setting that feels both peaceful and inviting, with plenty of space to relax and enjoy. This spacious floor plan w/ 2 BR down & 4 up. Large open kitchen with so much storage & and a walk-in pantry. Oversized laundry room (bedroom-sized). 10 ft. ceilings down and 9 down. Upstairs features a media rm w/built in screen & projector & a huge game room. Outdoor living includes a stone patio with a fireplace, plus a custom-built treehouse nestled in a private backyard. Energy Smart construction, (2) HVAC units (2 & 3 ton), hard-pipe HVAC ducting and returns, high-performance thermal envelope & Energy Star windows, along with a tornado shelter. This is more than just a house—it’s a place where comfort meets nature, offering a lifestyle you’ll love coming home to.
For sale
Price cut: $50K (7/16)
$999,999
8995 Telluride Cv, Germantown, TN 38138
6beds
5,229sqft
:
Get pre-qualified$6,624/mo
Single Family Residence
Built in 2012
1.1 Acres Lot
$970,200 Zestimate®
$191/sqft
$233/mo HOA
What's special
Walk-in pantryHuge game room
- 100 days |
- 864 |
- 51 |
Zillow last checked:
Listing updated:
Listed by:
Tammy Bunnell,
Crye-Leike, Inc., REALTORS 901-754-0800,
Pamela S Watson,
Crye-Leike, Inc., REALTORS
Source: MAAR,MLS#: 10219991
Facts & features
Interior
Bedrooms & bathrooms
- Bedrooms: 6
- Bathrooms: 5
- Full bathrooms: 4
- 1/2 bathrooms: 1
Primary bedroom
- Features: Built-In Cabinets/Bkcases, Hardwood Floor, Sitting Area, Smooth Ceiling, Walk-In Closet(s)
- Level: First
- Area: 320
- Dimensions: 16 x 20
Bedroom 2
- Features: Hardwood Floor, Private Full Bath, Smooth Ceiling, Walk-In Closet(s)
- Level: First
- Area: 168
- Dimensions: 12 x 14
Bedroom 3
- Features: Carpet, Shared Bath, Smooth Ceiling, Walk-In Closet(s)
- Level: Second
- Area: 270
- Dimensions: 15 x 18
Bedroom 4
- Features: Carpet, Shared Bath, Smooth Ceiling, Walk-In Closet(s)
- Level: Second
- Area: 192
- Dimensions: 12 x 16
Bedroom 5
- Features: Carpet, Shared Bath, Smooth Ceiling
- Level: Second
- Area: 156
- Dimensions: 12 x 13
Primary bathroom
- Features: Double Vanity, Separate Shower, Smooth Ceiling, Tile Floor, Full Bath
Dining room
- Features: Separate Dining Room
- Area: 195
- Dimensions: 13 x 15
Kitchen
- Features: Breakfast Bar, Eat-in Kitchen, Kitchen Island, Keeping/Hearth Room, Pantry, Separate Breakfast Room, Updated/Renovated Kitchen
- Area: 375
- Dimensions: 15 x 25
Living room
- Features: Great Room, Separate Living Room
- Area: 315
- Dimensions: 15 x 21
Office
- Features: Carpet, Shared Bath, Smooth Ceiling
- Level: Second
Bonus room
- Area: 738
- Dimensions: 18 x 41
Den
- Dimensions: 0 x 0
Heating
- 3 or More Systems, Central, Natural Gas
Cooling
- 220 Wiring, 3 or More Systems, Ceiling Fan(s), Central Air
Appliances
- Included: 2+ Water Heaters, Gas Water Heater, Double Oven, Gas Cooktop, Range/Oven, Self Cleaning Oven
- Laundry: Laundry Room
Features
- 1 or More BR Down, Double Vanity Bath, Full Bath Down, Luxury Primary Bath, Primary Down, Renovated Bathroom, Separate Tub & Shower, Vaulted/Coffered Primary, 1/2 Bath, 2 or More Baths, 2nd Bedroom, Breakfast Room, Den/Great Room, Dining Room, Keeping/Hearth Room, Kitchen, Laundry Room, Living Room, Primary Bedroom, 2 or More Baths, 3rd Bedroom, 4th or More Bedrooms, Bonus Room, Media Room, Play Room/Rec Room, Square Feet Source: AutoFill (MAARdata) or Public Records (Cnty Assessor Site)
- Flooring: Part Carpet, Part Hardwood, Tile
- Windows: Double Pane Windows, Wood Frames
- Number of fireplaces: 1
Interior area
- Total interior livable area: 5,229 sqft
Video & virtual tour
Property
Parking
- Total spaces: 3
- Parking features: Garage Faces Side, Storage
- Has garage: Yes
- Covered spaces: 3
Features
- Stories: 2
- Patio & porch: Screen Porch, Patio, Covered Patio
- Exterior features: Auto Lawn Sprinkler
- Pool features: None
- Fencing: Wood,Wood Fence
- Waterfront features: Cove
Lot
- Size: 1.1 Acres
- Dimensions: 75.66 x 346.36 IRR
- Features: Level, Professionally Landscaped, Some Trees
Details
- Parcel number: G0242P F00007
Construction
Type & style
- Home type: SingleFamily
- Architectural style: Traditional
- Property subtype: Single Family Residence
Materials
- Brick Veneer, Stone
- Foundation: Slab
- Roof: Composition Shingles
Condition
- New construction: No
- Year built: 2012
Utilities & green energy
- Sewer: Public Sewer
- Water: Public
Community & HOA
Community
- Features: Gated
- Subdivision: Saint James Place
HOA
- Has HOA: Yes
- HOA fee: $2,800 annually
Location
- Region: Germantown
Financial & listing details
- Price per square foot: $191/sqft
- Tax assessed value: $1,152,700
- Annual tax amount: $12,910
- Price range: $1M - $1M
- Date on market: 4/23/2026
- Cumulative days on market: 101 days
Estimated market value
$970,200
$922,000 - $1.02M
$3,890/mo
Price history
| Date | Event | Price |
|---|---|---|
| 7/16/2026 | Price change | $999,999-4.8%$191/sqft |
Source:  MAAR #10219991 Report a problem MAAR #10219991 Report a problem | ||
| 6/11/2026 | Price change | $1,050,000-2.8%$201/sqft |
Source: MAAR #10219991 Report a problem | ||
| 4/23/2026 | Listed for sale | $1,080,000+23.4%$207/sqft |
Source: MAAR #10219991 Report a problem | ||
| 9/30/2021 | Sold | $875,000+21.5%$167/sqft |
Source: MAAR #10107762 Report a problem | ||
| 11/2/2012 | Sold | $720,000+380%$138/sqft |
Source: MAAR #3243831 Report a problem | ||
| 3/19/2012 | Sold | $150,000$29/sqft |
Source: Public Record Report a problem | ||
Public tax history
| Year | Property taxes | Tax assessment |
|---|---|---|
| 2025 | $12,910 +8.4% | $288,175 +26.5% |
| 2024 | $11,910 | $227,800 |
| 2023 | $11,910 | $227,800 |
| 2022 | -- | $227,800 |
| 2021 | -- | $227,800 +24.1% |
| 2020 | $3,580 | $183,575 |
| 2019 | $3,580 -51.9% | $183,575 |
| 2018 | $7,435 -33.4% | $183,575 |
| 2017 | $11,161 +44.4% | $183,575 +3.8% |
| 2016 | $7,731 +1130.7% | $176,900 |
| 2014 | $628 | $176,900 |
| 2013 | -- | $176,900 |
Find assessor info on the county website
Monthly payment
Est. payment
Payment breakdown
Explore the cost of this home by adjusting the details. Changes won't be saved.Climate risks
Neighborhood: 38138
Nearby schools
GreatSchools rating
- 8/10Forest Hill Elementary SchoolGrades: PK-5Distance: 0.6 mi
- 8/10Houston Middle SchoolGrades: 6-8Distance: 3.3 mi
- 9/10Houston High SchoolGrades: 9-12Distance: 3.3 mi
- $1,218,7004 bd4 ba5.5k sqft9011 Telluride Cv, Germantown, TN 38138Off Market
- $899,0004 bd5 ba5.2k sqft3598 Golf Walk Cir E, Memphis, TN 38125For Sale
- $947,3004 bd4 ba5.8k sqft3608 Golf Walk Cir E, Memphis, TN 38125Off Market
- $991,1004 bd5 ba6.3k sqft3588 Golf Walk Cir E, Memphis, TN 38125Off Market
- $921,6004 bd4 ba5.2k sqft3576 Golf Walk Cir E, Memphis, TN 38125Off Market
- $1,000,4004 bd3 ba4.4k sqft8998 Telluride Cv, Germantown, TN 38138Off Market
- $963,0005 bd5 ba5.4k sqft8971 Golf Walk Cir S, Memphis, TN 38125Off Market
- $1,491,1005 bd6 ba5.7k sqft9025 Telluride Cv, Germantown, TN 38138Off Market
A local agent can set up tours, give advice and negotiate with sellers.
A local lender can help you make sure your offer is ready when you are.
Similar homes
- $1,425,0005 bd5 ba6.9k sqft9035 Telluride Cv, Germantown, TN 38138For Sale
 MLS ID #10220986, Tammy Bunnell, Crye-Leike, Inc., REALTORS. MAAR
 - $649,9005 bd4 ba4.1k sqft3147 Saddlegait Cv, Germantown, TN 38138For Sale
 MLS ID #10227321, Tammy Davis, Coldwell Banker Collins-Maury. MAAR
 - $664,9004 bd4 ba4.1k sqft9267 Cielo Dr, Germantown, TN 38138For Sale
 MLS ID #10221613, James M Harvey, Keller Williams. MAAR
 - $929,9005 bd4 ba5.1k sqft9460 Hedgegrove Cv, Germantown, TN 38139For Sale
 MLS ID #10225805, Edward E Brucker, eXp Realty, LLC. MAAR
 - $930,0004 bd5 ba5.9k sqft8900 Colins Barre Cv, Germantown, TN 38139For SaleMLS ID #10225783, Alta R Simpson, Marx-Bensdorf, REALTORS. MAAR
- $1,249,0005 bd8 ba5.8k sqft2301 Caylors Woods Cv, Germantown, TN 38138For SaleMLS ID #10221454, Tammy Davis, Coldwell Banker Collins-Maury. MAAR
- $949,9004 bd5 ba5.5k sqft1221 Oak River Rd, Memphis, TN 38120For SaleMLS ID #10227298, Angie Osborn, Crye-Leike, Inc., REALTORS. MAAR
- $679,0005 bd5 ba4k sqft2880 Belfort Dr, Germantown, TN 38138For SaleMLS ID #10219800, Tammy Davis, Coldwell Banker Collins-Maury. MAAR
- $1,049,0005 bd5 ba4.4k sqft3246 N Hartwell Ridge Dr, Collierville, TN 38017For SaleMLS ID #10223263, Beverly Hyter, KAIZEN Realty, LLC. MAAR
- $1,050,0005 bd7 ba6.4k sqft1948 Clarington Dr, Germantown, TN 38138For SaleMLS ID #10215226, James Anson Underwood, Crye-Leike, Inc., REALTORS. MAAR
- $889,0004 bd4 ba4.1k sqft1911 Brierbrook Rd, Germantown, TN 38138For SaleMLS ID #10208408, Edward Reak, Westin Properties, LLC. MAAR
- $895,0005 bd4 ba5.7k sqft1218 Braystone Trl, Collierville, TN 38017For SaleMLS ID #10219857, Alli Echlin, Bluff City Realty Group, LLC. MAAR
- $800,0006 bd4 ba5.4k sqft3526 Shea Rd, Collierville, TN 38017For Sale
 MLS ID #3247081, Lauren Waites. RealTracs MLS as distributed by MLS GRID
 - $884,0006 bd5 ba5.4k sqft1729 Patton Place Cv, Collierville, TN 38017For SaleMLS ID #10222532, Kelli N Hobbs, Crye-Leike, Inc., REALTORS. MAAR
- $880,0006 bd5 ba6k sqft200 Owls Roost Ln, Cordova, TN 38018For SaleMLS ID #10219323, Michelle R Shelton, The Peyton Co., Inc., REALTORS. MAAR
- $875,0004 bd3 ba4.5k sqft1842 Enclave Green Ln, Germantown, TN 38139For SaleMLS ID #10222338, Bruce C Johnson, mlsAssist. MAAR
- $975,0005 bd5 ba5.8k sqft224 S Monterey Farms Cv, Collierville, TN 38017New ConstructionMLS ID #10221865, Sheldon Rosengarten, Marx-Bensdorf, REALTORS. MAAR
- $1,050,0005 bd6 ba4.7k sqft1631 Exmoor Ln, Collierville, TN 38017For SaleMLS ID #10221019, Michael J Bryan, Bryan Realty Group. MAAR
- $1,100,0004 bd5 ba4.3k sqft1271 S Dubray Pl, Collierville, TN 38017For SaleMLS ID #10223898, Sarah J Bard, The Firm. MAAR
- $939,9005 bd6 ba4.1k sqft1562 Painted Horse Pass, Collierville, TN 38017For SaleMLS ID #10224646, Robin Fauser, Coldwell Banker Collins-Maury. MAAR
