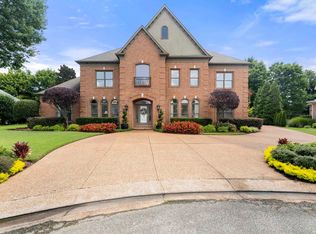
Experience luxury living in prestigious SOUHWIND, THE HOME OF THE ST. JUDE GOLF CLASSIC! A new circular drive and lush landscaping create a stunning haven of floral beauty. Grand beveled-glass, double doors open to a breathtaking foyer leading to a spectacular great room with a wall of windows & elegant columns. Banquet DR flows into a chef's kitchen featuring granite, center island w/wine rack & top-of-the-line smart appliances. Hearth room w/FP, built-ins & breakfast area overlook the sparkling pool. Luxurious primary suite offers a FP, spa bath with a walk-thru dual-head shower, jetted tub, dual vanities, huge closet & patio access. Guest suite or Office down. Upstairs features 3 add'l BRs, 2 baths, huge bonus w/built-ins, the 3rd fireplace & rear stairs. One BR opens to a private balcony overlooking the backyard. Resort-style outdoor living includes a covered patio w/remote screen & sparkling pool accented by 3 fountains.
For sale
$899,000
3598 Golf Walk Cir E, Memphis, TN 38125
4beds
5,218sqft
Single Family Residence
Built in 2000
0.49 Acres Lot
$866,300 Zestimate®
$172/sqft
$308/mo HOA
What's special
Sparkling poolBreathtaking foyerCircular driveLush landscapingGrand beveled-glass double doors
- 47 days
- 440
- 16
Zillow last checked:
Listing updated:
Listed by:
B. J. Worthy,
REMAX Experts 901-685-6000
Source: MAAR,MLS#: 10226805
Facts & features
Interior
Bedrooms & bathrooms
- Bedrooms: 4
- Bathrooms: 5
- Full bathrooms: 4
- 1/2 bathrooms: 1
Primary bedroom
- Features: Walk-In Closet(s), Fireplace, Smooth Ceiling, Carpet
- Level: First
- Area: 342
- Dimensions: 18 x 19
Bedroom 2
- Features: Private Full Bath, Vaulted/Coffered Ceilings, Smooth Ceiling
- Level: First
- Area: 144
- Dimensions: 12 x 12
Bedroom 3
- Features: Walk-In Closet(s), Private Full Bath, Smooth Ceiling, Carpet
- Level: Second
- Area: 195
- Dimensions: 15 x 13
Bedroom 4
- Features: Private Full Bath, Smooth Ceiling, Carpet
- Level: Second
- Area: 168
- Dimensions: 14 x 12
Primary bathroom
- Features: Double Vanity, Whirlpool Tub, Separate Shower, Dressing Area, Smooth Ceiling, Tile Floor, Full Bath
Dining room
- Features: Separate Dining Room
- Area: 221
- Dimensions: 13 x 17
Kitchen
- Features: Updated/Renovated Kitchen
- Area: 242
- Dimensions: 11 x 22
Living room
- Features: Great Room
- Dimensions: 0 x 0
Office
- Features: Hardwood Floor
- Level: First
- Area: 195
- Dimensions: 15 x 13
Bonus room
- Area: 558
- Dimensions: 18 x 31
Den
- Area: 368
- Dimensions: 16 x 23
Heating
- Central, Natural Gas, 3 or More Systems
Cooling
- Central Air, Attic Fan, Ceiling Fan(s), 3 or More Systems
Appliances
- Included: Gas Water Heater
- Laundry: Laundry Room
Features
- 1 or More BR Down, Primary Down, Renovated Bathroom, Luxury Primary Bath, Double Vanity Bath, Separate Tub & Shower, Full Bath Down, Half Bath Down, Smooth Ceiling, Dining Room, Den/Great Room, Kitchen, Primary Bedroom, 2nd Bedroom, 1/2 Bath, 2 or More Baths, Laundry Room, Breakfast Room, Office, 2nd Bedroom, 3rd Bedroom, 4th or More Bedrooms, 2 or More Baths, Play Room/Rec Room, Bonus Room, Media Room, Square Feet Source: AutoFill (MAARdata) or Public Records (Cnty Assessor Site)
- Flooring: Part Hardwood, Part Carpet, Tile
- Windows: Wood Frames, Double Pane Windows, Storm Window(s)
- Number of fireplaces: 3
Interior area
- Total interior livable area: 5,218 sqft
Video & virtual tour
Property
Parking
- Total spaces: 3
- Parking features: Circular Driveway, More than 3 Coverd Spaces, Storage, Workshop in Garage, Garage Faces Side
- Has garage: Yes
- Covered spaces: 3
- Has uncovered spaces: Yes
Features
- Stories: 2
- Patio & porch: Porch, Screen Porch, Patio, Covered Patio
- Exterior features: Other (See REMARKS)
- Has private pool: Yes
- Pool features: Community, In Ground
- Has spa: Yes
- Spa features: Whirlpool(s), Bath
- Fencing: Wrought Iron
Lot
- Size: 0.49 Acres
- Dimensions: 124 x 180
- Features: Level, Landscaped, Professionally Landscaped
Details
- Parcel number: D0242P D00009
Construction
Type & style
- Home type: SingleFamily
- Architectural style: Traditional
- Property subtype: Single Family Residence
Materials
- Brick Veneer
- Foundation: Slab
- Roof: Composition Shingles
Condition
- New construction: No
- Year built: 2000
Utilities & green energy
- Sewer: Public Sewer
- Water: Public
Community & HOA
Community
- Features: Clubhouse, Gated, Golf, Tennis Court(s), Recreation Facilities
- Security: Burglar Alarm, Fire Alarm, Monitored Alarm System, Smoke Detector(s), Security Gate, Full Time Guard Service, Nbrhd Guard Service, Dead Bolt Lock(s)
- Subdivision: Southwind Pd Phase 53
HOA
- Has HOA: Yes
- HOA fee: $3,700 annually
Location
- Region: Memphis
Financial & listing details
- Price per square foot: $172/sqft
- Tax assessed value: $917,900
- Annual tax amount: $6,173
- Price range: $899K - $899K
- Date on market: 7/23/2026
- Cumulative days on market: 49 days
- Listing terms: Conventional
Estimated market value
$866,300
$823,000 - $910,000
$5,330/mo
Price history
| Date | Event | Price |
|---|---|---|
| 7/23/2026 | Listed for sale | $899,000+111%$172/sqft |
Source:  MAAR #10226805 Report a problem MAAR #10226805 Report a problem | ||
| 3/23/2016 | Sold | $426,000+6.5%$82/sqft |
Source: MAAR #9968973 Report a problem | ||
| 2/25/2016 | Price change | $399,900-14%$77/sqft |
Source: ERA Legacy Realty #9968973 Report a problem | ||
| 1/23/2016 | Listed for sale | $464,900+6.2%$89/sqft |
Source: ERA Legacy Realty #9968973 Report a problem | ||
| 10/30/2015 | Sold | $437,675+1515.1%$84/sqft |
Source: Public Record Report a problem | ||
| 7/28/2015 | Sold | $27,099-94.8%$5/sqft |
Source: Public Record Report a problem | ||
| 1/23/2014 | Listing removed | $525,000$101/sqft |
Source: Crye-Leike #3283837 Report a problem | ||
| 10/22/2013 | Listed for sale | $525,000-32.3%$101/sqft |
Source: Crye-Leike #3283837 Report a problem | ||
| 12/3/2003 | Sold | $775,000-0.6%$149/sqft |
Source: Public Record Report a problem | ||
| 11/21/2002 | Sold | $780,000+14.7%$149/sqft |
Source: Public Record Report a problem | ||
| 4/7/2000 | Sold | $680,000+590.4%$130/sqft |
Source: Public Record Report a problem | ||
| 6/3/1999 | Sold | $98,500$19/sqft |
Source: Public Record Report a problem | ||
Public tax history
| Year | Property taxes | Tax assessment |
|---|---|---|
| 2025 | $6,173 +9.2% | $229,475 +37.6% |
| 2024 | $5,654 | $166,775 |
| 2023 | $5,654 | $166,775 |
| 2022 | -- | $166,775 |
| 2021 | -- | $166,775 +10.1% |
| 2020 | $10,963 | $151,425 |
| 2019 | $10,963 +78.8% | $151,425 |
| 2018 | $6,133 -1.5% | $151,425 |
| 2017 | $6,224 +0% | $151,425 +6.4% |
| 2016 | $6,222 | $142,375 |
| 2014 | -- | $142,375 |
| 2013 | -- | $142,375 -3% |
| 2012 | -- | $146,750 |
| 2011 | -- | $146,750 -27.3% |
| 2010 | -- | $201,775 |
| 2009 | -- | $201,775 +0.5% |
| 2008 | -- | $200,700 |
| 2007 | -- | $200,700 |
| 2006 | -- | $200,700 |
| 2005 | -- | $200,700 +18.1% |
| 2004 | -- | $170,000 |
| 2003 | -- | $170,000 |
| 2002 | -- | $170,000 -2.6% |
| 2001 | -- | $174,625 +129% |
| 2000 | -- | $76,250 |
Find assessor info on the county website
Monthly payment
Est. payment
Payment breakdown
Explore the cost of this home by adjusting the details. Changes won't be saved.Climate risks
Neighborhood: 38125
Similar homes
- $899,0005 bd5 ba5.9k sqft9551 Fox Hill Cir S, Memphis, TN 38139For Sale
 MLS ID #10222511, Savvy F Boudreaux, Crye-Leike, Inc., REALTORS. MAAR
 - $899,9005 bd4 ba5.1k sqft9460 Hedgegrove Cv, Germantown, TN 38139For Sale
 MLS ID #10225805, Edward E Brucker, eXp Realty, LLC. MAAR
 - $849,0004 bd4 ba5k sqft9421 Plantation Way Ln, Germantown, TN 38139For Sale
 MLS ID #10228908, April C Hunter, Crye-Leike, Inc., REALTORS. MAAR
 - $599,0004 bd4 ba3.8k sqft3424 Lake Pointe Dr, Memphis, TN 38125For Sale
 MLS ID #10210608, Ric Bowman, Weichert, REALTORS-BenchMark. MAAR
 - $927,0005 bd5 ba5.5k sqft160 Monterey Mills Cv, Collierville, TN 38017For Sale
 MLS ID #3245526, Andre Pruitt. RealTracs MLS as distributed by MLS GRID
