Freshly painted neutral/creamy white throughout living areas, dining room and upstairs bathroom—6/26; Carpet cleaned, exterior power washed—6/26. Bring your vision to life in this elegant French Colonial style home in The Highlands! Nestled on a 1.5 acre corner lot in a premier location, this 5BR/5BA estate offers charm and space. Features include formal living room and dining room, den, media/playroom, and a chef's kitchen with gas cooktop, granite counters and tile backsplash. Enjoy the private backyard retreat with in-ground pool, hot tub and covered patio. HVAC systems less than 7 years old. Ample storage throughout and custom finishes!
For sale
$950,000
9551 Fox Hill Cir S, Memphis, TN 38139
5beds
5,926sqft
:
Get pre-qualified$6,073/mo
Single Family Residence
Built in 1994
1.5 Acres Lot
$905,200 Zestimate®
$160/sqft
$-- HOA
What's special
In-ground poolPrivate backyard retreatCovered patioAmple storage throughoutHot tubTile backsplashGranite counters
- 61 days |
- 602 |
- 23 |
Likely to sell faster than
Zillow last checked:
Listing updated:
Listed by:
Savvy F Boudreaux,
Crye-Leike, Inc., REALTORS 901-854-5050
Source: MAAR,MLS#: 10222511
Facts & features
Interior
Bedrooms & bathrooms
- Bedrooms: 5
- Bathrooms: 5
- Full bathrooms: 5
Rooms
- Room types: Play Room, Entry Hall
Primary bedroom
- Features: Carpet, Smooth Ceiling, Walk-In Closet(s)
- Level: First
- Area: 340
- Dimensions: 20 x 17
Bedroom 2
- Features: Carpet, Private Full Bath, Smooth Ceiling
- Level: Second
Bedroom 3
- Features: Carpet, Private Full Bath, Smooth Ceiling
- Level: Second
Bedroom 4
- Features: Shared Bath
- Level: Second
Bedroom 5
- Features: Shared Bath
- Level: Second
Primary bathroom
- Features: Double Vanity, Dressing Area, Separate Shower, Tile Floor, Vaulted/Coffered Ceiling, Whirlpool Tub
Dining room
- Features: Separate Dining Room
- Area: 240
- Dimensions: 16 x 15
Kitchen
- Features: Breakfast Bar, Pantry, Kitchen Island, Keeping/Hearth Room
- Area: 196
- Dimensions: 14 x 14
Living room
- Features: Separate Living Room, Great Room
- Area: 208
- Dimensions: 16 x 13
Office
- Features: Hardwood Floor, Vaulted/Coffered Ceilings
- Level: First
Bonus room
- Area: 396
- Dimensions: 22 x 18
Den
- Area: 450
- Dimensions: 25 x 18
Heating
- Central
Cooling
- Central Air
Appliances
- Included: Double Oven, Gas Cooktop, Trash Compactor, Separate Ice Maker
- Laundry: Laundry Room
Features
- Primary Down, High Ceilings, Two Story Foyer, Square Feet Source: AutoFill (MAARdata) or Public Records (Cnty Assessor Site)
- Flooring: Part Hardwood, Part Carpet, Tile
- Number of fireplaces: 2
Interior area
- Total interior livable area: 5,926 sqft
Property
Parking
- Total spaces: 3
- Parking features: Circular Driveway, More than 3 Coverd Spaces, Garage Faces Side
- Has garage: Yes
- Covered spaces: 3
- Has uncovered spaces: Yes
Features
- Stories: 2
- Patio & porch: Covered Patio
- Exterior features: B-B-Q Pit
- Has private pool: Yes
- Pool features: Pool Heater, In Ground
- Has spa: Yes
- Spa features: Bath
- Fencing: Wood
Lot
- Size: 1.5 Acres
- Dimensions: 223 x 293
- Features: Some Trees, Professionally Landscaped
Details
- Parcel number: G0232I A00037
Construction
Type & style
- Home type: SingleFamily
- Architectural style: French
- Property subtype: Single Family Residence
Materials
- Brick Veneer
Condition
- New construction: No
- Year built: 1994
Community & HOA
Community
- Subdivision: Highlands The Sec C
Location
- Region: Memphis
Financial & listing details
- Price per square foot: $160/sqft
- Tax assessed value: $1,120,300
- Annual tax amount: $10,612
- Price range: $950K - $950K
- Date on market: 5/27/2026
- Cumulative days on market: 62 days
Estimated market value
$905,200
$860,000 - $950,000
$6,201/mo
Price history
| Date | Event | Price |
|---|---|---|
| 5/27/2026 | Listed for sale | $950,000-2.6%$160/sqft |
Source:  MAAR #10222511 Report a problem MAAR #10222511 Report a problem | ||
| 11/23/2025 | Listing removed | $975,000$165/sqft |
Source: MAAR #10201609 Report a problem | ||
| 8/19/2025 | Price change | $975,000-2.4%$165/sqft |
Source: MAAR #10201609 Report a problem | ||
| 7/19/2025 | Listed for sale | $999,000+42.7%$169/sqft |
Source: MAAR #10201609 Report a problem | ||
| 3/7/2008 | Sold | $700,000-7.8%$118/sqft |
Source: Public Record Report a problem | ||
| 3/5/2008 | Listed for sale | $759,000-0.8%$128/sqft |
Source: Century 21 Report a problem | ||
| 12/8/2005 | Sold | $765,000$129/sqft |
Source: Public Record Report a problem | ||
Public tax history
| Year | Property taxes | Tax assessment |
|---|---|---|
| 2025 | $12,547 +18.2% | $280,075 +38% |
| 2024 | $10,612 | $202,975 |
| 2023 | $10,612 | $202,975 |
| 2022 | -- | $202,975 |
| 2021 | -- | $202,975 +14.6% |
| 2020 | $3,454 | $177,150 |
| 2019 | $3,454 -51.9% | $177,150 |
| 2018 | $7,175 -33.4% | $177,150 |
| 2017 | $10,771 +42.3% | $177,150 +2.3% |
| 2016 | $7,569 +191.2% | $173,200 |
| 2014 | $2,599 | $173,200 |
| 2013 | -- | $173,200 -1% |
| 2012 | -- | $175,000 |
| 2011 | -- | $175,000 |
| 2010 | -- | $175,000 -12.7% |
| 2009 | -- | $200,350 +6.9% |
| 2008 | -- | $187,500 |
| 2007 | -- | $187,500 +17.7% |
| 2006 | -- | $159,350 -11.7% |
| 2005 | -- | $180,525 +8.9% |
| 2004 | -- | $165,750 |
| 2003 | -- | $165,750 |
| 2002 | -- | $165,750 |
| 2001 | -- | $165,750 +24.5% |
| 2000 | -- | $133,125 |
Find assessor info on the county website
Monthly payment
Est. payment
Payment breakdown
Explore the cost of this home by adjusting the details. Changes won't be saved.Climate risks
Neighborhood: 38139
Nearby schools
GreatSchools rating
- 10/10Dogwood Elementary SchoolGrades: PK-5Distance: 1.3 mi
- 8/10Houston Middle SchoolGrades: 6-8Distance: 1.5 mi
- 9/10Houston High SchoolGrades: 9-12Distance: 1.4 mi
- $1,172,3005 bd6 ba6.7k sqft9554 Fox Hill Cir S, Memphis, TN 38139Off Market
- $1,442,0005 bd8 ba6.4k sqft9563 Fox Hill Cir S, Memphis, TN 38139Off Market
- $1,034,7005 bd4 ba5.8k sqft2662 Lockesley Cv N, Germantown, TN 38139Off Market
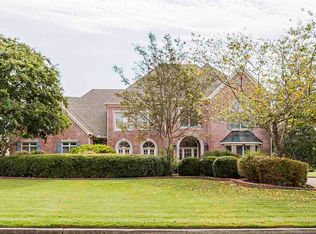
- $1,328,9004 bd6 ba7.1k sqft2696 S Lockesley Cv, Germantown, TN 38139Off Market
- $1,171,1005 bd5 ba6k sqft2662 N Lockesley Cv, Germantown, TN 38139Off Market
- $---- bd-- ba-- sqft2696 Lockesley Cv S, Germantown, TN 38139Off Market
- $893,0005 bd4 ba5k sqft9575 Fox Hill Cir, Germantown, TN 38139Off Market
- $899,7005 bd4 ba5.6k sqft9566 Fox Hill Cir S, Memphis, TN 38139Off Market
A local agent can set up tours, give advice and negotiate with sellers.
A local lender can help you make sure your offer is ready when you are.
Similar homes
- $849,0005 bd4 ba5.1k sqft9951 Houston Levee Cv, Germantown, TN 38139For Sale
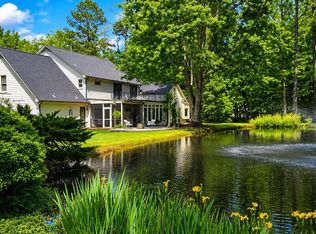 MLS ID #10221986, Ray B Wallace, REMAX Experts. MAAR
 - $899,0004 bd5 ba5.2k sqft3598 Golf Walk Cir E, Memphis, TN 38125For Sale
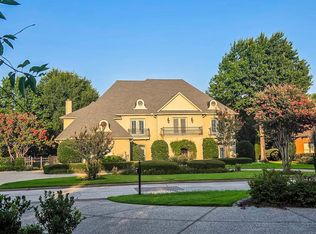 MLS ID #10226805, B. J. Worthy, REMAX Experts. MAAR
 - $799,0006 bd4 ba4.9k sqft9634 Gotten Way, Germantown, TN 38139For Sale
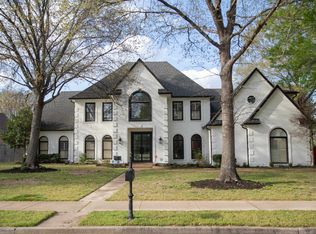 MLS ID #10218636, Cicely R Hendricks, BHHS McLemore & Co., Realty. MAAR
 - $927,3605 bd5 ba5.5k sqft160 Monterey Mills Cv, Collierville, TN 38017For Sale

 MLS ID #3245526, Andre Pruitt. RealTracs MLS as distributed by MLS GRID
 - $799,5004 bd3 ba3.5k sqft2060 Arden Landing Cv N, Germantown, TN 38139For SaleMLS ID #10226547, Ric Bowman, Weichert, REALTORS-BenchMark. MAAR
- $650,0005 bd4 ba3.3k sqft1951 Chelsea Park Dr, Germantown, TN 38139For SaleMLS ID #10225308, Stacia R Rosatti, Crye-Leike, Inc., REALTORS. MAAR
- $1,250,0005 bd7 ba8.8k sqft8975 Bridge Forest Dr, Germantown, TN 38138For Sale By Owner
- $815,0005 bd6 ba4.8k sqft1816 New Riverdale Rd, Germantown, TN 38138For SaleMLS ID #10220834, Jennifer Steinmetz, REMAX Experts. MAAR
- $799,9005 bd5 ba5k sqft1929 Miller Farms Rd, Germantown, TN 38138For SaleMLS ID #10225867, Patty J Rainey, Crye-Leike, Inc., REALTORS. MAAR
- $861,2005 bd4 ba6.2k sqft3770 Planters View Dr, Bartlett, TN 38133For SaleMLS ID #10225096, Jasmine E Walker, REMAX Experts. MAAR
- $745,9004 bd5 ba5.1k sqft8811 Classic Dr, Memphis, TN 38125For SaleMLS ID #10221813, Virginia M Sutherland, Crye-Leike of MS. MAAR
- $869,9005 bd5 ba4.9k sqft10879 Latting Rd, Memphis, TN 38016For SaleMLS ID #10225237, Lisa K Burks, Adaro Realty, Inc.. MAAR
- $825,0007 bd10 ba7.4k sqft9134 Randle Valley Dr, Cordova, TN 38018For SaleMLS ID #10224582, Caleb Hall, Keller Williams. MAAR
- $576,0004 bd4 ba4.3k sqft8486 Hunters Forest Cv, Germantown, TN 38138For SaleMLS ID #10225489, Brittany Boyd, Reliable Realty & Property Mgt. MAAR
- $499,9004 bd3 ba3k sqft8452 Winthrop Ct, Germantown, TN 38139For SaleMLS ID #10221176, Kimmer Plunk, Centric Realty LLC. MAAR
- $599,0004 bd3 ba3.8k sqft8225 Beekman Pl, Germantown, TN 38139For SaleMLS ID #10216283, Kristen Fisher, Crye-Leike, Inc., REALTORS. MAAR
- $599,9004 bd3 ba3.7k sqft2848 Old Elm Ln, Germantown, TN 38138For SaleMLS ID #10222555, Natalie F Murphy, MidSouth Residential, LLC. MAAR
- $749,0004 bd4 ba4.6k sqft12525 Walnut Grove Rd, Collierville, TN 38017For SaleMLS ID #10223207, Larry Crowder, Crye-Leike, Inc., REALTORS. MAAR
- $499,9004 bd4 ba3.5k sqft8441 Sandy Berry Cv, Germantown, TN 38138For SaleMLS ID #10219489, Ray B Wallace, REMAX Experts. MAAR
- $599,9004 bd4 ba4.3k sqft8154 Meadow Glen Dr, Germantown, TN 38138For SaleMLS ID #10224244, Stephanie Koshak, Crye-Leike, Inc., REALTORS. MAAR
