BIG price reduction! A perfect blend of Southern Charm with a stunning, private backyard. Just painted the Dinning room and 4 seasons room light neutral colors.Enjoy refinished hardwood floors, new carpet, SS appliances, granite countertops, eat-in kitchen w/fireplace, formal living & dining rooms, family room and a large 4 seasons room, wet bar and half bath all on the first floor. The second floor features 4 bedrooms 3 full bathrooms and an office (or optional 5th bedroom). On the 3rd floor you will find 2 flex spaces that could be an additional office, home gym, heated and cooled storage, play room, theater...lots of possibilities. No HOA. The backyard was designed by a master gardener and is intended to bloom 11 months out of the year. A majority of all windows have been replaced & roof is 10 yrs old. This is a real brick home, not veneer, first floor has 9 ft ceilings.Great Germantown neighborhood and GUSD Schools. Some photos are virtually staged.
Pending
Price cut: $27.1K (7/23)
$599,900
8154 Meadow Glen Dr, Germantown, TN 38138
4beds
4,375sqft
Single Family Residence
Built in 1988
0.43 Acres Lot
$583,400 Zestimate®
$137/sqft
$-- HOA
What's special
Refinished hardwood floorsReal brick homeNew carpetStunning private backyardFamily roomSs appliancesGranite countertops
- 71 days
- 165
- 2
Likely to sell faster than
Zillow last checked:
Listing updated:
Listed by:
Stephanie Koshak,
Crye-Leike, Inc., REALTORS 901-757-2500
Source: MAAR,MLS#: 10224244
Facts & features
Interior
Bedrooms & bathrooms
- Bedrooms: 4
- Bathrooms: 4
- Full bathrooms: 3
- 1/2 bathrooms: 1
Rooms
- Room types: Sun Room, Office/Sewing Room
Primary bedroom
- Features: Walk-In Closet(s), Smooth Ceiling
- Level: Second
- Area: 323
- Dimensions: 17 x 19
Bedroom 2
- Level: Second
- Area: 144
- Dimensions: 12 x 12
Bedroom 3
- Level: Second
- Area: 144
- Dimensions: 12 x 12
Bedroom 4
- Level: Second
- Area: 182
- Dimensions: 13 x 14
Bedroom 5
- Area: 255
- Dimensions: 17 x 15
Primary bathroom
- Features: Double Vanity, Separate Shower, Tile Floor, Full Bath
Dining room
- Features: Separate Dining Room
- Area: 196
- Dimensions: 14 x 14
Kitchen
- Features: Updated/Renovated Kitchen, Eat-in Kitchen
- Area: 285
- Dimensions: 15 x 19
Living room
- Features: Separate Living Room
- Area: 224
- Dimensions: 14 x 16
Office
- Level: Second
Bonus room
- Area: 285
- Dimensions: 19 x 15
Den
- Area: 361
- Dimensions: 19 x 19
Heating
- Central
Cooling
- Central Air, 3 or More Systems
Appliances
- Included: Double Oven, Cooktop, Disposal, Dishwasher, Microwave, Trash Compactor
Features
- All Bedrooms Up, Primary Up, Double Vanity Bath, Separate Tub & Shower, Half Bath Down, Smooth Ceiling, High Ceilings, Cable Wired, Wet Bar, Walk-In Closet(s), Central Vacuum, Living Room, Dining Room, Den/Great Room, Kitchen, 1/2 Bath, Sun Room, Breakfast Room, Other (See REMARKS), Primary Bedroom, 2nd Bedroom, 3rd Bedroom, 4th or More Bedrooms, 2 or More Baths, Office, Square Feet Source: Appraisal
- Flooring: Carpet, Part Hardwood, Tile
- Windows: Double Pane Windows
- Number of fireplaces: 2
- Fireplace features: Living Room, In Keeping/Hearth room
Interior area
- Total interior livable area: 4,375 sqft
Property
Parking
- Total spaces: 2
- Parking features: Garage Faces Side
- Has garage: Yes
- Covered spaces: 2
Features
- Stories: 2
- Pool features: None
- Fencing: Wood
Lot
- Size: 0.43 Acres
- Dimensions: 100 x 190
- Features: Some Trees, Landscaped, Professionally Landscaped, Well Landscaped Grounds
Details
- Additional structures: Workshop
- Parcel number: G0231N G00007
Construction
Type & style
- Home type: SingleFamily
- Architectural style: Colonial
- Property subtype: Single Family Residence
Materials
- Brick Veneer
- Foundation: Slab
- Roof: Composition Shingles
Condition
- New construction: No
- Year built: 1988
Utilities & green energy
- Sewer: Public Sewer
- Water: Public
Community & HOA
Community
- Security: Smoke Detector(s)
- Subdivision: Meadow Hill
Location
- Region: Germantown
Financial & listing details
- Price per square foot: $137/sqft
- Tax assessed value: $653,600
- Annual tax amount: $7,320
- Price range: $599.9K - $599.9K
- Date on market: 6/18/2026
- Cumulative days on market: 72 days
Estimated market value
$583,400
$554,000 - $613,000
$3,830/mo
Price history
| Date | Event | Price |
|---|---|---|
| 7/31/2026 | Pending sale | $599,900$137/sqft |
Source:  MAAR #10224244 Report a problem MAAR #10224244 Report a problem | ||
| 7/23/2026 | Price change | $599,900-4.3%$137/sqft |
Source: MAAR #10224244 Report a problem | ||
| 7/15/2026 | Price change | $627,000-3.2%$143/sqft |
Source: MAAR #10224244 Report a problem | ||
| 7/1/2026 | Price change | $648,000-1.4%$148/sqft |
Source: MAAR #10224244 Report a problem | ||
| 6/18/2026 | Listed for sale | $657,000$150/sqft |
Source: MAAR #10224244 Report a problem | ||
Public tax history
| Year | Property taxes | Tax assessment |
|---|---|---|
| 2025 | $7,320 +24.7% | $163,400 +45.5% |
| 2024 | $5,870 | $112,275 |
| 2023 | $5,870 | $112,275 |
| 2022 | -- | $112,275 |
| 2021 | -- | $112,275 +17.6% |
| 2020 | $1,861 | $95,450 |
| 2019 | $1,861 -51.9% | $95,450 |
| 2018 | $3,866 -33.4% | $95,450 |
| 2017 | $5,803 +59.6% | $95,450 +14.7% |
| 2016 | $3,636 +155.7% | $83,200 |
| 2014 | $1,422 | $83,200 |
| 2013 | -- | $83,200 -13.1% |
| 2012 | -- | $95,750 |
| 2011 | -- | $95,750 |
| 2010 | -- | $95,750 |
| 2009 | -- | $95,750 +8.9% |
| 2008 | -- | $87,900 |
| 2007 | -- | $87,900 |
| 2006 | -- | $87,900 |
| 2005 | -- | $87,900 -2.1% |
| 2004 | -- | $89,750 |
| 2003 | -- | $89,750 |
| 2002 | -- | $89,750 |
| 2001 | -- | $89,750 +7.6% |
| 2000 | -- | $83,375 |
Find assessor info on the county website
Monthly payment
Est. payment
Payment breakdown
Explore the cost of this home by adjusting the details. Changes won't be saved.Climate risks
Neighborhood: 38138
- $485,6004 bd2 ba3.6k sqft8162 Meadow Glen Dr, Germantown, TN 38138Off Market
- $678,1004 bd6 ba4.8k sqft8142 Meadow Glen Dr, Germantown, TN 38138Off Market
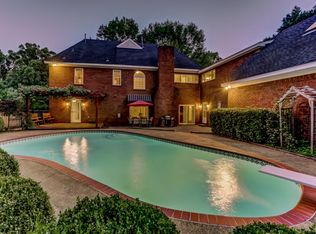
- $476,6005 bd3 ba3.4k sqft8174 Meadow Glen Dr, Germantown, TN 38138Off Market
- $483,3004 bd2 ba4k sqft8161 Meadow Glen Dr, Germantown, TN 38138Off Market
Similar homes
- $599,5004 bd3 ba3.7k sqft2848 Old Elm Ln, Germantown, TN 38138For Sale
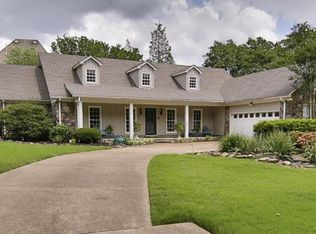 MLS ID #10222555, Natalie F Murphy, MidSouth Residential, LLC. MAAR
 - $595,0005 bd4 ba4.1k sqft1863 Miller Farms Rd, Germantown, TN 38138For Sale
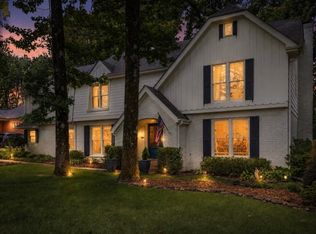 MLS ID #10223983, Carole Ann Burns, Crye-Leike, Inc., REALTORS. MAAR
 - $574,9004 bd3 ba3.6k sqft8601 Dogwood Rd, Germantown, TN 38139For Sale
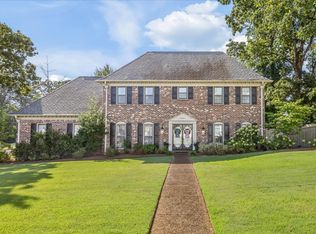 MLS ID #10228508, Meredith M Coughlin, Keller Williams. MAAR
 - $579,0005 bd4 ba3.1k sqft7360 Magnolia Ridge Dr, Germantown, TN 38138For Sale
 MLS ID #10222575, Derek T Steward, C21 Home First, REALTORS. MAAR
