PRICE REDUCED $12,900-*2 Acre Cove lot w/POOL, NO CITY TAXES, in desirable Riveredge Estates, centrally located between Cordova & Germantown. Lots of light in this beautiful 4BR, 3.5 Bath home W/2 fireplaces, Wood flooring dn, Mohawk wood laminate up, front & rear staircases, fresh paint thruout. Great room 21X15 w/FP, & soaring ceilings. Impressive 22x16 hearth rm w/fireplace & built-in bookcases. Formal dining room, Kit & Hearth rm overlooks the sparkling pool, patio and tree lined back yard. Updated Kitchen offers granite countertops, DB SS Ovens, Cooktop, & new DW. The luxurious primary suite, main level w/a stunning new Primary bath (new soaker tub, sep shower, double vanity, toilet & tile) & w/large walk-in closet, Office/sun rm off hearth rm w/exterior door. Upstairs 3 large Bedrooms, 2 baths, Loft Playroom w/new flooring, walk in attic, Architectural roof -3 yrs old. Tankless hot water, Some newer windows. 9 minutes to ST George, Minutes to Shelby Farms/green line.
For sale
Price cut: $12.9K (7/23)
$637,000
9324 Oak Knoll Cv, Cordova, TN 38018
4beds
3,871sqft
:
Get pre-qualified$4,176/mo
Single Family Residence
Built in 1988
2.01 Acres Lot
$621,800 Zestimate®
$165/sqft
$-- HOA
What's special
Sparkling poolFront and rear staircasesSome newer windowsLarge walk-in closetLots of lightWalk in atticMohawk wood laminate up
- 47 days |
- 731 |
- 49 |
Likely to sell faster than
Zillow last checked:
Listing updated:
Listed by:
Betty J Carter,
Crye-Leike, Inc., REALTORS 901-260-4780,
Meagan R Coscia,
Crye-Leike, Inc., REALTORS
Source: MAAR,MLS#: 10224192
Facts & features
Interior
Bedrooms & bathrooms
- Bedrooms: 4
- Bathrooms: 4
- Full bathrooms: 3
- 1/2 bathrooms: 1
Rooms
- Room types: Sun Room, Play Room, Office/Sewing Room, Entry Hall, Loft/Balcony, Attic
Primary bedroom
- Features: Walk-In Closet(s), Smooth Ceiling, Hardwood Floor
- Level: First
- Area: 256
- Dimensions: 16 x 16
Bedroom 2
- Features: Walk-In Closet(s), Shared Bath, Hardwood Floor
- Level: Second
- Area: 196
- Dimensions: 14 x 14
Bedroom 3
- Features: Walk-In Closet(s), Shared Bath, Hardwood Floor
- Level: Second
- Area: 210
- Dimensions: 14 x 15
Bedroom 4
- Features: Shared Bath, Hardwood Floor
- Level: Second
- Area: 154
- Dimensions: 11 x 14
Primary bathroom
- Features: Double Vanity, Separate Shower, Smooth Ceiling, Tile Floor, Full Bath
Dining room
- Features: Separate Dining Room
- Area: 168
- Dimensions: 12 x 14
Kitchen
- Features: Updated/Renovated Kitchen, Eat-in Kitchen, Pantry, Keeping/Hearth Room
- Area: 156
- Dimensions: 12 x 13
Living room
- Features: Great Room
- Area: 315
- Dimensions: 15 x 21
Office
- Area: 108
- Dimensions: 9 x 12
Bonus room
- Area: 340
- Dimensions: 17 x 20
Den
- Area: 352
- Dimensions: 16 x 22
Heating
- Central, Natural Gas, Dual System
Cooling
- Central Air, Ceiling Fan(s), Dual, 220 Wiring
Appliances
- Included: Double Oven, Cooktop, Disposal, Dishwasher, Microwave
- Laundry: Laundry Room
Features
- Primary Down, Vaulted/Coffered Primary, Renovated Bathroom, Luxury Primary Bath, Double Vanity Bath, Separate Tub & Shower, Half Bath Down, Smooth Ceiling, Sprayed Ceiling, High Ceilings, Vaulted/Coff/Tray Ceiling, Cable Wired, Walk-In Closet(s), Rear Stairs to Playroom, Dining Room, Den/Great Room, Kitchen, Primary Bedroom, 1/2 Bath, 1 Bath, Laundry Room, Keeping/Hearth Room, Sun Room, Office, 2nd Bedroom, 3rd Bedroom, 4th or More Bedrooms, 2 or More Baths, Play Room/Rec Room, Storage, Square Feet Source: Appraisal
- Flooring: Part Hardwood, Wood Laminate Floors
- Windows: Double Pane Windows
- Attic: Pull Down Stairs,Walk-In
- Number of fireplaces: 2
- Fireplace features: Factory Built, In Den/Great Room, In Keeping/Hearth room, Gas Log
Interior area
- Total interior livable area: 3,871 sqft
Property
Parking
- Total spaces: 2
- Parking features: Storage, Garage Door Opener, Garage Faces Side
- Has garage: Yes
- Covered spaces: 2
Features
- Stories: 1.5
- Patio & porch: Patio
- Has private pool: Yes
- Pool features: Community, In Ground
- Fencing: Chain Link
- Waterfront features: Cove
Lot
- Size: 2.01 Acres
- Dimensions: 2.13AC
- Features: Some Trees, Level, Landscaped
Details
- Parcel number: D0221P A00058
Construction
Type & style
- Home type: SingleFamily
- Architectural style: Traditional
- Property subtype: Single Family Residence
Materials
- Brick Veneer, Wood/Composition
- Foundation: Slab
- Roof: Composition Shingles
Condition
- New construction: No
- Year built: 1988
Utilities & green energy
- Sewer: Septic Tank
- Water: Public
Community & HOA
Community
- Security: Smoke Detector(s), Dead Bolt Lock(s)
- Subdivision: Riveredge Estates
Location
- Region: Cordova
Financial & listing details
- Price per square foot: $165/sqft
- Tax assessed value: $456,800
- Annual tax amount: $3,072
- Price range: $637K - $637K
- Date on market: 6/17/2026
- Cumulative days on market: 48 days
- Listing terms: Conventional,VA Loan
Estimated market value
$621,800
$591,000 - $653,000
$4,312/mo
Price history
| Date | Event | Price |
|---|---|---|
| 7/23/2026 | Price change | $637,000-2%$165/sqft |
Source:  MAAR #10224192 Report a problem MAAR #10224192 Report a problem | ||
| 6/17/2026 | Listed for sale | $649,900+130.5%$168/sqft |
Source: MAAR #10224192 Report a problem | ||
| 12/19/2012 | Sold | $282,000-6%$73/sqft |
Source: MAAR #3246111 Report a problem | ||
| 11/22/2012 | Pending sale | $299,950$77/sqft |
Source: Crye-Leike #3246111 Report a problem | ||
| 11/16/2012 | Price change | $299,950-3.2%$77/sqft |
Source: Crye-Leike #3246111 Report a problem | ||
| 11/8/2012 | Price change | $309,950+3.3%$80/sqft |
Source: Crye-Leike #3246111 Report a problem | ||
| 10/4/2012 | Pending sale | $299,950$77/sqft |
Source: Crye-Leike #3246111 Report a problem | ||
| 9/14/2012 | Price change | $299,950-3.1%$77/sqft |
Source: Crye-Leike #3246111 Report a problem | ||
| 8/23/2012 | Price change | $309,500-4.7%$80/sqft |
Source: Crye-Leike #3246111 Report a problem | ||
| 7/18/2012 | Price change | $324,900-7.2%$84/sqft |
Source: Crye-Leike #3246111 Report a problem | ||
| 5/16/2012 | Price change | $349,950-6.7%$90/sqft |
Source: Crye-Leike #3246111 Report a problem | ||
| 4/29/2012 | Listed for sale | $374,900$97/sqft |
Source: Crye-Leike #3246111 Report a problem | ||
| 2/18/2012 | Listing removed | $374,900$97/sqft |
Source: Crye-Leike #3239700 Report a problem | ||
| 2/1/2012 | Listed for sale | $374,900$97/sqft |
Source: Crye-Leike #3239700 Report a problem | ||
Public tax history
| Year | Property taxes | Tax assessment |
|---|---|---|
| 2025 | $3,072 -3% | $114,200 +22.2% |
| 2024 | $3,168 | $93,450 |
| 2023 | $3,168 | $93,450 |
| 2022 | -- | $93,450 |
| 2021 | -- | $93,450 +6.1% |
| 2020 | $2,815 | $88,075 |
| 2019 | $2,815 -21.1% | $88,075 |
| 2018 | $3,567 -45.1% | $88,075 |
| 2017 | $6,501 +159.3% | $88,075 +19.4% |
| 2016 | $2,508 | $73,750 |
| 2014 | -- | $73,750 |
| 2013 | -- | $73,750 -20.4% |
| 2012 | -- | $92,625 |
| 2011 | -- | $92,625 |
| 2010 | -- | $92,625 |
| 2009 | -- | $92,625 -22.9% |
| 2008 | -- | $120,075 |
| 2007 | -- | $120,075 |
| 2006 | -- | $120,075 |
| 2005 | -- | $120,075 +14.3% |
| 2004 | -- | $105,050 |
| 2003 | -- | $105,050 |
| 2002 | -- | $105,050 +1.4% |
| 2001 | -- | $103,550 +33.4% |
| 2000 | -- | $77,625 |
Find assessor info on the county website
Monthly payment
Est. payment
Payment breakdown
Explore the cost of this home by adjusting the details. Changes won't be saved.Climate risks
Neighborhood: 38018
Nearby schools
GreatSchools rating
- 5/10Germantown Elementary SchoolGrades: PK-5Distance: 4.2 mi
- 4/10Germantown Middle SchoolGrades: 6-8Distance: 4.1 mi
- 6/10Germantown High SchoolGrades: 9-12Distance: 4 mi
- $830,0004 bd5 ba-- sqft9310 Oak Knoll Cv, Cordova, TN 38018Sold

- $462,7004 bd3 ba4.5k sqft9353 Oak Knoll Cv, Cordova, TN 38018Off Market
- $441,0005 bd3 ba3.9k sqft9335 Oak Knoll Cv, Cordova, TN 38018Off Market

- $537,1005 bd3 ba4.1k sqft9336 Oak Knoll Cv, Cordova, TN 38018Off Market
- $1,091,5004 bd4 ba5.9k sqft9300 Oak Knoll Cv, Cordova, TN 38018Off Market
- $737,0005 bd4 ba5.4k sqft205 Owls Roost Ln, Cordova, TN 38018Off Market
- $667,9004 bd1 ba4.5k sqft197 Owls Roost Ln, Cordova, TN 38018Off Market
- $1,363,2004 bd7 ba7.9k sqft9344 Oak Knoll Cv, Cordova, TN 38018Off Market
A local agent can set up tours, give advice and negotiate with sellers.
A local lender can help you make sure your offer is ready when you are.
Similar homes
- $650,0005 bd4 ba3.3k sqft1951 Chelsea Park Dr, Germantown, TN 38139For Sale
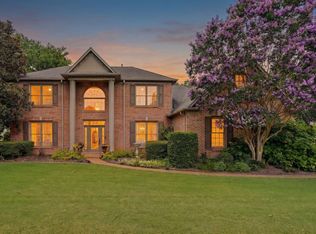 MLS ID #10225308, Stacia R Rosatti, Crye-Leike, Inc., REALTORS. MAAR
 - $699,0005 bd4 ba4.2k sqft1928 Shepards Bush Ln, Germantown, TN 38139For Sale
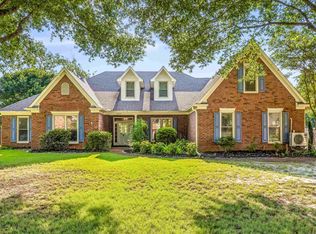 MLS ID #10227227, Joy Williams, Main Street, REALTORS. MAAR
 - $675,0004 bd4 ba4.2k sqft9675 Spring Hollow Cv, Germantown, TN 38139For Sale
 MLS ID #10225548, Jody Davis, Myers Cobb Realtors, LLC. MAAR
 - $669,9004 bd3 ba3.5k sqft600 Woodsedge Dr, Eads, TN 38028For Sale
 MLS ID #10227274, Kimberly L Miller, eXp Realty, LLC. MAAR
 - $669,0004 bd4 ba3.6k sqft10290 W Shrewsbury Run, Collierville, TN 38017For Sale
 MLS ID #3193831, Steve Koleno. RealTracs MLS as distributed by MLS GRID
 - $525,0005 bd4 ba3.8k sqft7472 Mill Run Dr, Germantown, TN 38138For SaleMLS ID #10227401, Chad R Woelke, Heritage Homes Co.. MAAR
- $550,0003 bd3 ba3.2k sqft9026 Lansdowne Ln, Germantown, TN 38139For SaleMLS ID #10227097, Benjamin Boscaccy, Bluff City Realty Group, LLC. MAAR
- $599,9004 bd3 ba3.7k sqft2848 Old Elm Ln, Germantown, TN 38138For SaleMLS ID #10222555, Natalie F Murphy, MidSouth Residential, LLC. MAAR
- $649,9004 bd4 ba3.4k sqft2890 Raleigh Lagrange Dr, Rossville, TN 38066For SaleMLS ID #10223329, Brooke Smith, REMAX Experts. MAAR
- $595,0005 bd4 ba4k sqft1854 Almadale Farms Pkwy, Collierville, TN 38017For SaleMLS ID #10225388, James M Harvey, Keller Williams. MAAR
- $599,0005 bd4 ba4.1k sqft1863 Miller Farms Rd, Germantown, TN 38138For SaleMLS ID #10223983, Carole Ann Burns, Crye-Leike, Inc., REALTORS. MAAR
- $585,0005 bd4 ba3.9k sqft1405 Asbury Dr, Collierville, TN 38017For SaleMLS ID #10224327, Leah B Mooney, Keller Williams. MAAR
- $664,9004 bd4 ba4.1k sqft9267 Cielo Dr, Germantown, TN 38138For SaleMLS ID #10221613, James M Harvey, Keller Williams. MAAR
- $599,0004 bd4 ba3.8k sqft3424 Lake Pointe Dr, Memphis, TN 38125For SaleMLS ID #10210608, Ric Bowman, Weichert, REALTORS-BenchMark. MAAR
- $336,9004 bd3 ba2.6k sqft8280 Timber Oaks Cv, Cordova, TN 38018For SaleMLS ID #10223844, Tracy Brecheen, eXp Realty. MAAR
- $590,0005 bd4 ba3.8k sqft1489 John Ridge Dr, Collierville, TN 38017For SaleMLS ID #10222584, Claire Owen, Crye-Leike, Inc., REALTORS. MAAR
- $550,0004 bd4 ba3.2k sqft634 Brookmere Dr, Collierville, TN 38017For SaleMLS ID #10226989, Chad Kelsey, John Green & Co., REALTORS. MAAR
- $585,0004 bd3 ba3.1k sqft941 Eastwood Ter, Collierville, TN 38017For SaleMLS ID #10222029, Frank R Warren, Real Broker. MAAR
- $609,9003 bd3 ba3.7k sqft2800 Levee Oaks E, Collierville, TN 38017For SaleMLS ID #10219105, Kay Y Paul, Crye-Leike, Inc., REALTORS. MAAR
- $689,0006 bd5 ba4.6k sqft8970 Farmoor Rd, Germantown, TN 38139For SaleMLS ID #10223856, Elizabeth Batkie, Crye-Leike, Inc., REALTORS. MAAR
