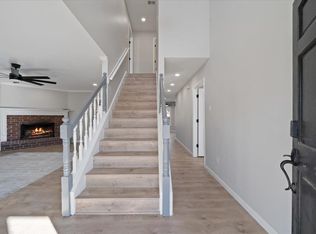
Nestled on a quiet cove lot, this exceptional home showcases timeless Williamsburg-inspired architecture paired with thoughtful updates. From the moment you arrive, you'll appreciate the stately curb appeal and inviting presence that make this home truly special. This spacious floor plan offers all bedrooms conveniently located upstairs, creating a private sanctuary away from the main living areas. Inside, beautiful hardwood floors add warmth and character throughout the main living areas and thoughtfully updated primary bathrooms that provide a fresh, luxurious retreat. From the updated kitchen to the renovated primary baths, this home is ready for its next chapter. Timeless style, thoughtful updates, and an unbeatable setting—8280 Timber Oaks is ready to welcome you home. 5K towards Closing!!
Pending
Price cut: $7K (8/7)
$329,900
8280 Timber Oaks Cv, Cordova, TN 38018
4beds
2,605sqft
Single Family Residence
Built in 1986
0.36 Acres Lot
$325,500 Zestimate®
$127/sqft
$-- HOA
What's special
Thoughtfully updated primary bathroomsTimeless williamsburg-inspired architectureStately curb appealQuiet cove lotUpdated kitchenBeautiful hardwood floorsRenovated primary baths
- 107 days
- 33
- 1
Zillow last checked:
Listing updated:
Listed by:
Tracy Brecheen,
eXp Realty 901-310-4363,
David Brecheen,
eXp Realty
Source: MAAR,MLS#: 10223844
Facts & features
Interior
Bedrooms & bathrooms
- Bedrooms: 4
- Bathrooms: 3
- Full bathrooms: 2
- 1/2 bathrooms: 1
Rooms
- Room types: Bonus Room
Primary bedroom
- Features: Walk-In Closet(s)
- Level: Second
- Area: 285
- Dimensions: 15 x 19
Bedroom 2
- Features: Shared Bath
- Level: Second
- Area: 168
- Dimensions: 12 x 14
Bedroom 3
- Level: Second
- Area: 132
- Dimensions: 11 x 12
Bedroom 4
- Level: Second
- Area: 216
- Dimensions: 12 x 18
Primary bathroom
- Features: Double Vanity, Separate Shower, Whirlpool Tub, Full Bath
Dining room
- Features: Separate Dining Room
- Area: 144
- Dimensions: 12 x 12
Kitchen
- Features: Separate Breakfast Room
Living room
- Features: Great Room
- Dimensions: 0 x 0
Den
- Area: 700
- Dimensions: 25 x 28
Heating
- Central
Cooling
- Central Air
Appliances
- Included: Cooktop, Refrigerator
- Laundry: Laundry Room
Features
- All Bedrooms Up, Primary Up, Renovated Bathroom, Luxury Primary Bath, Double Vanity Bath, Separate Tub & Shower, Half Bath Down, Dining Room, Den/Great Room, Kitchen, 1/2 Bath, Laundry Room, Breakfast Room, 2nd Bedroom, 3rd Bedroom, 4th or More Bedrooms, Primary Bedroom, Square Feet Source: Appraisal
- Flooring: Part Hardwood, Part Carpet, Tile
- Number of fireplaces: 1
- Fireplace features: In Den/Great Room
Interior area
- Total interior livable area: 2,605 sqft
Property
Parking
- Total spaces: 2
- Parking features: Garage Faces Front
- Has garage: Yes
- Covered spaces: 2
Features
- Stories: 2
- Pool features: None
- Has spa: Yes
- Spa features: Whirlpool(s), Bath
- Fencing: Wood,Wood Fence
Lot
- Size: 0.36 Acres
- Dimensions: 39 x 130
- Features: Wooded
Details
- Parcel number: 091044 00033
Construction
Type & style
- Home type: SingleFamily
- Architectural style: Williamsburg
- Property subtype: Single Family Residence
Materials
- Brick Veneer
- Foundation: Slab
- Roof: Composition Shingles
Condition
- New construction: No
- Year built: 1986
Community & HOA
Community
- Subdivision: Walnut Run Sec A
Location
- Region: Cordova
Financial & listing details
- Price per square foot: $127/sqft
- Tax assessed value: $308,800
- Annual tax amount: $4,069
- Price range: $329.9K - $329.9K
- Date on market: 6/12/2026
- Cumulative days on market: 71 days
Estimated market value
$325,500
$309,000 - $342,000
$2,599/mo
Price history
| Date | Event | Price |
|---|---|---|
| 8/19/2026 | Pending sale | $329,900$127/sqft |
Source:  MAAR #10223844 Report a problem MAAR #10223844 Report a problem | ||
| 8/7/2026 | Price change | $329,900-2.1%$127/sqft |
Source: MAAR #10223844 Report a problem | ||
| 7/3/2026 | Price change | $336,900-0.2%$129/sqft |
Source: MAAR #10223844 Report a problem | ||
| 6/12/2026 | Listed for sale | $337,700+122.2%$130/sqft |
Source: MAAR #10223844 Report a problem | ||
| 5/8/2015 | Sold | $152,000-0.6%$58/sqft |
Source: MAAR #9945179 Report a problem | ||
| 2/13/2015 | Listed for sale | $152,900+9.3%$59/sqft |
Source: Walter Dunn & Associates, LLC #9945179 Report a problem | ||
| 9/28/2012 | Sold | $139,900-3.5%$54/sqft |
Source: MAAR #3248216 Report a problem | ||
| 9/14/2012 | Pending sale | $144,900$56/sqft |
Source: Crye-Leike #3248216 Report a problem | ||
| 9/12/2012 | Listed for sale | $144,900$56/sqft |
Source: Crye-Leike #3248216 Report a problem | ||
| 9/7/2012 | Pending sale | $144,900$56/sqft |
Source: Crye-Leike #3248216 Report a problem | ||
| 7/9/2012 | Price change | $144,900-3.3%$56/sqft |
Source: Crye-Leike #3248216 Report a problem | ||
| 5/26/2012 | Listed for sale | $149,900+72.1%$58/sqft |
Source: Crye-Leike #3248216 Report a problem | ||
| 4/27/2012 | Sold | $87,100-30.3%$33/sqft |
Source: Public Record Report a problem | ||
| 4/9/2011 | Listing removed | $124,900$48/sqft |
Source: Crye-Leike #3214693 Report a problem | ||
| 3/4/2011 | Price change | $124,900-7.4%$48/sqft |
Source: Crye-Leike #3214693 Report a problem | ||
| 2/19/2011 | Price change | $134,900-3.6%$52/sqft |
Source: Crye-Leike #3214693 Report a problem | ||
| 2/2/2011 | Listed for sale | $139,900-19.3%$54/sqft |
Source: Crye-Leike #3214693 Report a problem | ||
| 12/4/2003 | Sold | $173,400$67/sqft |
Source: Public Record Report a problem | ||
Public tax history
| Year | Property taxes | Tax assessment |
|---|---|---|
| 2025 | $4,069 +5.8% | $77,200 +32.1% |
| 2024 | $3,848 +8.1% | $58,425 |
| 2023 | $3,559 | $58,425 |
| 2022 | -- | $58,425 |
| 2021 | -- | $58,425 +49.9% |
| 2020 | $1,246 | $38,975 |
| 2019 | $1,246 -21.1% | $38,975 |
| 2018 | $1,578 -45.1% | $38,975 |
| 2017 | $2,877 +131.8% | $38,975 +6.8% |
| 2016 | $1,241 -1% | $36,500 |
| 2014 | $1,254 | $36,500 |
| 2013 | -- | $36,500 -7.2% |
| 2012 | -- | $39,325 |
| 2011 | -- | $39,325 |
| 2010 | -- | $39,325 |
| 2009 | -- | $39,325 -8.7% |
| 2008 | -- | $43,050 |
| 2007 | -- | $43,050 |
| 2006 | -- | $43,050 |
| 2005 | -- | $43,050 +0.1% |
| 2004 | -- | $43,025 |
| 2003 | -- | $43,025 |
| 2002 | -- | $43,025 |
| 2001 | -- | $43,025 +19.8% |
| 2000 | -- | $35,925 |
Find assessor info on the county website
Monthly payment
Est. payment
Payment breakdown
Explore the cost of this home by adjusting the details. Changes won't be saved.Climate risks
Neighborhood: 38018
Similar homes
- $339,9004 bd3 ba2.8k sqft8941 Hickory Trail Dr, Cordova, TN 38018For Sale
 MLS ID #10229041, Milleigh H Pearson, Crye-Leike, Inc., REALTORS. MAAR
 - $319,0004 bd3 ba2.7k sqft74 S Walnut Bend Rd, Cordova, TN 38018For Sale
 MLS ID #10221847, Bradford Long, Keystone Realty, LLC. MAAR
 - $335,0004 bd3 ba2.3k sqft300 Mysen Dr, Cordova, TN 38018For Sale
 MLS ID #10212872, Violetta I Couture, Crye-Leike, Inc., REALTORS. MAAR
 - $294,9003 bd3 ba2.1k sqft8311 Walnut Grove Rd, Cordova, TN 38018For Sale
 MLS ID #10227950, Gabriell Thomas, Keller Williams. MAAR
