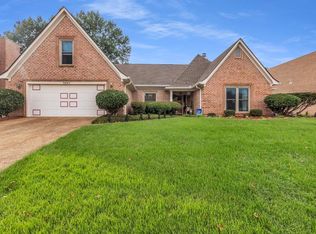
Spacious 4-bedroom, 2.5-bath home with a desirable 3-car garage offering room for everyone! This well-designed floor plan features a bonus room, private office, formal dining room, breakfast room, living room, great room, and a bright sunroom. The open kitchen boasts granite countertops, a glass cooktop, double ovens, built-in microwave, newer appliances, and ample cabinet space. The primary suite features a private ensuite bath with an attached office or sitting area. Enjoy real hardwood floors, luxury vinyl plank, tile, and carpet throughout. Additional features include a large laundry room with space for a second refrigerator, a fenced backyard, a roof that's only 6 years old, and a water heater replaced in June 2026. Mostly brick with minimal siding and conveniently located near shopping, dining, and I-40!
For sale
$375,000
8944 Heath Cv, Cordova, TN 38016
4beds
3,093sqft
Single Family Residence
Built in 2000
0.26 Acres Lot
$371,300 Zestimate®
$121/sqft
$-- HOA
What's special
Private officeFenced backyardGreat roomDouble ovensAmple cabinet spaceBuilt-in microwaveGlass cooktop
- 96 days
- 460
- 59
Zillow last checked:
Listing updated:
Listed by:
Theresa A Lucas,
C21 Patterson & Assoc. Real Es 901-701-1064
Source: MAAR,MLS#: 10225875
Facts & features
Interior
Bedrooms & bathrooms
- Bedrooms: 4
- Bathrooms: 3
- Full bathrooms: 2
- 1/2 bathrooms: 1
Rooms
- Room types: Bonus Room, Sun Room
Primary bedroom
- Features: Walk-In Closet(s)
- Level: First
- Dimensions: 0 x 0
Bedroom 2
- Features: Carpet
- Level: Second
Bedroom 3
- Features: Carpet
- Level: Second
Bedroom 4
- Features: Carpet
- Level: Second
Primary bathroom
- Features: Double Vanity, Separate Shower, Tile Floor, Whirlpool Tub, Full Bath
Dining room
- Features: Separate Dining Room
- Dimensions: 0 x 0
Kitchen
- Features: Breakfast Bar, Eat-in Kitchen, Pantry, Separate Breakfast Room, Updated/Renovated Kitchen
Living room
- Features: Great Room, Separate Living Room
- Dimensions: 0 x 0
Office
- Level: First
Den
- Dimensions: 0 x 0
Heating
- Central
Cooling
- Central Air
Appliances
- Included: Cooktop, Dishwasher, Disposal, Double Oven, Microwave
- Laundry: Laundry Room
Features
- Double Vanity Bath, Half Bath Down, Primary Down, Separate Tub & Shower, 1 1/2 Bath, Breakfast Room, Den/Great Room, Dining Room, Kitchen, Laundry Room, Living Room, Office, Primary Bedroom, Sun Room, 1 Bath, 2nd Bedroom, 3rd Bedroom, 4th or More Bedrooms, Bonus Room, Square Feet Source: AutoFill (MAARdata) or Public Records (Cnty Assessor Site)
- Flooring: Part Carpet, Part Hardwood, Tile, Vinyl
- Windows: Window Treatments
- Number of fireplaces: 1
- Fireplace features: Gas Log, In Den/Great Room
Interior area
- Total interior livable area: 3,093 sqft
Video & virtual tour
Property
Parking
- Total spaces: 3
- Parking features: Garage Faces Front, Garage Door Opener, More than 3 Coverd Spaces
- Has garage: Yes
- Covered spaces: 3
Features
- Stories: 2
- Pool features: None
- Has spa: Yes
- Spa features: Whirlpool(s), Bath
- Fencing: Wood,Wood Fence
Lot
- Size: 0.26 Acres
- Dimensions: 11688 SF 161 x 125
Details
- Parcel number: 096615 F00081
Construction
Type & style
- Home type: SingleFamily
- Architectural style: Traditional
- Property subtype: Single Family Residence
Materials
- Brick Veneer, Wood/Composition
- Foundation: Slab
- Roof: Composition Shingles
Condition
- New construction: No
- Year built: 2000
Community & HOA
Community
- Subdivision: Berryhill Farms Phase 5
Location
- Region: Cordova
Financial & listing details
- Price per square foot: $121/sqft
- Tax assessed value: $358,100
- Annual tax amount: $4,718
- Price range: $375K - $375K
- Date on market: 7/11/2026
- Cumulative days on market: 97 days
- Listing terms: Conventional,FHA,VA Loan
Estimated market value
$371,300
$353,000 - $390,000
$2,358/mo
Price history
| Date | Event | Price |
|---|---|---|
| 7/11/2026 | Listed for sale | $375,000+41.6%$121/sqft |
Source:  MAAR #10225875 Report a problem MAAR #10225875 Report a problem | ||
| 3/17/2020 | Sold | $264,900$86/sqft |
Source: MAAR #10068899 Report a problem | ||
| 1/14/2020 | Listed for sale | $264,900+45.7%$86/sqft |
Source: Franchise Realty, LLC #10068899 Report a problem | ||
| 11/19/2019 | Sold | $181,801-16.5%$59/sqft |
Source: Public Record Report a problem | ||
| 8/10/2009 | Sold | $217,750+24.4%$70/sqft |
Source: Public Record Report a problem | ||
| 3/20/2009 | Listing removed | $175,000$57/sqft |
Source: Weichert Realtors** #3162457 Report a problem | ||
| 3/2/2009 | Price change | $175,000-7.7%$57/sqft |
Source: Weichert Realtors** #3162457 Report a problem | ||
| 1/28/2009 | Listed for sale | $189,500-5.2%$61/sqft |
Source: Weichert Realtors** #3162457 Report a problem | ||
| 5/9/2008 | Listing removed | $199,900$65/sqft |
Source: Century 21 Report a problem | ||
| 3/5/2008 | Listed for sale | $199,900-13.5%$65/sqft |
Source: Century 21 Report a problem | ||
| 9/5/2000 | Sold | $231,050$75/sqft |
Source: Public Record Report a problem | ||
Public tax history
| Year | Property taxes | Tax assessment |
|---|---|---|
| 2025 | $4,719 +10.2% | $89,525 +37.7% |
| 2024 | $4,282 +8.1% | $65,025 |
| 2023 | $3,961 | $65,025 |
| 2022 | -- | $65,025 |
| 2021 | -- | $65,025 +31.1% |
| 2020 | $1,585 | $49,600 |
| 2019 | $1,585 -21.1% | $49,600 |
| 2018 | $2,009 -45.1% | $49,600 |
| 2017 | $3,661 +142.7% | $49,600 +11.8% |
| 2016 | $1,509 -6% | $44,375 |
| 2014 | $1,606 | $44,375 |
| 2013 | -- | $44,375 -11.9% |
| 2012 | -- | $50,350 |
| 2011 | -- | $50,350 |
| 2010 | -- | $50,350 |
| 2009 | -- | $50,350 -5.4% |
| 2008 | -- | $53,250 |
| 2007 | -- | $53,250 |
| 2006 | -- | $53,250 |
| 2005 | -- | $53,250 -1% |
| 2004 | -- | $53,775 |
| 2003 | -- | $53,775 |
| 2002 | -- | $53,775 +13.5% |
| 2001 | -- | $47,375 |
Find assessor info on the county website
Monthly payment
Est. payment
Payment breakdown
Explore the cost of this home by adjusting the details. Changes won't be saved.Climate risks
Neighborhood: 38016

Similar homes
- $369,0004 bd4 ba3.4k sqft8889 Chimneyrock Blvd, Cordova, TN 38016For Sale
 MLS ID #10228037, Michael Mosteller, REMAX Experts. MAAR
 - $355,0004 bd3 ba2.8k sqft1851 Autumndale Dr, Cordova, TN 38016For Sale
 MLS ID #10224458, Tracie Benetz, Emmett Baird Realty, LLC. MAAR
 - $374,9004 bd3 ba2.9k sqft8855 Bridlewood Ln, Cordova, TN 38016For Sale
 MLS ID #10222307, Michelle T Amen, Reed & Associates of Tenn, LLC. MAAR
 - $349,0004 bd3 ba2.8k sqft9002 Brent Ln, Cordova, TN 38016For Sale
 MLS ID #10229045, Tonja Hosey, KAIZEN Realty, LLC. MAAR
 - $325,0004 bd3 ba3k sqft2375 Cherry Spring Cv, Cordova, TN 38016For Sale
 MLS ID #3248510, Pablo Pereyra. RealTracs MLS as distributed by MLS GRID
