Don't miss this rare opportunity to own a beautiful brick 5-bedroom, 3.5-bath home situated on a desirable corner lot overlooking a beautiful 32-acre sailing and fishing lake. Every bedroom features a walk-in closet, providing exceptional storage and comfort. Inside, you'll find two cozy fireplaces, fresh paint throughout the downstairs, and a newly updated floor in the primary suite. The exterior has also been refreshed with newly painted brick, shutters, and front door, enhancing the home's curb appeal. Enjoy relaxing by your private pool or taking advantage of the community's outstanding amenities, including 24-hour security and popular Food Truck Fridays during the summer. Complete with a 2-car garage, spacious living areas, and breathtaking lake views, this home offers the perfect combination of comfort and community living.
For sale
$449,000
8890 Riverwood Farms Pkwy, Cordova, TN 38016
5beds
3,138sqft
Single Family Residence
Built in 1990
0.44 Acres Lot
$445,400 Zestimate®
$143/sqft
$46/mo HOA
What's special
Private poolTwo cozy fireplacesDesirable corner lotBreathtaking lake views
- 82 days
- 681
- 63
Zillow last checked:
Listing updated:
Listed by:
Michael J Bryan,
Bryan Realty Group 901-401-2208
Source: MAAR,MLS#: 10223865
Facts & features
Interior
Bedrooms & bathrooms
- Bedrooms: 5
- Bathrooms: 4
- Full bathrooms: 3
- 1/2 bathrooms: 1
Rooms
- Room types: Attic
Primary bedroom
- Features: Carpet, Smooth Ceiling, Walk-In Closet(s)
- Level: First
- Area: 221
- Dimensions: 13 x 17
Bedroom 2
- Features: Carpet, Shared Bath, Smooth Ceiling, Walk-In Closet(s)
- Level: Second
- Area: 165
- Dimensions: 15 x 11
Bedroom 3
- Features: Carpet, Shared Bath, Smooth Ceiling, Walk-In Closet(s)
- Level: Second
- Area: 150
- Dimensions: 10 x 15
Bedroom 4
- Features: Carpet, Shared Bath, Smooth Ceiling, Walk-In Closet(s)
- Level: Second
- Area: 180
- Dimensions: 12 x 15
Bedroom 5
- Features: Carpet, Shared Bath, Smooth Ceiling, Walk-In Closet(s)
- Level: Second
- Area: 312
- Dimensions: 13 x 24
Primary bathroom
- Features: Double Vanity, Separate Shower, Smooth Ceiling, Full Bath
Dining room
- Features: Separate Dining Room
- Area: 143
- Dimensions: 11 x 13
Kitchen
- Features: Eat-in Kitchen, Keeping/Hearth Room
- Area: 132
- Dimensions: 11 x 12
Living room
- Features: Separate Living Room
- Area: 375
- Dimensions: 15 x 25
Den
- Dimensions: 0 x 0
Heating
- Central, Natural Gas
Cooling
- Ceiling Fan(s), Central Air
Appliances
- Included: Gas Water Heater, Cooktop, Dishwasher, Disposal, Double Oven
- Laundry: Laundry Room
Features
- 1 or More BR Down, Double Vanity Bath, Full Bath Down, Half Bath Down, Primary Down, Separate Tub & Shower, Split Bedroom Plan, Smooth Ceiling, Walk-In Closet(s), 1 1/2 Bath, Dining Room, Keeping/Hearth Room, Kitchen, Laundry Room, Living Room, Primary Bedroom, 2 or More Baths, 2nd Bedroom, 3rd Bedroom, 4th or More Bedrooms, Storage, Square Feet Source: AutoFill (MAARdata) or Public Records (Cnty Assessor Site)
- Flooring: Part Carpet, Part Hardwood, Tile
- Windows: Double Pane Windows, Wood Frames
- Attic: Permanent Stairs,Attic Access,Walk-In
- Number of fireplaces: 2
- Fireplace features: Gas Log, In Keeping/Hearth room, Living Room
Interior area
- Total interior livable area: 3,138 sqft
Video & virtual tour
Property
Parking
- Total spaces: 2
- Parking features: Driveway/Pad, Garage Door Opener, Garage Faces Side, Storage
- Has garage: Yes
- Covered spaces: 2
- Has uncovered spaces: Yes
Features
- Stories: 2
- Patio & porch: Screen Porch, Patio
- Exterior features: Auto Lawn Sprinkler
- Has private pool: Yes
- Pool features: In Ground
- Fencing: Wood,Wood Fence
- Has view: Yes
- View description: Water
- Has water view: Yes
- Water view: Water
- Waterfront features: Water Access
Lot
- Size: 0.44 Acres
- Dimensions: 105 x 165
- Features: Landscaped, Some Trees
Details
- Parcel number: 096501 B00075
Construction
Type & style
- Home type: SingleFamily
- Architectural style: Traditional
- Property subtype: Single Family Residence
Materials
- Brick Veneer, Wood/Composition
- Foundation: Slab
- Roof: Composition Shingles
Condition
- New construction: No
- Year built: 1990
Utilities & green energy
- Sewer: Public Sewer
- Water: Public
Community & HOA
Community
- Subdivision: Riverwood Farms Phase 3 4 & 5
HOA
- Has HOA: Yes
- HOA fee: $550 annually
Location
- Region: Cordova
Financial & listing details
- Price per square foot: $143/sqft
- Tax assessed value: $406,700
- Annual tax amount: $5,359
- Price range: $449K - $449K
- Date on market: 6/12/2026
- Cumulative days on market: 32 days
- Listing terms: Conventional,FHA,VA Loan
Estimated market value
$445,400
$423,000 - $468,000
$4,744/mo
Price history
| Date | Event | Price |
|---|---|---|
| 8/4/2026 | Listed for sale | $449,000$143/sqft |
Source:  MAAR #10223865 Report a problem MAAR #10223865 Report a problem | ||
| 6/15/2026 | Pending sale | $449,000$143/sqft |
Source: MAAR #10223865 Report a problem | ||
| 6/12/2026 | Listed for sale | $449,000+82.5%$143/sqft |
Source: MAAR #10223865 Report a problem | ||
| 8/28/2015 | Sold | $246,000$78/sqft |
Source: MAAR #9954262 Report a problem | ||
Public tax history
| Year | Property taxes | Tax assessment |
|---|---|---|
| 2025 | $5,359 -0.5% | $101,675 +24.3% |
| 2024 | $5,385 +8.1% | $81,775 |
| 2023 | $4,981 | $81,775 |
| 2022 | -- | $81,775 |
| 2021 | -- | $81,775 +29% |
| 2020 | $2,025 | $63,375 |
| 2019 | $2,025 -21.1% | $63,375 |
| 2018 | $2,567 -45.1% | $63,375 |
| 2017 | $4,678 +154.4% | $63,375 +17.2% |
| 2016 | $1,839 -9.2% | $54,075 |
| 2014 | $2,024 | $54,075 |
| 2013 | -- | $54,075 -14.8% |
| 2012 | -- | $63,475 |
| 2011 | -- | $63,475 |
| 2010 | -- | $63,475 |
| 2009 | -- | $63,475 -2.2% |
| 2008 | -- | $64,900 |
| 2007 | -- | $64,900 |
| 2006 | -- | $64,900 |
| 2005 | -- | $64,900 -3.5% |
| 2004 | -- | $67,250 |
| 2003 | -- | $67,250 |
| 2002 | -- | $67,250 -2.3% |
| 2001 | -- | $68,850 +27.5% |
| 2000 | -- | $54,000 |
Find assessor info on the county website
Monthly payment
Est. payment
Payment breakdown
Explore the cost of this home by adjusting the details. Changes won't be saved.Climate risks
Neighborhood: 38016
- $333,0003 bd2 ba2.2k sqft1494 Cedar Mills Dr, Cordova, TN 38016Off Market
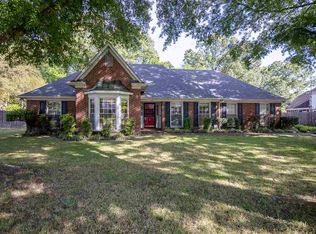
- $414,4003 bd2 ba3.9k sqft8910 Riverwood Farms Pkwy, Cordova, TN 38016Off Market
- $348,6003 bd2 ba2.7k sqft8872 Riverwood Farms Pkwy, Cordova, TN 38016Off Market
- $422,4005 bd4 ba3k sqft1501 Cedar Mills Dr, Cordova, TN 38016Off Market

Similar homes
- $459,0004 bd4 ba3.7k sqft8990 River Knoll Dr, Cordova, TN 38016For Sale
 MLS ID #10224690, Elbert J Carr, Crye-Leike, Inc., REALTORS. MAAR
 - $435,0005 bd4 ba2.7k sqft1037 Burslem Cv, Cordova, TN 38018For Sale

 MLS ID #3231653, Andrea Wall. RealTracs MLS as distributed by MLS GRID
 - $479,9005 bd4 ba4.2k sqft10065 E Country Way Dr, Cordova, TN 38018For Sale
 MLS ID #3232589, Charity Scott. RealTracs MLS as distributed by MLS GRID
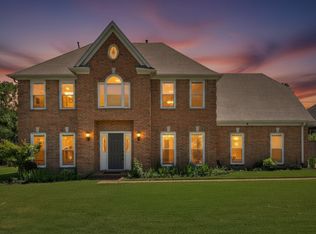
 - $474,9005 bd3 ba3k sqft383 E Nolley Dr, Collierville, TN 38017For Sale
 MLS ID #10229612, Michele E Johnston, Marx-Bensdorf, REALTORS. MAAR
 - $460,0004 bd3 ba2.4k sqft878 Concordia Cv, Collierville, TN 38017For SaleMLS ID #3526061, Tina Andrade. RealTracs MLS as distributed by MLS GRID
