One Owner & Lovingly Cared For! Welcome home to this beautifully maintained one-owner home, lovingly cared for and ready for its new owners! Featuring 4 bedrooms and 2.5 baths, this spacious home offers plenty of room for family and entertaining. Enjoy a formal living room, formal dining room, den, and separate breakfast room. All of this and beautiful Hardwood floors , granite counter tops and so much more. Step outside to the fenced backyard, where you'll find a large storage/workshop building , gazebo, patio and an inviting in-ground pool —perfect for relaxing and making memories all summer long. Plenty of parking in the long driveway with covered parking in the 2 car garage. With a beautifully landscaped yard. All of this is nestled in a sought-after cove within an established Collierville neighborhood. A wonderful opportunity to own a home that has been truly loved and meticulously maintained!
Active
$460,000
878 Concordia Cv, Collierville, TN 38017
4beds
2,446sqft
Single Family Residence, Residential
Built in 1987
0.34 Acres Lot
$-- Zestimate®
$188/sqft
$-- HOA
What's special
Fenced backyardBeautifully landscaped yardSpacious homeInviting in-ground poolSeparate breakfast roomGranite countertopsBeautiful hardwood floors
- 47 days
- 380
- 22
Zillow last checked:
Listing updated:
Listed by:
Tina Andrade 901-767-8770,
Fast Track Realty 901-767-8770
Source: RealTracs MLS as distributed by MLS GRID,MLS#: 3526061
Facts & features
Interior
Bedrooms & bathrooms
- Bedrooms: 4
- Bathrooms: 3
- Full bathrooms: 2
- 1/2 bathrooms: 1
Bedroom 1
- Features: Full Bath
- Level: Full Bath
- Area: 240 Square Feet
- Dimensions: 20x12
Bedroom 2
- Area: 168 Square Feet
- Dimensions: 12x14
Bedroom 3
- Area: 176 Square Feet
- Dimensions: 16x11
Bedroom 4
- Area: 165 Square Feet
- Dimensions: 15x11
Primary bathroom
- Features: Double Vanity
- Level: Double Vanity
Den
- Area: 260 Square Feet
- Dimensions: 20x13
Dining room
- Area: 132 Square Feet
- Dimensions: 12x11
Kitchen
- Area: 143 Square Feet
- Dimensions: 13x11
Living room
- Area: 165 Square Feet
- Dimensions: 15x11
Heating
- Central, Natural Gas
Cooling
- Central Air, Ceiling Fan(s), Dual
Appliances
- Included: Dishwasher, Disposal, Microwave, Refrigerator, Range, Oven
Features
- Walk-In Closet(s), High Ceilings, Pantry
- Flooring: Wood
- Number of fireplaces: 1
- Fireplace features: Den
Interior area
- Total structure area: 2,446
- Total interior livable area: 2,446 sqft
Property
Parking
- Total spaces: 2
- Parking features: Garage Faces Side
- Garage spaces: 2
Features
- Levels: Three Or More
- Stories: 2
- Patio & porch: Patio
- Has private pool: Yes
- Pool features: In Ground
Lot
- Size: 0.34 Acres
- Dimensions: 100 x 150
Details
- Parcel number: C0244W C00014
- Special conditions: Standard
Construction
Type & style
- Home type: SingleFamily
- Architectural style: Traditional
- Property subtype: Single Family Residence, Residential
Materials
- Roof: Shingle
Condition
- New construction: No
- Year built: 1987
Utilities & green energy
- Sewer: Public Sewer
- Water: Public
- Utilities for property: Natural Gas Available, Water Available
Community & HOA
Community
- Security: Security System, Smoke Detector(s)
- Subdivision: Meadows The Phase 1
HOA
- Has HOA: No
Location
- Region: Collierville
Financial & listing details
- Price per square foot: $188/sqft
- Tax assessed value: $378,200
- Annual tax amount: $4,075
- Date on market: 8/25/2026
Estimated market value
Not available
Estimated sales range
Not available
Not available
Price history
| Date | Event | Price |
|---|---|---|
| 8/25/2026 | Listed for sale | $460,000$188/sqft |
Source:  MAAR #10229062 Report a problem MAAR #10229062 Report a problem | ||
Public tax history
| Year | Property taxes | Tax assessment |
|---|---|---|
| 2025 | $4,075 +1% | $94,550 +22.6% |
| 2024 | $4,035 | $77,150 |
| 2023 | $4,035 | $77,150 |
| 2022 | -- | $77,150 |
| 2021 | -- | $77,150 +22.9% |
| 2020 | $2,541 | $62,750 |
| 2019 | $2,541 | $62,750 |
| 2018 | $2,541 -29.4% | $62,750 |
| 2017 | $3,602 +44.6% | $62,750 +10.1% |
| 2016 | $2,491 +203.3% | $57,000 |
| 2014 | $821 | $57,000 |
| 2013 | -- | $57,000 -0.7% |
| 2012 | -- | $57,425 |
| 2011 | -- | $57,425 |
| 2010 | -- | $57,425 -4.2% |
| 2009 | -- | $59,925 +21.7% |
| 2008 | -- | $49,250 |
| 2007 | -- | $49,250 |
| 2006 | -- | $49,250 |
| 2005 | -- | $49,250 +6.3% |
| 2004 | -- | $46,350 |
| 2003 | -- | $46,350 |
| 2002 | -- | $46,350 |
| 2001 | -- | $46,350 +7.9% |
| 2000 | -- | $42,950 |
Find assessor info on the county website
Monthly payment
Est. payment
Payment breakdown
Explore the cost of this home by adjusting the details. Changes won't be saved.Climate risks
Neighborhood: 38017
Similar homes
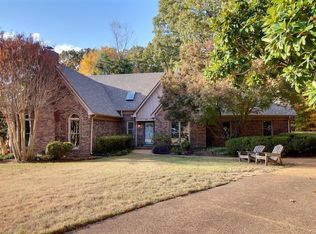
- $439,9004 bd3 ba2.8k sqft1028 Winleaf Dr, Collierville, TN 38017For Sale
 MLS ID #10227452, Kelly Day, SimpliHOM. MAAR
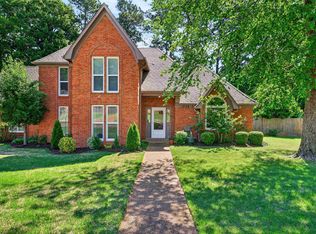
 - $465,0004 bd3 ba3k sqft383 E Nolley Dr, Collierville, TN 38017For Sale
 MLS ID #10231733, Michele E Johnston, Marx-Bensdorf, REALTORS. MAAR
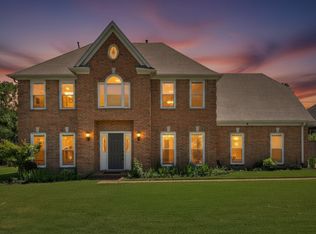
 - $489,9004 bd3 ba3.1k sqft732 N Tree Dr, Collierville, TN 38017For Sale
 MLS ID #10224468, Joyce A McKenzie, Crye-Leike, Inc., REALTORS. MAAR
 - $480,0005 bd3 ba2.9k sqft549 Tara Oaks Cv, Collierville, TN 38017For Sale
 MLS ID #10231790, Cole E Stonebrook, Stonebrook REALTORS, LLC. MAAR
 - $525,0004 bd3 ba3.2k sqft8087 Cambury Cv W, Germantown, TN 38138For Sale
 MLS ID #3611299, Stephen James. RealTracs MLS as distributed by MLS GRID
