Welcome to this beautifully maintained contemporary home nestled in a quiet, established neighborhood and zoned for sought-after Crosswind Elementary. Just two minutes from Collierville West Middle School, this spacious 4-bedroom, 3.5-bath home offers an exceptional floor plan with 10-foot ceilings, abundant storage, and quality finishes throughout, including hardwood, tile, and carpet. A standout feature: two primary suites, one up and one down, offering rare flexibility for multigenerational living, guests, or simply a private retreat of your own. The thoughtfully designed layout also features a large laundry room with a convenient hall tree and an oversized 3-car garage. Outdoors, enjoy your own private retreat with a beautifully landscaped yard, in-ground pool, screened porch, porch swing, and patio—perfect for relaxing or entertaining family and friends. Home warranty included.
For sale
Price cut: $10K (8/26)
$540,000
634 Brookmere Dr, Collierville, TN 38017
4beds
3,224sqft
Single Family Residence
Built in 1994
0.34 Acres Lot
$530,800 Zestimate®
$167/sqft
$17/mo HOA
What's special
Porch swingScreened porchIn-ground poolBeautifully landscaped yardAbundant storageHardwood tile and carpetQuality finishes throughout
- 72 days
- 1,000
- 93
Likely to sell faster than
Zillow last checked:
Listing updated:
Listed by:
Chad Kelsey,
John Green & Co., REALTORS 901-853-0763,
Cayla M Crisp,
John Green & Co., REALTORS
Source: MAAR,MLS#: 10226989
Facts & features
Interior
Bedrooms & bathrooms
- Bedrooms: 4
- Bathrooms: 4
- Full bathrooms: 3
- 1/2 bathrooms: 1
Rooms
- Room types: Office/Sewing Room
Primary bedroom
- Features: Vaulted/Coffered Ceiling, Walk-In Closet(s)
- Level: First
- Area: 252
- Dimensions: 18 x 14
Bedroom 2
- Features: Carpet, Private Full Bath
- Level: Second
- Area: 270
- Dimensions: 18 x 15
Bedroom 3
- Features: Carpet, Shared Bath
- Level: Second
- Area: 198
- Dimensions: 18 x 11
Bedroom 4
- Features: Carpet, Shared Bath
- Level: Second
- Area: 121
- Dimensions: 11 x 11
Primary bathroom
- Features: Dressing Area, Separate Shower, Tile Floor, Vaulted/Coffered Ceiling, Whirlpool Tub, Full Bath
Dining room
- Features: Separate Dining Room
- Area: 143
- Dimensions: 13 x 11
Kitchen
- Features: Eat-in Kitchen, Pantry, Kitchen Island, Washer/Dryer Connections
- Area: 280
- Dimensions: 20 x 14
Living room
- Features: Separate Living Room
- Area: 300
- Dimensions: 20 x 15
Bonus room
- Area: 170
- Dimensions: 17 x 10
Den
- Dimensions: 0 x 0
Heating
- Central
Cooling
- Central Air
Appliances
- Laundry: Laundry Room
Features
- 1 or More BR Down, Primary Down, Vaulted/Coffered Primary, Luxury Primary Bath, Separate Tub & Shower, Half Bath Down, High Ceilings, Vaulted/Coff/Tray Ceiling, Square Feet Source: AutoFill (MAARdata) or Public Records (Cnty Assessor Site)
- Flooring: Part Hardwood, Part Carpet, Tile
- Windows: Double Pane Windows
- Number of fireplaces: 1
Interior area
- Total interior livable area: 3,224 sqft
Property
Parking
- Total spaces: 3
- Parking features: Garage Faces Side
- Has garage: Yes
- Covered spaces: 3
Features
- Stories: 1.5
- Patio & porch: Screen Porch, Patio
- Has private pool: Yes
- Pool features: Pool Cleaning Equipment, In Ground
- Has spa: Yes
- Spa features: Whirlpool(s), Bath
- Fencing: Wood
Lot
- Size: 0.34 Acres
- Dimensions: 100 x 150
- Features: Level, Landscaped
Details
- Additional structures: Storage, Gazebo
- Parcel number: C0233H D00003
Construction
Type & style
- Home type: SingleFamily
- Architectural style: Contemporary
- Property subtype: Single Family Residence
Materials
- Brick Veneer
- Foundation: Slab
- Roof: Composition Shingles
Condition
- New construction: No
- Year built: 1994
Utilities & green energy
- Sewer: Public Sewer
- Water: Public
Community & HOA
Community
- Subdivision: Windsprings Ph 2
HOA
- Has HOA: Yes
- HOA fee: $200 annually
Location
- Region: Collierville
Financial & listing details
- Price per square foot: $167/sqft
- Tax assessed value: $575,900
- Annual tax amount: $6,205
- Price range: $540K - $540K
- Date on market: 7/26/2026
- Cumulative days on market: 72 days
Estimated market value
$530,800
$504,000 - $557,000
$3,489/mo
Price history
| Date | Event | Price |
|---|---|---|
| 8/26/2026 | Price change | $540,000-1.8%$167/sqft |
Source:  MAAR #10226989 Report a problem MAAR #10226989 Report a problem | ||
| 7/26/2026 | Listed for sale | $550,000+13.4%$171/sqft |
Source: MAAR #10226989 Report a problem | ||
| 12/2/2021 | Sold | $485,000+2.1%$150/sqft |
Source: MAAR #10110636 Report a problem | ||
| 10/26/2021 | Pending sale | $475,000$147/sqft |
Source: MAAR #10110636 Report a problem | ||
| 10/16/2021 | Contingent | $475,000$147/sqft |
Source: MAAR #10110636 Report a problem | ||
| 10/14/2021 | Listed for sale | $475,000-3.1%$147/sqft |
Source: MAAR #10110636 Report a problem | ||
| 10/14/2021 | Listing removed | -- |
Source: Owner Report a problem | ||
| 9/24/2021 | Listed for sale | $490,000+47.1%$152/sqft |
Source: Owner Report a problem | ||
| 4/18/2017 | Sold | $333,000+11%$103/sqft |
Source:  RealTracs MLS as distributed by MLS GRID #3091844 Report a problem RealTracs MLS as distributed by MLS GRID #3091844 Report a problem | ||
| 6/10/2008 | Sold | $299,900$93/sqft |
Source: Public Record Report a problem | ||
| 4/17/2008 | Listed for sale | $299,900+33.3%$93/sqft |
Source: The Home Zone #3137751 Report a problem | ||
| 8/21/1995 | Sold | $225,000+5.2%$70/sqft |
Source: Public Record Report a problem | ||
| 8/9/1994 | Sold | $213,809$66/sqft |
Source: Public Record Report a problem | ||
Public tax history
| Year | Property taxes | Tax assessment |
|---|---|---|
| 2025 | $6,205 +21.1% | $143,975 +47% |
| 2024 | $5,124 | $97,975 |
| 2023 | $5,124 | $97,975 |
| 2022 | -- | $97,975 |
| 2021 | -- | $97,975 +16.3% |
| 2020 | $3,411 | $84,225 |
| 2019 | $3,411 | $84,225 |
| 2018 | $3,411 -29.4% | $84,225 |
| 2017 | $4,835 +61.6% | $84,225 +23% |
| 2016 | $2,992 +180.3% | $68,475 |
| 2014 | $1,068 | $68,475 |
| 2013 | -- | $68,475 -8.3% |
| 2012 | -- | $74,650 |
| 2011 | -- | $74,650 |
| 2010 | -- | $74,650 |
| 2009 | -- | $74,650 +17.5% |
| 2008 | -- | $63,525 |
| 2007 | -- | $63,525 |
| 2006 | -- | $63,525 |
| 2005 | -- | $63,525 -0.7% |
| 2004 | -- | $64,000 |
| 2003 | -- | $64,000 |
| 2002 | -- | $64,000 |
| 2001 | -- | $64,000 +1.2% |
| 2000 | -- | $63,250 |
Find assessor info on the county website
Monthly payment
Est. payment
Payment breakdown
Explore the cost of this home by adjusting the details. Changes won't be saved.Climate risks
Neighborhood: 38017

Similar homes
- $539,0004 bd3 ba3.1k sqft1572 John Ridge Dr, Collierville, TN 38017For Sale
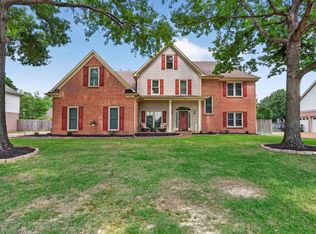 MLS ID #10229512, Joyce A McKenzie, Crye-Leike, Inc., REALTORS. MAAR
 - $535,0004 bd3 ba2.8k sqft2730 Fairway Glen Cv, Collierville, TN 38017For Sale
 MLS ID #10230635, Niki Berry, BHHS McLemore & Co. Realty. MAAR
 - $465,0004 bd3 ba3k sqft383 E Nolley Dr, Collierville, TN 38017For Sale
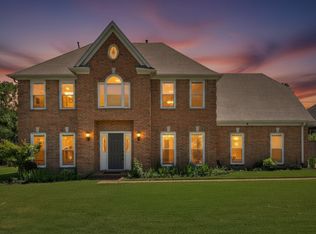 MLS ID #10231733, Michele E Johnston, Marx-Bensdorf, REALTORS. MAAR
 - $569,0005 bd4 ba3.9k sqft1405 Asbury Dr, Collierville, TN 38017For Sale
 MLS ID #10224327, Leah B Mooney, Keller Williams. MAAR
 - $460,0004 bd3 ba2.4k sqft878 Concordia Cv, Collierville, TN 38017For Sale
 MLS ID #3526061, Tina Andrade. RealTracs MLS as distributed by MLS GRID
 - $525,0004 bd3 ba3.2k sqft8087 Cambury Cv W, Germantown, TN 38138For SaleMLS ID #3611299, Stephen James. RealTracs MLS as distributed by MLS GRID
- $515,0004 bd3 ba3.1k sqft1966 Kostka Ln, Germantown, TN 38139For SaleMLS ID #3610123, Jennifer Carstensen. RealTracs MLS as distributed by MLS GRID
