Welcome to this beautifully maintained home in the sought-after Tara Oaks school district! Lovingly cared for by its original owners, this home reflects pride of ownership throughout. The thoughtfully designed split floor plan features two bedrooms downstairs and two additional bedrooms upstairs with a Jack-and-Jill bath. A spacious bonus room and separate exercise room offer flexibility for recreation, hobbies, work, or fitness. Step outside to a beautiful, professionally landscaped backyard featuring charming gardens and a versatile studio/shop with electricity, heating, and air conditioning—ideal for a workshop, art studio, hobby space, or private retreat. With its generous living spaces, flexible layout, and exceptional outdoor amenities, this well-cared-for home offers a wonderful combination of comfort, functionality, and versatility!
For sale
$470,000
585 Enjelica Cv, Collierville, TN 38017
4beds
2,939sqft
Single Family Residence
Built in 1996
10,018 Square Feet Lot
$459,600 Zestimate®
$160/sqft
$-- HOA
What's special
Exceptional outdoor amenitiesSeparate exercise roomCharming gardensTwo additional bedrooms upstairsGenerous living spacesBeautiful professionally landscaped backyardTwo bedrooms downstairs
- 34 days
- 544
- 30
Zillow last checked:
Listing updated:
Listed by:
Rhea Douglas,
BHHS McLemore & Co. Realty 901-701-7555
Source: MAAR,MLS#: 10232064
Facts & features
Interior
Bedrooms & bathrooms
- Bedrooms: 4
- Bathrooms: 3
- Full bathrooms: 3
Primary bedroom
- Area: 272
- Dimensions: 17 x 16
Bedroom 2
- Area: 143
- Dimensions: 13 x 11
Bedroom 3
- Area: 143
- Dimensions: 13 x 11
Bedroom 4
- Area: 143
- Dimensions: 13 x 11
Dining room
- Features: Separate Dining Room
- Area: 180
- Dimensions: 15 x 12
Kitchen
- Features: Eat-in Kitchen, Updated/Renovated Kitchen
- Area: 150
- Dimensions: 15 x 10
Living room
- Features: Great Room
- Dimensions: 0 x 0
Bonus room
- Area: 320
- Dimensions: 16 x 20
Den
- Area: 272
- Dimensions: 16 x 17
Heating
- Central
Cooling
- Central Air
Features
- 1 or More BR Down, Double Vanity Bath, Full Bath Down, Primary Down, Split Bedroom Plan, Square Feet Source: AutoFill (MAARdata) or Public Records (Cnty Assessor Site)
- Flooring: Hardwood, Part Carpet
- Number of fireplaces: 1
Interior area
- Total interior livable area: 2,939 sqft
Property
Parking
- Total spaces: 2
- Parking features: Driveway/Pad, Garage Door Opener, Garage Faces Side
- Has garage: Yes
- Covered spaces: 2
- Has uncovered spaces: Yes
Features
- Stories: 1.5
- Patio & porch: Covered Patio
- Exterior features: Courtyard
- Pool features: None
- Fencing: Wood
- Waterfront features: Cove
Lot
- Size: 10,018 Square Feet
- Dimensions: 117 x 124
- Features: Landscaped, Professionally Landscaped
Details
- Additional structures: Storage
- Parcel number: C0234D D00008
Construction
Type & style
- Home type: SingleFamily
- Architectural style: Traditional
- Property subtype: Single Family Residence
Materials
- Brick Veneer, Wood/Composition
Condition
- New construction: No
- Year built: 1996
Community & HOA
Community
- Subdivision: Ashton Woods Ph 2
Location
- Region: Collierville
Financial & listing details
- Price per square foot: $160/sqft
- Tax assessed value: $440,700
- Annual tax amount: $4,749
- Price range: $470K - $470K
- Date on market: 10/9/2026
- Cumulative days on market: 35 days
Estimated market value
$459,600
$437,000 - $483,000
$2,680/mo
Price history
| Date | Event | Price |
|---|---|---|
| 10/9/2026 | Listed for sale | $470,000+133.3%$160/sqft |
Source:  MAAR #10232064 Report a problem | ||
| 8/5/1996 | Sold | $201,500$69/sqft |
Source: Public Record Report a problem | ||
Public tax history
| Year | Property taxes | Tax assessment |
|---|---|---|
| 2025 | $4,749 +7.7% | $110,175 +30.7% |
| 2024 | $4,408 | $84,275 |
| 2023 | $4,408 | $84,275 |
| 2022 | -- | $84,275 |
| 2021 | -- | $84,275 +14.8% |
| 2020 | $2,974 | $73,425 |
| 2019 | $2,974 | $73,425 |
| 2018 | $2,974 -29.4% | $73,425 |
| 2017 | $4,215 +56.6% | $73,425 +19.2% |
| 2016 | $2,692 +197.3% | $61,600 |
| 2014 | $906 | $61,600 |
| 2013 | -- | $61,600 -2.7% |
| 2012 | -- | $63,325 |
| 2011 | -- | $63,325 |
| 2010 | -- | $63,325 |
| 2009 | -- | $63,325 +9.1% |
| 2008 | -- | $58,050 |
| 2007 | -- | $58,050 |
| 2006 | -- | $58,050 |
| 2005 | -- | $58,050 +11.7% |
| 2004 | -- | $51,950 |
| 2003 | -- | $51,950 |
| 2002 | -- | $51,950 |
| 2001 | -- | $51,950 +5.3% |
| 2000 | -- | $49,350 |
Find assessor info on the county website
Monthly payment
Est. payment
Payment breakdown
Explore the cost of this home by adjusting the details. Changes won't be saved.Climate risks
Neighborhood: 38017


Similar homes
- $480,0005 bd3 ba2.9k sqft549 Tara Oaks Cv, Collierville, TN 38017For Sale
 MLS ID #10231790, Cole E Stonebrook, Stonebrook REALTORS, LLC. MAAR
- $399,9004 bd3 ba2.3k sqft897 Wood Cv, Collierville, TN 38017For Sale
 MLS ID #10234217, Kevin E Muller, Keller Williams. MAAR
- $422,9014 bd3 ba2.5k sqft679 Belle Watley Ln, Collierville, TN 38017For Sale
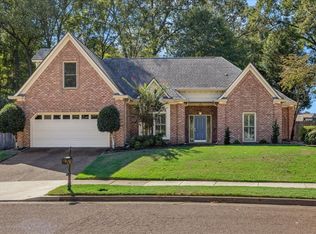 MLS ID #10232553, Dylan L Johnson, 901, REALTORS. MAAR
- $492,0004 bd3 ba3.2k sqft653 Autumn Winds Dr, Collierville, TN 38017For Sale
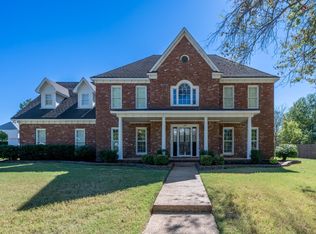 MLS ID #10232994, Lisa W Fitzgerald, Main Street, REALTORS. MAAR
- $448,0004 bd3 ba2.4k sqft878 Concordia Cv, Collierville, TN 38017For Sale
 MLS ID #3526061, Tina Andrade. RealTracs MLS as distributed by MLS GRID
- $505,0004 bd3 ba3.2k sqft8087 Cambury Cv W, Germantown, TN 38138For SaleMLS ID #3611299, Stephen James. RealTracs MLS as distributed by MLS GRID
