Your own lake right in the middle of Collierville? That's not something you see everyday! Fresh paint, new flooring, and ready for new owners. Large primary located downstairs with an oversized bath attached. 3 large bedrooms upstairs and a bonus room that could easily be a home theatre or 5th bedroom option. The backyard is extremely private and wooded, giving you a really peaceful feel when looking out the kitchen window or sitting on the deck. Come see this beautifully updated home today and be sure to drive or walk to the park and lake area while you're here! Some of the best and most desired schools in the state, just right around the corner! Can't wait for you to see all this one has to offer! SELLER OFFERING $10,000 CREDIT TO BE USED FOR CLOSING COSTS OR RATE BUY DOWN!
For sale
Price cut: $5K (9/28)
$449,901
756 Crestover Dr, Collierville, TN 38017
4beds
3,004sqft
Single Family Residence
Built in 1995
0.3 Acres Lot
$442,600 Zestimate®
$150/sqft
$-- HOA
What's special
Beautifully updated homeLarge primary located downstairsBonus roomSitting on the deckOversized bath attached
- 74 days
- 431
- 30
Zillow last checked:
Listing updated:
Listed by:
Jeffrey C Howard,
Bluff City Realty Group, LLC 901-303-8448
Source: MAAR,MLS#: 10227441
Facts & features
Interior
Bedrooms & bathrooms
- Bedrooms: 4
- Bathrooms: 3
- Full bathrooms: 2
- 1/2 bathrooms: 1
Rooms
- Room types: Bonus Room, Entry Hall, Other (See Remarks)
Primary bedroom
- Features: Walk-In Closet(s), Fireplace
- Level: First
- Dimensions: 0 x 0
Bedroom 2
- Level: Second
- Dimensions: 0 x 0
Bedroom 3
- Level: Second
- Dimensions: 0 x 0
Bedroom 4
- Level: Second
- Dimensions: 0 x 0
Primary bathroom
- Features: Double Vanity, Whirlpool Tub, Separate Shower, Tile Floor, Full Bath
Dining room
- Features: Separate Dining Room
- Dimensions: 0 x 0
Kitchen
- Features: Updated/Renovated Kitchen, Eat-in Kitchen, Breakfast Bar
- Dimensions: 0 x 0
Living room
- Features: Separate Den
- Dimensions: 0 x 0
Bonus room
- Dimensions: 0 x 0
Den
- Dimensions: 0 x 0
Heating
- Central, Other (See REMARKS)
Cooling
- Central Air, Ceiling Fan(s), Other (See REMARKS)
Appliances
- Included: Gas Water Heater, Cooktop, Disposal, Dishwasher, Microwave, Other (See REMARKS)
- Laundry: Laundry Room
Features
- 1 or More BR Down, Primary Down, Double Vanity Bath, Separate Tub & Shower, Full Bath Down, Half Bath Down, Other (See Remarks), Cable Wired, Walk-In Closet(s), Dining Room, Den/Great Room, Kitchen, Primary Bedroom, 1/2 Bath, 1 Bath, 1 1/2 Bath, Laundry Room, Other (See REMARKS), 2nd Bedroom, 3rd Bedroom, 4th or More Bedrooms, 1 Bath, Bonus Room, Square Feet Source: AutoFill (MAARdata) or Public Records (Cnty Assessor Site)
- Flooring: Wood Laminate Floors, Part Carpet, Tile
- Doors: Storm Door(s)
- Windows: Window Treatments
- Attic: Attic Access,Walk-In
- Number of fireplaces: 2
- Fireplace features: In Den/Great Room, Primary Bedroom, Other (See Remarks)
Interior area
- Total interior livable area: 3,004 sqft
Property
Parking
- Total spaces: 2
- Parking features: Driveway/Pad, Garage Door Opener, Garage Faces Front, On Street, Other (See REMARKS)
- Has garage: Yes
- Covered spaces: 2
- Has uncovered spaces: Yes
Accessibility
- Accessibility features: Other (See REMARKS)
Features
- Stories: 1.5
- Patio & porch: Deck
- Exterior features: Sidewalks, Other (See REMARKS)
- Pool features: None
- Has spa: Yes
- Spa features: Whirlpool(s), Bath
Lot
- Size: 0.3 Acres
- Dimensions: 90 x 160
- Features: Wooded, Level, Landscaped, Other (See Remarks)
Details
- Parcel number: C0245X A00023
Construction
Type & style
- Home type: SingleFamily
- Architectural style: Traditional,Other (See Remarks)
- Property subtype: Single Family Residence
Materials
- Brick Veneer
- Roof: Composition Shingles,Other (See REMARKS)
Condition
- New construction: No
- Year built: 1995
Utilities & green energy
- Sewer: Public Sewer
- Water: Public
Community & HOA
Community
- Features: Lake, Other (See Remarks)
- Security: Dead Bolt Lock(s), Other (See REMARKS)
- Subdivision: Woodlake Estates Pud Ph 1
Location
- Region: Collierville
Financial & listing details
- Price per square foot: $150/sqft
- Tax assessed value: $427,600
- Annual tax amount: $4,608
- Price range: $449.9K - $449.9K
- Date on market: 8/1/2026
- Cumulative days on market: 298 days
- Listing terms: Conventional,FHA,Other (See REMARKS),VA Loan
Estimated market value
$442,600
$420,000 - $465,000
$2,840/mo
Price history
| Date | Event | Price |
|---|---|---|
| 9/28/2026 | Price change | $449,901-1.1%$150/sqft |
Source:  MAAR #10227441 Report a problem MAAR #10227441 Report a problem | ||
| 8/1/2026 | Listed for sale | $454,901-1.9%$151/sqft |
Source: MAAR #10227441 Report a problem | ||
| 7/24/2026 | Listing removed | $463,500$154/sqft |
Source: MAAR #10218185 Report a problem | ||
| 6/16/2026 | Price change | $463,500-1.2%$154/sqft |
Source: MAAR #10218185 Report a problem | ||
| 4/1/2026 | Listed for sale | $469,000-2.1%$156/sqft |
Source: MAAR #10218185 Report a problem | ||
| 4/1/2026 | Listing removed | $479,000$159/sqft |
Source: MAAR #10211216 Report a problem | ||
| 12/13/2025 | Listed for sale | $479,000+101.3%$159/sqft |
Source: MAAR #10211216 Report a problem | ||
| 5/5/2005 | Sold | $238,000+15.5%$79/sqft |
Source: Public Record Report a problem | ||
| 7/8/2002 | Sold | $206,000$69/sqft |
Source: Public Record Report a problem | ||
Public tax history
| Year | Property taxes | Tax assessment |
|---|---|---|
| 2025 | $4,607 +6.6% | $106,900 +29.4% |
| 2024 | $4,321 | $82,625 |
| 2023 | $4,321 | $82,625 |
| 2022 | -- | $82,625 |
| 2021 | -- | $82,625 +15.3% |
| 2020 | $2,902 | $71,650 |
| 2019 | $2,902 | $71,650 |
| 2018 | $2,902 -29.4% | $71,650 |
| 2017 | $4,113 +63.6% | $71,650 +24.6% |
| 2016 | $2,514 +170.6% | $57,525 |
| 2014 | $929 | $57,525 |
| 2013 | -- | $57,525 -11.5% |
| 2012 | -- | $64,975 |
| 2011 | -- | $64,975 |
| 2010 | -- | $64,975 |
| 2009 | -- | $64,975 +11.5% |
| 2008 | -- | $58,275 |
| 2007 | -- | $58,275 |
| 2006 | -- | $58,275 |
| 2005 | -- | $58,275 +7.5% |
| 2004 | -- | $54,200 |
| 2003 | -- | $54,200 |
| 2002 | -- | $54,200 |
| 2001 | -- | $54,200 +16.7% |
| 2000 | -- | $46,425 |
Find assessor info on the county website
Monthly payment
Est. payment
Payment breakdown
Explore the cost of this home by adjusting the details. Changes won't be saved.Climate risks
Neighborhood: 38017
Similar homes
- $465,0004 bd3 ba3k sqft383 E Nolley Dr, Collierville, TN 38017For Sale
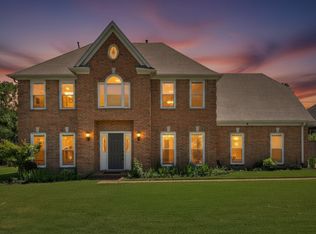 MLS ID #10231733, Michele E Johnston, Marx-Bensdorf, REALTORS. MAAR
 - $462,0004 bd3 ba2.6k sqft779 Gable Ln, Collierville, TN 38017For Sale
 MLS ID #10223066, Lisa W Fitzgerald, Main Street, REALTORS. MAAR
 - $429,0004 bd3 ba2.7k sqft986 Heather Lake Dr, Collierville, TN 38017For Sale
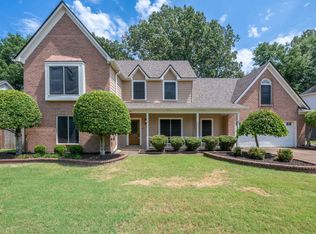 MLS ID #10227664, Mary L Williams, Coldwell Banker Collins-Maury. MAAR
 - $480,0005 bd3 ba2.9k sqft549 Tara Oaks Cv, Collierville, TN 38017For Sale
 MLS ID #10231790, Cole E Stonebrook, Stonebrook REALTORS, LLC. MAAR
 - $450,0004 bd3 ba2.4k sqft878 Concordia Cv, Collierville, TN 38017For Sale
 MLS ID #3526061, Tina Andrade. RealTracs MLS as distributed by MLS GRID
 - $375,0003 bd2 ba2k sqft280 Joel Cv, Collierville, TN 38017For SaleMLS ID #3241933, Jennifer Carstensen. RealTracs MLS as distributed by MLS GRID
