Welcome to 246 Spacious Sky Cv! This beautiful 4BR/3BA brick home has the space, curb appeal, and layout buyers are looking for. Step inside to hardwood floors, open living areas, formal dining, 2 fireplaces, and a spacious kitchen with granite counters, breakfast bar, double ovens, and plenty of cabinet space. The large fenced backyard is ready for family fun, pets, cookouts, and entertaining with a playset already in place. You’ll also love the side-load garage and extra driveway parking. Conveniently located just minutes from Sycamore Elementary and Collierville High. This home is ready for its next owner. Schedule your showing today!
For sale
$550,000
246 Sky Cv, Collierville, TN 38017
4beds
3,630sqft
Single Family Residence
Built in 2007
0.41 Acres Lot
$537,200 Zestimate®
$152/sqft
$29/mo HOA
What's special
Playset already in placeSide-load garageLarge fenced backyardDouble ovensPlenty of cabinet spaceCurb appealBreakfast bar
- 64 days
- 154
- 8
Zillow last checked:
Listing updated:
Listed by:
Kenneth Williams,
Bluff City Realty Group, LLC 901-303-8448,
Jeffrey C Howard,
Bluff City Realty Group, LLC
Source: MAAR,MLS#: 10227763
Facts & features
Interior
Bedrooms & bathrooms
- Bedrooms: 4
- Bathrooms: 4
- Full bathrooms: 3
- 1/2 bathrooms: 1
Primary bedroom
- Features: Smooth Ceiling, Walk-In Closet(s)
- Level: First
- Area: 272
- Dimensions: 16 x 17
Bedroom 2
- Level: Second
- Area: 143
- Dimensions: 11 x 13
Bedroom 3
- Level: Second
- Area: 180
- Dimensions: 12 x 15
Bedroom 4
- Level: Second
- Area: 180
- Dimensions: 12 x 15
Primary bathroom
- Features: Double Vanity, Separate Shower, Smooth Ceiling, Tile Floor, Whirlpool Tub, Full Bath
Dining room
- Features: Separate Dining Room
- Area: 165
- Dimensions: 11 x 15
Kitchen
- Features: Updated/Renovated Kitchen, Breakfast Bar, Kit/DR Combo
- Area: 169
- Dimensions: 13 x 13
Living room
- Features: Separate Living Room
- Area: 323
- Dimensions: 17 x 19
Office
- Area: 120
- Dimensions: 10 x 12
Bonus room
- Area: 374
- Dimensions: 17 x 22
Den
- Area: 342
- Dimensions: 18 x 19
Heating
- Central
Cooling
- Ceiling Fan(s), Central Air
Appliances
- Included: Gas Water Heater, Range/Oven, Double Oven, Gas Cooktop, Disposal, Dishwasher, Microwave, Refrigerator
- Laundry: Laundry Room
Features
- 1 or More BR Down, Primary Down, Renovated Bathroom, Separate Tub & Shower, Walk-In Closet(s), Living Room, Dining Room, Kitchen, Primary Bedroom, 1 Bath, Laundry Room, 2nd Bedroom, 3rd Bedroom, 4th or More Bedrooms, Square Feet Source: AutoFill (MAARdata) or Public Records (Cnty Assessor Site)
- Flooring: Part Hardwood, Part Carpet
- Attic: Walk-In
- Number of fireplaces: 1
- Fireplace features: Vented Gas Fireplace, Living Room, In Other Room
Interior area
- Total interior livable area: 3,630 sqft
Property
Parking
- Total spaces: 2
- Parking features: Garage Door Opener
- Has garage: Yes
- Covered spaces: 2
Features
- Stories: 2
- Patio & porch: Porch
- Pool features: None
- Has spa: Yes
- Spa features: Bath
- Waterfront features: Cove
Lot
- Size: 0.41 Acres
- Dimensions: 42.12 x 194.25 IRR
- Features: Level
Details
- Parcel number: C0258L A00035
Construction
Type & style
- Home type: SingleFamily
- Architectural style: Traditional
- Property subtype: Single Family Residence
Materials
- Brick Veneer
- Foundation: Slab
- Roof: Composition Shingles
Condition
- New construction: No
- Year built: 2007
Community & HOA
Community
- Security: Burglar Alarm
- Subdivision: Rolling Meadows Pd Phase 1
HOA
- Has HOA: Yes
- HOA fee: $350 annually
Location
- Region: Collierville
Financial & listing details
- Price per square foot: $152/sqft
- Tax assessed value: $581,600
- Annual tax amount: $6,266
- Price range: $550K - $550K
- Date on market: 8/6/2026
- Listing terms: Conventional,FHA,VA Loan
Estimated market value
$537,200
$510,000 - $564,000
$3,804/mo
Price history
| Date | Event | Price |
|---|---|---|
| 8/6/2026 | Listed for sale | $550,000+27.9%$152/sqft |
Source:  MAAR #10227763 Report a problem MAAR #10227763 Report a problem | ||
| 8/10/2020 | Sold | $430,000$118/sqft |
Source:  RealTracs MLS as distributed by MLS GRID #3018785 Report a problem RealTracs MLS as distributed by MLS GRID #3018785 Report a problem | ||
| 7/1/2020 | Listed for sale | $430,000+18.1%$118/sqft |
Source: Keller Williams Realty Memphis Central #10079698 Report a problem | ||
| 7/25/2016 | Sold | $364,000-0.3%$100/sqft |
Source: MAAR #9975672 Report a problem | ||
| 6/23/2016 | Price change | $364,999-1.1%$101/sqft |
Source: RE/MAX REAL ESTATE EXPERTS #9975672 Report a problem | ||
| 6/18/2016 | Price change | $369,000-0.3%$102/sqft |
Source: RE/MAX REAL ESTATE EXPERTS #9975672 Report a problem | ||
| 5/2/2016 | Price change | $369,990-2.4%$102/sqft |
Source: RE/MAX REAL ESTATE EXPERTS #9975672 Report a problem | ||
| 4/26/2016 | Price change | $379,000-1.6%$104/sqft |
Source: RE/MAX REAL ESTATE EXPERTS #9975672 Report a problem | ||
| 4/10/2016 | Listed for sale | $385,000+2.1%$106/sqft |
Source: Owner Report a problem | ||
| 7/12/2010 | Listing removed | $376,900$104/sqft |
Source: Keller Williams Realty #246spaciousskycove Report a problem | ||
| 5/30/2010 | Price change | $376,900+3.3%$104/sqft |
Source: Keller Williams Realty #246spaciousskycove Report a problem | ||
| 3/4/2010 | Price change | $365,000-3.2%$101/sqft |
Source: Prudential Real Estate #3192575 Report a problem | ||
| 2/4/2010 | Listed for sale | $376,900+5.9%$104/sqft |
Source: Keller Williams Realty #246spaciousskycove Report a problem | ||
| 10/10/2007 | Sold | $355,884$98/sqft |
Source: Public Record Report a problem | ||
Public tax history
| Year | Property taxes | Tax assessment |
|---|---|---|
| 2025 | $6,267 +10.5% | $145,400 +34.1% |
| 2024 | $5,669 | $108,400 |
| 2023 | $5,669 | $108,400 |
| 2022 | -- | $108,400 |
| 2021 | -- | $108,400 +9.4% |
| 2020 | $4,013 | $99,075 |
| 2019 | $4,013 | $99,075 |
| 2018 | $4,013 -29.4% | $99,075 |
| 2017 | $5,687 +69.1% | $99,075 +28.7% |
| 2016 | $3,364 +168% | $76,975 |
| 2014 | $1,255 | $76,975 |
| 2013 | -- | $76,975 -12.3% |
| 2012 | -- | $87,775 |
| 2011 | -- | $87,775 |
| 2010 | -- | $87,775 |
| 2009 | -- | $87,775 +3.2% |
| 2008 | -- | $85,025 |
Find assessor info on the county website
Monthly payment
Est. payment
Payment breakdown
Explore the cost of this home by adjusting the details. Changes won't be saved.Climate risks
Neighborhood: 38017
Similar homes
- $520,0004 bd3 ba3.3k sqft12380 Fox Lair Dr, Collierville, TN 38017For Sale
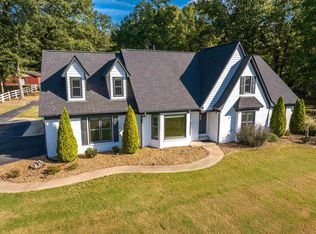 MLS ID #10231807, Anna E Bishop, Crye-Leike, Inc., REALTORS. MAAR
 - $565,0004 bd3 ba3.5k sqft10734 Whisper Trl, Collierville, TN 38017For Sale
 MLS ID #10225938, Evan P Mottley, C21 Patterson & Assoc. Real Es. MAAR
 - $530,0004 bd4 ba3.4k sqft10830 Whisper Hollow Cv, Collierville, TN 38017For Sale
 MLS ID #10225810, Michelle Creamer, Groome & Co.. MAAR
 - $539,0004 bd3 ba3.1k sqft1572 John Ridge Dr, Collierville, TN 38017For Sale
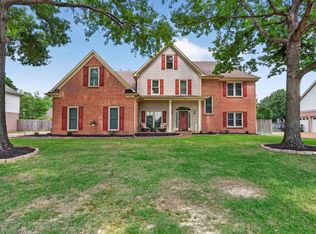 MLS ID #10229512, Joyce A McKenzie, Crye-Leike, Inc., REALTORS. MAAR
