Welcome to this beautiful, move-in-ready Collierville townhome featuring 3 bedrooms and 2.5 baths, with the primary suite conveniently located on the main level. The bright living room offers a welcoming space to relax, while the kitchen features a center island perfect for meal prep and gathering. Enjoy relaxing outdoors on the screened-in porch, perfect for morning coffee or unwinding at the end of the day. A dedicated laundry room adds everyday convenience. Located directly across the street from the neighborhood pool and just minutes from shopping, dining, and Collierville High School, this charming townhome offers comfortable living in a convenient location!
For sale
$475,000
550 Ashburn Dr, Collierville, TN 38017
3beds
2,130sqft
Townhouse
Built in 2021
4,356 Square Feet Lot
$469,200 Zestimate®
$223/sqft
$342/mo HOA
What's special
Screened-in porchDedicated laundry room
- 1 day
- 101
- 1
Likely to sell faster than
Zillow last checked:
Listing updated:
Listed by:
Michael J Bryan,
Bryan Realty Group 901-401-2208
Source: MAAR,MLS#: 10232855
Facts & features
Interior
Bedrooms & bathrooms
- Bedrooms: 3
- Bathrooms: 3
- Full bathrooms: 2
- 1/2 bathrooms: 1
Rooms
- Room types: Loft/Balcony
Primary bedroom
- Features: Hardwood Floor, Smooth Ceiling, Walk-In Closet(s)
- Level: First
- Area: 156
- Dimensions: 12 x 13
Bedroom 2
- Features: Carpet, Shared Bath, Smooth Ceiling
- Level: Second
- Area: 168
- Dimensions: 14 x 12
Bedroom 3
- Features: Carpet, Shared Bath, Smooth Ceiling
- Level: Second
- Area: 168
- Dimensions: 14 x 12
Primary bathroom
- Features: Double Vanity, Smooth Ceiling, Tile Floor, Full Bath
Dining room
- Area: 196
- Dimensions: 14 x 14
Kitchen
- Features: Kitchen Island
- Area: 140
- Dimensions: 14 x 10
Living room
- Features: LR/DR Combination
- Area: 330
- Dimensions: 22 x 15
Den
- Dimensions: 0 x 0
Heating
- Central, Electric
Cooling
- Ceiling Fan(s), Central Air
Appliances
- Included: Electric Water Heater, Dishwasher, Disposal, Gas Cooktop, Microwave, Range/Oven
- Laundry: Laundry Room
Features
- 1 or More BR Down, Full Bath Down, Half Bath Down, Primary Down, Smooth Ceiling, 1 1/2 Bath, Dining Room, Kitchen, Laundry Room, Living Room, Primary Bedroom, 1 Bath, 2nd Bedroom, 3rd Bedroom, Square Feet Source: AutoFill (MAARdata) or Public Records (Cnty Assessor Site)
- Flooring: Part Carpet, Part Hardwood
- Has fireplace: No
Interior area
- Total interior livable area: 2,130 sqft
Video & virtual tour
Property
Parking
- Total spaces: 2
- Parking features: Garage Faces Rear, Driveway/Pad
- Has garage: Yes
- Covered spaces: 2
- Has uncovered spaces: Yes
Features
- Stories: 2
- Patio & porch: Screen Porch
- Pool features: Neighborhood
Lot
- Size: 4,356 Square Feet
- Dimensions: 28.79 x 131.67
- Features: Level, Professionally Landscaped
Details
- Parcel number: C0244D C00040
Construction
Type & style
- Home type: Townhouse
- Architectural style: Traditional
- Property subtype: Townhouse
- Attached to another structure: Yes
Materials
- Wood/Composition
- Foundation: Slab
- Roof: Composition Shingles
Condition
- New construction: No
- Year built: 2021
Utilities & green energy
- Sewer: Public Sewer
- Water: Public
Community & HOA
Community
- Subdivision: Byhalia Commons Pd Phase 3a
HOA
- Has HOA: Yes
- HOA fee: $4,100 annually
Location
- Region: Collierville
Financial & listing details
- Price per square foot: $223/sqft
- Tax assessed value: $419,000
- Annual tax amount: $4,515
- Price range: $475K - $475K
- Date on market: 10/20/2026
- Listing terms: Conventional,FHA,VA Loan
Estimated market value
$469,200
$446,000 - $493,000
$2,966/mo
Price history
| Date | Event | Price |
|---|---|---|
| 10/20/2026 | Listed for sale | $475,000+9.2%$223/sqft |
Source:  MAAR #10232855 Report a problem | ||
| 4/3/2023 | Sold | $435,000-5.4%$204/sqft |
Source: MAAR #10142411 Report a problem | ||
| 3/23/2023 | Pending sale | $460,000$216/sqft |
Source: MAAR #10142411 Report a problem | ||
| 3/13/2023 | Price change | $460,000-1.1%$216/sqft |
Source: MAAR #10142411 Report a problem | ||
| 3/8/2023 | Listed for sale | $465,000+45.8%$218/sqft |
Source: MAAR #10142411 Report a problem | ||
| 2/8/2023 | Sold | $319,000-32.1%$150/sqft |
Source: Public Record Report a problem | ||
| 2/6/2023 | Listed for sale | $470,000$221/sqft |
Source: MAAR #10137215 Report a problem | ||
| 1/17/2023 | Listing removed | -- |
Source: BHHS broker feed Report a problem | ||
| 11/15/2022 | Price change | $470,000-3.1%$221/sqft |
Source: MAAR #10137215 Report a problem | ||
| 11/7/2022 | Listed for sale | $485,000+29.3%$228/sqft |
Source: MAAR #10137215 Report a problem | ||
| 10/7/2021 | Sold | $375,070-1.3%$176/sqft |
Source: MAAR #10094290 Report a problem | ||
| 5/27/2021 | Price change | $380,000+2.7%$178/sqft |
Source: MAAR #10094290 Report a problem | ||
| 4/22/2021 | Price change | $370,000+2.8%$174/sqft |
Source: MAAR #10094290 Report a problem | ||
| 4/8/2021 | Price change | $360,000+1.4%$169/sqft |
Source: MAAR #10094290 Report a problem | ||
| 3/3/2021 | Listed for sale | $355,000$167/sqft |
Source: MAAR #10094290 Report a problem | ||
Public tax history
| Year | Property taxes | Tax assessment |
|---|---|---|
| 2025 | $4,515 -7.5% | $104,750 +12.3% |
| 2024 | $4,880 | $93,300 |
| 2023 | $4,880 | $93,300 +522% |
| 2022 | -- | $15,000 -29.8% |
| 2021 | -- | $21,375 |
Find assessor info on the county website
Monthly payment
Est. payment
Payment breakdown
Explore the cost of this home by adjusting the details. Changes won't be saved.Climate risks
Neighborhood: 38017
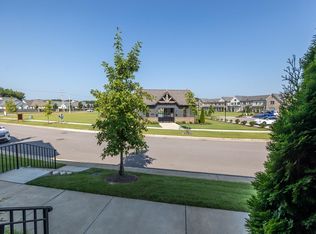
Similar homes
- from $499,0003 bd3 ba2k sqftThe Carrington Plan, The Towne, Collierville, TN 38017New Construction
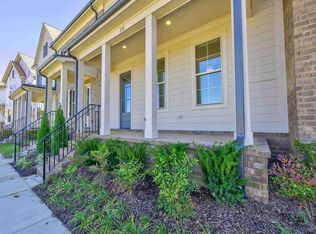 Eagle Builders
- $499,0003 bd3 ba2.2k sqft877 Ufton Aly, Collierville, TN 38017New Construction
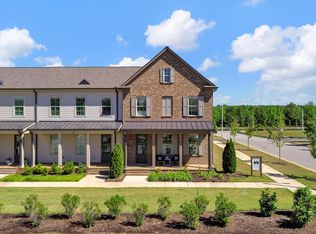 MLS ID #10221562, Sasha V Colbert, Regency Realty, LLC. MAAR
- $429,9004 bd3 ba2.3k sqft880 Fair Oaks Dr, Collierville, TN 38017For Sale
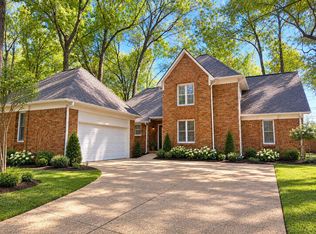 MLS ID #10232787, Jeanette H Lin, Pinnacle Realty. MAAR
- $409,9003 bd3 ba2k sqft518 Armel Dr, Collierville, TN 38017For Sale
 MLS ID #10229315, Kahla P Laurie, Weichert, REALTORS-BenchMark. MAAR
- $388,5003 bd3 ba2k sqft909 Ufton Aly, Collierville, TN 38017For Sale
 MLS ID #3545253, Chasity Blackburn. RealTracs MLS as distributed by MLS GRID
