Beautiful 1 year old home in gated community adjacent to Shelby Farms Park. Built in 2025. This beauty boasts a wonderful open floor plan with spacious great room, linear fireplace & luxury vinyl plank flooring. The chef's kitchen features plenty of gorgeous cabinets, center island and quartz countertops. Spacious primary bedroom downstairs w/luxury ensuite including beautiful oversized separate shower & free-standing tub. Upstairs there are three large bedrooms and a shared full bathroom. Backyard has covered outdoor living area and fenced yard. NO CITY TAXES. 1 yr. old Washer, Dryer & Refrigerator convey with the property, no warranty, in as is condition. HOA covers lawn maintenance.
For sale
Price cut: $14.9K (8/21)
$425,000
873 Winter Leaf Dr, Cordova, TN 38018
4beds
2,469sqft
Single Family Residence
Built in 2025
5,662 Square Feet Lot
$424,100 Zestimate®
$172/sqft
$42/mo HOA
What's special
Linear fireplaceFenced yardCenter islandSpacious great roomOpen floor planBeautiful oversized separate showerLuxury vinyl plank flooring
- 110 days
- 308
- 27
Zillow last checked:
Listing updated:
Listed by:
Donnie K Morrow,
eXp Realty, LLC 901-505-0756,
Marci Philhours,
eXp Realty, LLC
Source: MAAR,MLS#: 10222107
Facts & features
Interior
Bedrooms & bathrooms
- Bedrooms: 4
- Bathrooms: 3
- Full bathrooms: 2
- 1/2 bathrooms: 1
Rooms
- Room types: Entry Hall
Primary bedroom
- Features: Walk-In Closet(s), Vaulted/Coffered Ceiling, Carpet
- Level: First
- Area: 238
- Dimensions: 14 x 17
Bedroom 2
- Features: Carpet
- Level: Second
- Area: 120
- Dimensions: 10 x 12
Bedroom 3
- Features: Carpet
- Level: Second
- Area: 154
- Dimensions: 11 x 14
Bedroom 4
- Features: Carpet
- Level: Second
- Area: 288
- Dimensions: 16 x 18
Primary bathroom
- Features: Double Vanity, Separate Shower, Tile Floor, Full Bath
Kitchen
- Features: Eat-in Kitchen, Breakfast Bar, Kitchen Island
- Area: 176
- Dimensions: 11 x 16
Living room
- Features: LR/DR Combination
Den
- Area: 280
- Dimensions: 14 x 20
Heating
- Central
Cooling
- Central Air, Ceiling Fan(s)
Appliances
- Included: Range/Oven, Dishwasher, Microwave, Refrigerator
- Laundry: Laundry Room
Features
- 1 or More BR Down, Vaulted/Coffered Primary, Double Vanity Bath, Separate Tub & Shower, Full Bath Down, High Ceilings, Vaulted/Coff/Tray Ceiling, Square Feet Source: AutoFill (MAARdata) or Public Records (Cnty Assessor Site)
- Flooring: Part Carpet, Tile, Vinyl
- Number of fireplaces: 1
- Fireplace features: In Den/Great Room
Interior area
- Total interior livable area: 2,469 sqft
Property
Parking
- Total spaces: 2
- Parking features: Driveway/Pad, Garage Faces Front
- Has garage: Yes
- Covered spaces: 2
- Has uncovered spaces: Yes
Features
- Stories: 2
- Patio & porch: Patio, Covered Patio
- Pool features: None
- Fencing: Wood,Wood Fence
Lot
- Size: 5,662 Square Feet
- Dimensions: 39.16 x 139.27
- Features: Level
Details
- Parcel number: D0213P E00006
Construction
Type & style
- Home type: SingleFamily
- Architectural style: Traditional
- Property subtype: Single Family Residence
Materials
- Brick Veneer
Condition
- New construction: No
- Year built: 2025
Community & HOA
Community
- Subdivision: Shelby Park Pd Phase 2 Par 2 Area A
HOA
- Has HOA: Yes
- HOA fee: $500 annually
Location
- Region: Cordova
Financial & listing details
- Price per square foot: $172/sqft
- Annual tax amount: $627
- Price range: $425K - $425K
- Date on market: 5/21/2026
- Cumulative days on market: 111 days
Estimated market value
$424,100
$403,000 - $445,000
$2,233/mo
Price history
| Date | Event | Price |
|---|---|---|
| 8/21/2026 | Price change | $425,000-3.4%$172/sqft |
Source:  MAAR #10222107 Report a problem MAAR #10222107 Report a problem | ||
| 7/12/2026 | Price change | $439,900-1.9%$178/sqft |
Source: MAAR #10222107 Report a problem | ||
| 6/11/2026 | Price change | $448,500-3.5%$182/sqft |
Source: MAAR #10222107 Report a problem | ||
| 5/21/2026 | Listed for sale | $465,000+4.5%$188/sqft |
Source: MAAR #10222107 Report a problem | ||
| 6/18/2025 | Sold | $445,000$180/sqft |
Source: MAAR #10196579 Report a problem | ||
| 6/3/2025 | Pending sale | $445,000$180/sqft |
Source: MAAR #10196579 Report a problem | ||
| 5/13/2025 | Listed for sale | $445,000$180/sqft |
Source: MAAR #10196579 Report a problem | ||
Public tax history
Tax history is unavailable.
Monthly payment
Est. payment
Payment breakdown
Explore the cost of this home by adjusting the details. Changes won't be saved.Climate risks
Neighborhood: 38018


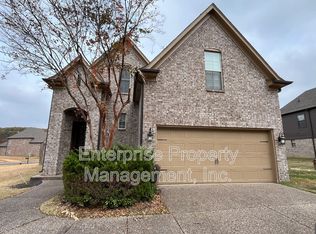
Similar homes
- $444,9004 bd3 ba2.2k sqft7319 Winterbrook Ln, Cordova, TN 38018New Construction
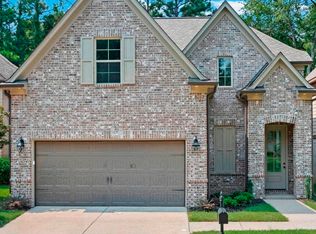 MLS ID #10227893, Kenneth Burden, New Home Realty. MAAR
 - $449,9004 bd3 ba2.4k sqft7299 Winterbrook Ln, Cordova, TN 38018New Construction
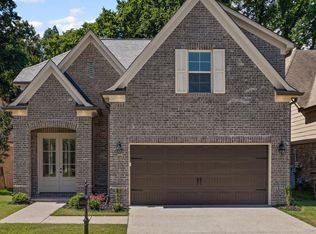 MLS ID #10224627, Kenneth Burden, New Home Realty. MAAR
 - $449,0005 bd4 ba3.1k sqft8890 Riverwood Farms Pkwy, Cordova, TN 38016For Sale
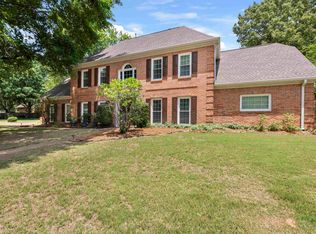 MLS ID #10223865, Michael J Bryan, Bryan Realty Group. MAAR
 - $476,0004 bd4 ba2.8k sqft1233 Cullendale St, Cordova, TN 38016For Sale
 MLS ID #10223002, Varma Kosuri, United Real Estate Mid South. MAAR
