Welcome to 2887 Mikeyair! This well-maintained home features an updated kitchen, fresh interior paint, and new carpet upstairs. Spacious layout with four bedrooms and two and a half baths offers comfortable living for families or guests. Step outside to your private backyard retreat complete with an in-ground saltwater pool, covered patio, and bar — perfect for entertaining. Notable updates include 2022 pool liner replacement, new fence, HVAC 2026 and 2024, and 2024 water heater. Home generator! Move-in ready with major improvements already completed — all in desirable Germantown! *Some images have been digitally enhanced to improve the lawn appearance and some are virtually staged.
For sale
Price cut: $5K (8/19)
$430,000
2887 Mikeyair Dr, Germantown, TN 38138
4beds
2,850sqft
Single Family Residence
Built in 1979
0.34 Acres Lot
$429,200 Zestimate®
$151/sqft
$-- HOA
What's special
Private backyard retreatFresh interior paintIn-ground saltwater poolCovered patioNew carpet upstairsUpdated kitchen
- 192 days |
- 746 |
- 83 |
Zillow last checked:
Listing updated:
Listed by:
Leigh Lamb,
The Firm 901-459-8922
Source: MAAR,MLS#: 10214402
Facts & features
Interior
Bedrooms & bathrooms
- Bedrooms: 4
- Bathrooms: 3
- Full bathrooms: 2
- 1/2 bathrooms: 1
Rooms
- Room types: Play Room, Bonus Room, Entry Hall
Primary bedroom
- Level: Second
- Area: 224
- Dimensions: 14 x 16
Bedroom 2
- Level: Second
- Area: 195
- Dimensions: 13 x 15
Bedroom 3
- Level: Second
- Area: 143
- Dimensions: 11 x 13
Bedroom 4
- Level: Second
- Area: 143
- Dimensions: 11 x 13
Primary bathroom
- Features: Full Bath
Dining room
- Features: Separate Dining Room
- Area: 195
- Dimensions: 13 x 15
Kitchen
- Features: Eat-in Kitchen, Breakfast Bar, Pantry, Kitchen Island, Washer/Dryer Connections
- Area: 315
- Dimensions: 15 x 21
Living room
- Features: Great Room
- Dimensions: 0 x 0
Den
- Area: 465
- Dimensions: 15 x 31
Heating
- Central
Cooling
- Central Air
Appliances
- Included: Range/Oven, Gas Cooktop, Disposal, Dishwasher, Refrigerator
- Laundry: Laundry Room
Features
- All Bedrooms Up, Luxury Primary Bath, Double Vanity Bath, Separate Tub & Shower, Cable Wired, Walk-In Closet(s), Dining Room, Den/Great Room, Kitchen, 1/2 Bath, Primary Bedroom, 2nd Bedroom, 3rd Bedroom, 4th or More Bedrooms, 2 or More Baths, Play Room/Rec Room, Square Feet Source: AutoFill (MAARdata) or Public Records (Cnty Assessor Site)
- Flooring: Part Hardwood, Part Carpet, Tile
- Attic: Attic Access
- Number of fireplaces: 1
- Fireplace features: Living Room, Wood Stove Insert
Interior area
- Total interior livable area: 2,850 sqft
Property
Parking
- Total spaces: 2
- Parking features: Garage Faces Side
- Has garage: Yes
- Covered spaces: 2
Features
- Stories: 2
- Patio & porch: Screen Porch, Patio, Covered Patio
- Has private pool: Yes
- Pool features: Pool Cleaning Equipment, In Ground
- Has spa: Yes
- Spa features: Whirlpool(s)
- Fencing: Wood Fence
Lot
- Size: 0.34 Acres
- Dimensions: 100 x 150
- Features: Some Trees, Level
Details
- Parcel number: G0231J A00002
Construction
Type & style
- Home type: SingleFamily
- Architectural style: Traditional
- Property subtype: Single Family Residence
Materials
- Brick Veneer
- Roof: Composition Shingles
Condition
- New construction: No
- Year built: 1979
Community & HOA
Community
- Security: Smoke Detector(s)
- Subdivision: Germantown Park Sec A-2
Location
- Region: Germantown
Financial & listing details
- Price per square foot: $151/sqft
- Tax assessed value: $435,400
- Annual tax amount: $4,250
- Price range: $430K - $430K
- Date on market: 2/11/2026
- Cumulative days on market: 150 days
Estimated market value
$429,200
$408,000 - $451,000
$3,137/mo
Price history
| Date | Event | Price |
|---|---|---|
| 8/19/2026 | Price change | $430,000-1.1%$151/sqft |
Source:  MAAR #10214402 Report a problem MAAR #10214402 Report a problem | ||
| 7/31/2026 | Price change | $434,9500%$153/sqft |
Source: MAAR #10214402 Report a problem | ||
| 7/24/2026 | Listed for sale | $435,000$153/sqft |
Source: MAAR #10214402 Report a problem | ||
| 6/22/2026 | Pending sale | $435,000$153/sqft |
Source: MAAR #10214402 Report a problem | ||
| 6/15/2026 | Price change | $435,000-1.1%$153/sqft |
Source: MAAR #10214402 Report a problem | ||
| 5/24/2026 | Price change | $440,000-2%$154/sqft |
Source: MAAR #10214402 Report a problem | ||
| 5/12/2026 | Price change | $449,000-0.2%$158/sqft |
Source: MAAR #10214402 Report a problem | ||
| 4/23/2026 | Price change | $450,000-2.2%$158/sqft |
Source: MAAR #10214402 Report a problem | ||
| 3/30/2026 | Listed for sale | $459,900$161/sqft |
Source: MAAR #10214402 Report a problem | ||
| 3/25/2026 | Pending sale | $459,900$161/sqft |
Source: MAAR #10214402 Report a problem | ||
| 3/13/2026 | Price change | $459,900-1.1%$161/sqft |
Source: MAAR #10214402 Report a problem | ||
| 2/11/2026 | Listed for sale | $465,000+32.9%$163/sqft |
Source: MAAR #10214402 Report a problem | ||
| 7/30/2021 | Sold | $350,000-2.8%$123/sqft |
Source: MAAR #10100747 Report a problem | ||
| 6/28/2021 | Pending sale | $359,900$126/sqft |
Source:  RE/MAX International #10100747 Report a problem RE/MAX International #10100747 Report a problem | ||
| 6/13/2021 | Price change | $359,9000%$126/sqft |
Source: MAAR #10100747 Report a problem | ||
| 6/2/2021 | Listed for sale | $360,000+60.1%$126/sqft |
Source: MAAR #10100747 Report a problem | ||
| 12/21/2019 | Listing removed | $2,295$1/sqft |
Source: Renshaw Property Management Report a problem | ||
| 7/22/2019 | Listed for rent | $2,295+21.1%$1/sqft |
Source: Renshaw Property Management Report a problem | ||
| 1/9/2015 | Listing removed | $1,895$1/sqft |
Source: Renshaw Property Management #9941725 Report a problem | ||
| 12/16/2014 | Listed for rent | $1,895$1/sqft |
Source: Renshaw Property Management Report a problem | ||
| 6/14/2004 | Sold | $224,900+4.1%$79/sqft |
Source: Public Record Report a problem | ||
| 10/17/2002 | Sold | $216,000$76/sqft |
Source: Public Record Report a problem | ||
Public tax history
| Year | Property taxes | Tax assessment |
|---|---|---|
| 2025 | $4,876 +14.7% | $108,850 +33.9% |
| 2024 | $4,251 | $81,300 |
| 2023 | $4,251 | $81,300 |
| 2022 | -- | $81,300 |
| 2021 | -- | $81,300 +22.9% |
| 2020 | $1,290 | $66,175 |
| 2019 | $1,290 -51.9% | $66,175 |
| 2018 | $2,680 -33.4% | $66,175 |
| 2017 | $4,023 +71.9% | $66,175 +23.6% |
| 2016 | $2,340 +151.1% | $53,550 |
| 2014 | $932 | $53,550 |
| 2013 | -- | $53,550 -14.7% |
| 2012 | -- | $62,750 |
| 2011 | -- | $62,750 |
| 2010 | -- | $62,750 |
| 2009 | -- | $62,750 +16.1% |
| 2008 | -- | $54,050 |
| 2007 | -- | $54,050 |
| 2006 | -- | $54,050 |
| 2005 | -- | $54,050 +25.6% |
| 2004 | -- | $43,025 |
| 2003 | -- | $43,025 |
| 2002 | -- | $43,025 |
| 2001 | -- | $43,025 +10.2% |
| 2000 | -- | $39,050 |
Find assessor info on the county website
Monthly payment
Est. payment
Payment breakdown
Explore the cost of this home by adjusting the details. Changes won't be saved.Climate risks
Neighborhood: 38138
Nearby schools
GreatSchools rating
- 8/10Forest Hill Elementary SchoolGrades: PK-5Distance: 2.6 mi
- 8/10Houston Middle SchoolGrades: 6-8Distance: 3.6 mi
- 9/10Houston High SchoolGrades: 9-12Distance: 4 mi
- $474,1005 bd2 ba2.1k sqft2897 Mikeyair Dr, Germantown, TN 38138Off Market
- $389,8004 bd3 ba2.6k sqft2877 Mikeyair Dr, Germantown, TN 38138Off Market

- $393,4004 bd2 ba2.2k sqft2886 Cross Country Dr, Germantown, TN 38138Off Market
- $361,0004 bd3 ba2.2k sqft2896 Cross Country Dr, Germantown, TN 38138Off Market
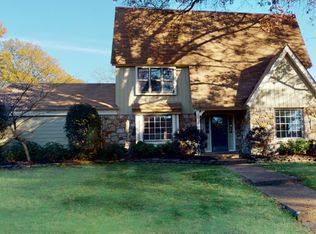
- $414,5004 bd3 ba2.7k sqft2888 Mikeyair Dr, Germantown, TN 38138Off Market
- $466,0005 bd4 ba3k sqft2876 Cross Country Dr, Germantown, TN 38138Off Market
- $384,4004 bd3 ba2.2k sqft2907 Mikeyair Dr, Germantown, TN 38138Off Market
- $380,0004 bd3 ba-- sqft2878 Mikeyair Dr, Germantown, TN 38138Sold
A local agent can set up tours, give advice and negotiate with sellers.
A local lender can help you make sure your offer is ready when you are.
Similar homes
- $449,9004 bd3 ba2.5k sqft7273 Stamford Dr, Germantown, TN 38138For Sale
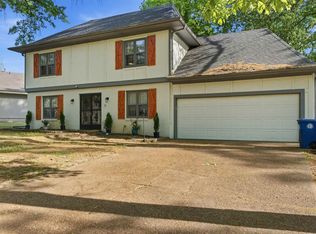 MLS ID #10221677, J. Max Hamidi, Sperry CGA, The Magellan Group. MAAR
 - $450,0004 bd3 ba2.5k sqft2218 Riverdale Rd, Germantown, TN 38138For Sale
 MLS ID #10224660, Melissa Thompson, eXp Realty. MAAR
 - $394,9005 bd3 ba2.7k sqft7118 McVay Rd, Germantown, TN 38138For Sale
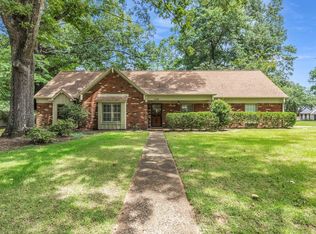 MLS ID #10225035, Meatha Haynes Tapley, Crye-Leike, Inc., REALTORS. MAAR
 - $409,9004 bd2 ba2.6k sqft2149 Rolling Valley Dr, Memphis, TN 38138For Sale
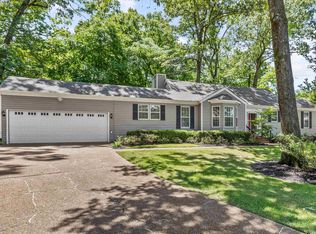 MLS ID #10221186, Suzanne R Smith, Enterprise, REALTORS. MAAR
 - $475,9004 bd4 ba3.6k sqft7455 Wood Rail Cv, Memphis, TN 38119For SaleMLS ID #10217686, Catherine Horton, Crye-Leike, Inc., REALTORS. MAAR
- $425,0003 bd4 ba3.1k sqft6735 Poplar Pike, Memphis, TN 38119For SaleMLS ID #10223084, Todd T Adams, Keller Williams. MAAR
- $385,5004 bd3 ba2.4k sqft2487 Lynnfield Rd, Memphis, TN 38119For SaleMLS ID #10227662, Catherine Horton, Crye-Leike, Inc., REALTORS. MAAR
- $525,0005 bd3 ba3.2k sqft2031 Dowden Cv, Germantown, TN 38139For SaleMLS ID #10226405, Scott Park, Crye-Leike, Inc., REALTORS. MAAR
- $409,9005 bd3 ba2.5k sqft216 German Park Cv, Cordova, TN 38018For SaleMLS ID #10220984, Tyler Bowman, Weichert, REALTORS-BenchMark. MAAR
- $499,9005 bd4 ba3.4k sqft2400 Brachton Ave, Germantown, TN 38139For SaleMLS ID #10216236, Michael J Bryan, Bryan Realty Group. MAAR
- $539,9004 bd3 ba3k sqft2053 Johnson Rd, Germantown, TN 38139For SaleMLS ID #10228030, Heather E Quinn, Crye-Leike, Inc., REALTORS. MAAR
- $369,9995 bd4 ba2.5k sqft334 Brook Ridge Dr, Cordova, TN 38018For SaleMLS ID #10228552, Lloyd B Patterson, C21 Patterson & Assoc. Real Es. MAAR
- $429,9004 bd3 ba2.6k sqft681 Whittenburg Dr, Collierville, TN 38017For SaleMLS ID #10223722, Zach Thomas, Sell901 Real Estate. MAAR
- $434,9004 bd3 ba2.3k sqft676 Rhetts Way, Collierville, TN 38017For SaleMLS ID #10224724, Dana D Whitworth, Crye-Leike, Inc., REALTORS. MAAR
- $379,0004 bd3 ba2.7k sqft2040 Ridgeway Rd, Memphis, TN 38119For SaleMLS ID #10224189, Haider Tiwana, KAIZEN Realty, LLC. MAAR
- $344,0004 bd3 ba2.8k sqft6800 Wytham Dr, Memphis, TN 38119For SaleMLS ID #10225429, Rochelle Day, eXp Realty, LLC. MAAR
- $427,5004 bd3 ba3.3k sqft6117 Yorkhill Dr, Bartlett, TN 38135For SaleMLS ID #10227694, Jessica M Brown, REMAX Experts. MAAR
- $630,0005 bd4 ba3.5k sqft2144 Gorham Pl, Germantown, TN 38139For SaleMLS ID #10228506, Shannan C McWaters, The Firm. MAAR
- $449,0005 bd4 ba3.1k sqft8890 Riverwood Farms Pkwy, Cordova, TN 38016For SaleMLS ID #10223865, Michael J Bryan, Bryan Realty Group. MAAR
- $419,0003 bd3 ba2.4k sqft4713 Crossover Ln, Memphis, TN 38117For SaleMLS ID #10226600, Tiffany H McLemore, BHHS McLemore & Co. Realty. MAAR
