Modernized Collierville Beauty with Major Updates! This beautifully updated 4-bedroom, 2.5-bath home blends timeless curb appeal with today's most sought-after finishes. Featuring no carpet throughout, you'll love the spacious living areas, updated flooring, neutral designer colors, and a stunning renovated kitchen with white cabinetry, subway tile backsplash, oversized island, and modern fixtures. The open layout is ideal for both everyday living and entertaining. The generous primary suite and well-sized secondary bedrooms provide plenty of space for family and guests. Enjoy peace of mind with major system updates including Roof (2020), Water Heater (2024), and HVAC systems (2025 & 2026). Situated in a desirable neighborhood with a large yard and excellent curb appeal, this move-in-ready home offers style, comfort, and value in one package. Make this house your next home!
For sale
Price cut: $20K (7/24)
$429,900
681 Whittenburg Dr, Collierville, TN 38017
4beds
2,686sqft
:
Get pre-qualified$2,760/mo
Single Family Residence
Built in 1987
0.34 Acres Lot
$424,100 Zestimate®
$160/sqft
$-- HOA
What's special
Updated flooringOversized islandExcellent curb appealLarge yardWell-sized secondary bedroomsStunning renovated kitchenModern fixtures
- 54 days |
- 1,289 |
- 138 |
Likely to sell faster than
Zillow last checked:
Listing updated:
Listed by:
Zach Thomas,
Sell901 Real Estate 901-431-6876
Source: MAAR,MLS#: 10223722
Facts & features
Interior
Bedrooms & bathrooms
- Bedrooms: 4
- Bathrooms: 3
- Full bathrooms: 2
- 1/2 bathrooms: 1
Rooms
- Room types: Bonus Room, Attic
Primary bedroom
- Features: Walk-In Closet(s)
- Level: First
- Area: 224
- Dimensions: 14 x 16
Bedroom 2
- Features: Walk-In Closet(s), Shared Bath
- Level: Second
- Area: 165
- Dimensions: 11 x 15
Bedroom 3
- Features: Walk-In Closet(s), Shared Bath
- Level: Second
- Area: 240
- Dimensions: 15 x 16
Bedroom 4
- Features: Walk-In Closet(s), Shared Bath
- Level: Second
- Area: 228
- Dimensions: 12 x 19
Primary bathroom
- Features: Double Vanity, Separate Shower, Tile Floor, Full Bath
Dining room
- Features: Separate Dining Room
- Area: 154
- Dimensions: 11 x 14
Kitchen
- Features: Updated/Renovated Kitchen, Eat-in Kitchen, Breakfast Bar, Pantry, Kitchen Island, Washer/Dryer Connections
- Area: 168
- Dimensions: 12 x 14
Living room
- Features: Separate Living Room
- Area: 432
- Dimensions: 16 x 27
Bonus room
- Area: 280
- Dimensions: 14 x 20
Den
- Dimensions: 0 x 0
Heating
- Central, Natural Gas, Dual System
Cooling
- Central Air, Ceiling Fan(s), 3 or More Systems, 220 Wiring
Appliances
- Included: Gas Water Heater, Range/Oven, Disposal, Dishwasher, Microwave
- Laundry: Laundry Room
Features
- 1 or More BR Down, Primary Down, Split Bedroom Plan, Full Bath Down, Half Bath Down, Walk-In Closet(s), Living Room, Dining Room, Kitchen, Primary Bedroom, 1 1/2 Bath, Laundry Room, 2nd Bedroom, 3rd Bedroom, 4th or More Bedrooms, 1 Bath, Bonus Room, Square Feet Source: Appraisal
- Flooring: Wood Laminate Floors, Tile
- Windows: Double Pane Windows
- Attic: Pull Down Stairs,Walk-In
- Has fireplace: Yes
- Fireplace features: Other (See Remarks)
Interior area
- Total interior livable area: 2,686 sqft
Property
Parking
- Total spaces: 2
- Parking features: Driveway/Pad, Garage Faces Front
- Has garage: Yes
- Covered spaces: 2
- Has uncovered spaces: Yes
Features
- Stories: 1.5
- Patio & porch: Patio
- Pool features: None
- Fencing: Wood,Wood Fence
Lot
- Size: 0.34 Acres
- Dimensions: 100 x 150
- Features: Some Trees, Landscaped
Details
- Additional structures: Storage
- Parcel number: C0245S A00073
Construction
Type & style
- Home type: SingleFamily
- Architectural style: Traditional
- Property subtype: Single Family Residence
Materials
- Brick Veneer, Wood/Composition
- Foundation: Slab
- Roof: Composition Shingles
Condition
- New construction: No
- Year built: 1987
Utilities & green energy
- Sewer: Public Sewer
- Water: Public
Community & HOA
Community
- Subdivision: Oak Village
Location
- Region: Collierville
Financial & listing details
- Price per square foot: $160/sqft
- Tax assessed value: $396,700
- Annual tax amount: $4,275
- Price range: $429.9K - $429.9K
- Date on market: 6/11/2026
- Cumulative days on market: 54 days
- Listing terms: Conventional,FHA,VA Loan
Estimated market value
$424,100
$403,000 - $445,000
$2,536/mo
Price history
| Date | Event | Price |
|---|---|---|
| 7/24/2026 | Price change | $429,900-4.4%$160/sqft |
Source:  MAAR #10223722 Report a problem MAAR #10223722 Report a problem | ||
| 7/17/2026 | Price change | $449,900-4.3%$167/sqft |
Source: MAAR #10223722 Report a problem | ||
| 6/11/2026 | Listed for sale | $469,900+147.3%$175/sqft |
Source: MAAR #10223722 Report a problem | ||
| 6/13/2017 | Sold | $190,000-14.6%$71/sqft |
Source: Public Record Report a problem | ||
| 6/11/2011 | Listing removed | $1,600$1/sqft |
Source: Coldwell Banker Jennae #3225025 Report a problem | ||
| 6/4/2011 | Listed for rent | $1,600$1/sqft |
Source: Coldwell Banker Jennae #3225025 Report a problem | ||
| 9/28/2010 | Listing removed | $222,500$83/sqft |
Source: Prudential Real Estate #3202421 Report a problem | ||
| 7/24/2010 | Price change | $222,500-1.1%$83/sqft |
Source: Prudential Real Estate #3202421 Report a problem | ||
| 7/1/2010 | Listed for sale | $225,000$84/sqft |
Source: Prudential Collins-Maury, Inc. #3202421 Report a problem | ||
Public tax history
| Year | Property taxes | Tax assessment |
|---|---|---|
| 2025 | $4,274 -1.3% | $99,175 +19.8% |
| 2024 | $4,330 | $82,800 |
| 2023 | $4,330 | $82,800 |
| 2022 | -- | $82,800 |
| 2021 | -- | $82,800 +34.5% |
| 2020 | $2,493 | $61,550 |
| 2019 | $2,493 | $61,550 |
| 2018 | $2,493 -29.4% | $61,550 |
| 2017 | $3,533 +59.1% | $61,550 +21.1% |
| 2016 | $2,221 +173.2% | $50,825 |
| 2014 | $813 | $50,825 |
| 2013 | -- | $50,825 -10.6% |
| 2012 | -- | $56,850 |
| 2011 | -- | $56,850 |
| 2010 | -- | $56,850 |
| 2009 | -- | $56,850 +17.5% |
| 2008 | -- | $48,375 |
| 2007 | -- | $48,375 |
| 2006 | -- | $48,375 |
| 2005 | -- | $48,375 +3.1% |
| 2004 | -- | $46,925 |
| 2003 | -- | $46,925 |
| 2002 | -- | $46,925 -8.9% |
| 2001 | -- | $51,500 +35.5% |
| 2000 | -- | $38,000 |
Find assessor info on the county website
Monthly payment
Est. payment
Payment breakdown
Explore the cost of this home by adjusting the details. Changes won't be saved.Climate risks
Neighborhood: 38017
Nearby schools
GreatSchools rating
- 9/10Tara Oaks Elementary SchoolGrades: PK-5Distance: 0.7 mi
- 8/10Collierville Middle SchoolGrades: 6-8Distance: 2.1 mi
- 9/10Collierville High SchoolGrades: 9-12Distance: 3.2 mi
- $405,4004 bd2 ba2.5k sqft691 Whittenburg Dr, Collierville, TN 38017Off Market
- $417,4004 bd3 ba2.6k sqft671 Whittenburg Dr, Collierville, TN 38017Off Market
- $189,5004 bd2 ba2.2k sqft678 Silverman Dr, Collierville, TN 38017Sold
- $431,1004 bd2 ba2.9k sqft553 Brinsley Dr, Collierville, TN 38017Off Market
- $404,3003 bd3 ba2.2k sqft688 Whittenburg Dr, Collierville, TN 38017Off Market
- $333,4003 bd2 ba1.7k sqft668 Silverman Dr, Collierville, TN 38017Off Market
- $406,4004 bd2 ba2.6k sqft676 Whittenburg Dr, Collierville, TN 38017Off Market
- $383,0003 bd2 ba2.4k sqft659 Whittenburg Dr, Collierville, TN 38017Off Market
A local agent can set up tours, give advice and negotiate with sellers.
Similar homes
- $434,9004 bd3 ba2.3k sqft676 Rhetts Way, Collierville, TN 38017For Sale
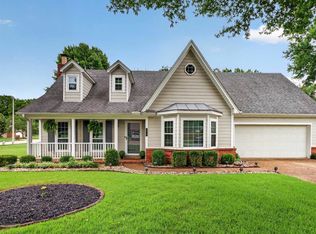 MLS ID #10224724, Dana D Whitworth, Crye-Leike, Inc., REALTORS. MAAR
 - $439,5004 bd3 ba2.5k sqft96 Berryfield Cv, Collierville, TN 38017For Sale
 MLS ID #10224018, Jason Wallace, Keller Williams Realty. MAAR
 - $499,0004 bd3 ba3k sqft434 Bowling Brook Dr, Collierville, TN 38017For Sale
 MLS ID #10226694, John J Quinn, REMAX Experts. MAAR
 - $389,9994 bd3 ba2.1k sqft608 King Ridge Cv, Collierville, TN 38017For Sale
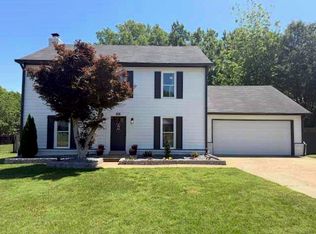 MLS ID #10215937, Melanie E Bell, Main Street, REALTORS. MAAR
 - $615,0004 bd3 ba3.2k sqft1060 Tuscarora Cv, Collierville, TN 38017For SaleMLS ID #10227262, Bill Maury, Coldwell Banker Collins-Maury. MAAR
- $439,9994 bd2 ba2.6k sqft10475 Juneau Way, Collierville, TN 38017For SaleMLS ID #10221043, Chuck House, Keller Williams. MAAR
- $350,0004 bd2 ba2.2k sqft1234 Greenview Rd, Collierville, TN 38017For SaleMLS ID #10219356, Leigh Martin, Hobson, REALTORS. MAAR
- $509,9004 bd3 ba3k sqft1715 Goldsmith Ct, Collierville, TN 38017For SaleMLS ID #10219678, Amy Alaina, Diamond Properties, Inc.. MAAR
- $530,0004 bd2 ba2.5k sqft170 Madeline Blvd, Piperton, TN 38017For SaleMLS ID #10227292, Amanda J Rathbone McGill, KAIZEN Realty, LLC. MAAR
- $549,9004 bd3 ba3.1k sqft1572 John Ridge Dr, Collierville, TN 38017For SaleMLS ID #10224518, Joyce A McKenzie, Crye-Leike, Inc., REALTORS. MAAR
- $350,0004 bd2 ba2k sqft1149 Abbeville St, Collierville, TN 38017For SaleMLS ID #10214837, Shannan C McWaters, The Firm. MAAR
- $359,9003 bd2 ba1.8k sqft1116 Simmonsridge Dr, Collierville, TN 38017For SaleMLS ID #10226667, Kay Y Paul, Crye-Leike, Inc., REALTORS. MAAR
- $520,0004 bd4 ba3.5k sqft245 Amber Waves Ln, Collierville, TN 38017For SaleMLS ID #10215221, Carrie E Stewart, Regency Realty, LLC. MAAR
- $424,9004 bd3 ba3.2k sqft500 Brook Ridge Cir, Cordova, TN 38018For SaleMLS ID #10224224, Jon D Dickens, The Firm. MAAR
- $585,0005 bd4 ba3.9k sqft1405 Asbury Dr, Collierville, TN 38017For SaleMLS ID #10224327, Leah B Mooney, Keller Williams. MAAR
- $409,9004 bd2 ba2.3k sqft1410 Riverwood Cv, Germantown, TN 38138For SaleMLS ID #10227418, Sally S Isom, Coldwell Banker Collins-Maury. MAAR
- $425,0004 bd4 ba2.9k sqft4858 Bailey Dr, Arlington, TN 38002For SaleMLS ID #10227306, Brandy L Marek, Grace and Grit Realty Co. LLC. MAAR
- $434,9504 bd3 ba2.8k sqft2887 Mikeyair Dr, Germantown, TN 38138For SaleMLS ID #10214402, Leigh Lamb, The Firm. MAAR
- $375,0005 bd4 ba3.1k sqft2668 Morning Woods Dr, Cordova, TN 38016For SaleMLS ID #10227412, Elizabeth S Bran, The Firm. MAAR
- $440,0005 bd4 ba2.7k sqft1037 Burslem Cv, Cordova, TN 38018For Sale
 MLS ID #3231653, Andrea Wall. RealTracs MLS as distributed by MLS GRID
