You don't want to miss this rare opportunity to own a beautiful home that combines style, comfort, thoughtful design and unique features in one of the area's most desirable, quiet cove settings. Welcome home to this 4 bedroom, 3 bath with office and playroom. The open concept plan is ideal for both everyday living and entertaining. You will love the hardwood floors, high smooth ceilings and abundant natural light throughout. The heart of the home is the exceptional kitchen which opens seamlessly to the keeping room with a fireplace. Step outside to the covered patio, perfect for relaxing, overlooking the private, fenced back yard. A spacious 3 car garage provides plenty of room for vehicles and storage while a hidden interior passage leads to the third garage bay where you will find a built-in storm shelter for added piece of mind. Some rooms are virtually staged. Check out YouTube Video!
For sale
Price cut: $9.6K (9/18)
$589,900
1060 Tuscarora Cv, Collierville, TN 38017
4beds
3,242sqft
Single Family Residence
Built in 2015
10,454 Square Feet Lot
$583,500 Zestimate®
$182/sqft
$73/mo HOA
What's special
Quiet cove settingsOpen concept planCovered patioExceptional kitchenAbundant natural light throughoutHigh smooth ceilingsHardwood floors
- 71 days
- 605
- 63
Zillow last checked:
Listing updated:
Listed by:
Bill Maury,
Coldwell Banker Collins-Maury 901-259-8550,
Rebecca Maury Dicken,
Coldwell Banker Collins-Maury
Source: MAAR,MLS#: 10227262
Facts & features
Interior
Bedrooms & bathrooms
- Bedrooms: 4
- Bathrooms: 3
- Full bathrooms: 3
Rooms
- Room types: Attic, Entry Hall, Office/Sewing Room, Play Room
Primary bedroom
- Features: Hardwood Floor, Smooth Ceiling, Walk-In Closet(s)
- Level: First
- Area: 238
- Dimensions: 14 x 17
Bedroom 2
- Features: Hardwood Floor, Shared Bath, Smooth Ceiling
- Level: First
- Area: 156
- Dimensions: 12 x 13
Bedroom 3
- Features: Hardwood Floor, Shared Bath, Smooth Ceiling
- Level: Second
- Area: 156
- Dimensions: 12 x 13
Bedroom 4
- Features: Hardwood Floor, Shared Bath, Smooth Ceiling
- Level: Second
- Area: 130
- Dimensions: 10 x 13
Primary bathroom
- Features: Double Vanity, Separate Shower, Smooth Ceiling, Tile Floor, Full Bath
Dining room
- Area: 156
- Dimensions: 12 x 13
Kitchen
- Features: Breakfast Bar, Eat-in Kitchen, Kitchen Island, Keeping/Hearth Room, Pantry
- Area: 156
- Dimensions: 12 x 13
Living room
- Dimensions: 0 x 0
Office
- Features: Smooth Ceiling
- Level: Second
- Area: 72
- Dimensions: 8 x 9
Bonus room
- Area: 338
- Dimensions: 13 x 26
Den
- Dimensions: 0 x 0
Heating
- Central, Dual System, Natural Gas
Cooling
- Ceiling Fan(s), Central Air, Dual
Appliances
- Included: Gas Water Heater, Dishwasher, Disposal, Double Oven, Gas Cooktop, Microwave, Refrigerator
- Laundry: Laundry Room
Features
- 1 or More BR Down, Double Vanity Bath, Full Bath Down, Luxury Primary Bath, Primary Down, Separate Tub & Shower, High Ceilings, Smooth Ceiling, Walk-In Closet(s), 2 or More Baths, 2nd Bedroom, Keeping/Hearth Room, Kitchen, Laundry Room, Primary Bedroom, 1 Bath, 3rd Bedroom, 4th or More Bedrooms, Bonus Room, Office, Square Feet Source: Appraisal
- Flooring: Hardwood, Tile
- Windows: Double Pane Windows, Window Treatments
- Attic: Pull Down Stairs,Walk-In
- Number of fireplaces: 1
- Fireplace features: Gas Log, Gas Starter, In Keeping/Hearth room, Factory Built
Interior area
- Total interior livable area: 3,242 sqft
Video & virtual tour
Property
Parking
- Total spaces: 3
- Parking features: Garage Door Opener, Garage Faces Side
- Has garage: Yes
- Covered spaces: 3
Features
- Stories: 1.5
- Patio & porch: Covered Patio
- Pool features: None
- Fencing: Wood,Wood Fence
- Waterfront features: Cove
Lot
- Size: 10,454 Square Feet
- Dimensions: 60.42 x 103.95IRR
- Features: Level, Professionally Landscaped, Well Landscaped Grounds
Details
- Additional structures: Storage
- Parcel number: C0234E K00004
Construction
Type & style
- Home type: SingleFamily
- Architectural style: Traditional
- Property subtype: Single Family Residence
Materials
- Brick Veneer
- Foundation: Slab
- Roof: Composition Shingles
Condition
- New construction: No
- Year built: 2015
Utilities & green energy
- Sewer: Public Sewer
- Water: Public
- Utilities for property: Cable Available
Community & HOA
Community
- Subdivision: Harpers Trail Pd
HOA
- Has HOA: Yes
- HOA fee: $875 annually
Location
- Region: Collierville
Financial & listing details
- Price per square foot: $182/sqft
- Tax assessed value: $566,900
- Annual tax amount: $6,108
- Price range: $589.9K - $589.9K
- Date on market: 7/30/2026
- Cumulative days on market: 71 days
- Listing terms: Conventional
Estimated market value
$583,500
$554,000 - $613,000
$3,129/mo
Price history
| Date | Event | Price |
|---|---|---|
| 9/18/2026 | Price change | $589,900-1.6%$182/sqft |
Source:  MAAR #10227262 Report a problem MAAR #10227262 Report a problem | ||
| 8/13/2026 | Price change | $599,500-2.5%$185/sqft |
Source: MAAR #10227262 Report a problem | ||
| 7/30/2026 | Listed for sale | $615,000+25.5%$190/sqft |
Source: MAAR #10227262 Report a problem | ||
| 8/14/2020 | Sold | $490,000+0%$151/sqft |
Source: MAAR #10080163 Report a problem | ||
| 8/1/2020 | Pending sale | $489,900$151/sqft |
Source: Keller Williams Realty Memphis Central #10080163 Report a problem | ||
| 7/9/2020 | Listed for sale | $489,900+18.3%$151/sqft |
Source: Keller Williams Realty Memphis Central #10080163 Report a problem | ||
| 7/23/2015 | Sold | $414,072$128/sqft |
Source: MAAR #9946609 Report a problem | ||
Public tax history
| Year | Property taxes | Tax assessment |
|---|---|---|
| 2025 | $6,108 +7.3% | $141,725 +30.3% |
| 2024 | $5,690 | $108,800 |
| 2023 | $5,690 | $108,800 |
| 2022 | -- | $108,800 |
| 2021 | -- | $108,800 +10.7% |
| 2020 | $3,979 | $98,250 |
| 2019 | $3,979 | $98,250 |
| 2018 | $3,979 -29.4% | $98,250 |
| 2017 | $5,640 | $98,250 +3.4% |
| 2016 | -- | $94,975 |
Find assessor info on the county website
Monthly payment
Est. payment
Payment breakdown
Explore the cost of this home by adjusting the details. Changes won't be saved.Climate risks
Neighborhood: 38017
- $550,5003 bd3 ba2.9k sqft1056 Tuscarora Cv, Collierville, TN 38017Off Market
- $575,5004 bd3 ba3.2k sqft1061 Shanborne Cv, Collierville, TN 38017Off Market

- $594,8005 bd3 ba3.6k sqft1059 Tuscarora Cv, Collierville, TN 38017Off Market
- $571,7004 bd3 ba3.3k sqft1057 Shanborne Cv, Collierville, TN 38017Off Market
Similar homes
- $465,0004 bd3 ba3k sqft383 E Nolley Dr, Collierville, TN 38017For Sale
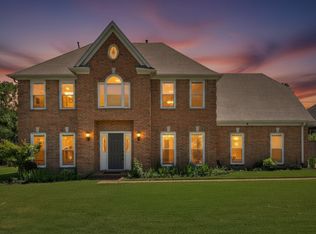 MLS ID #10231733, Michele E Johnston, Marx-Bensdorf, REALTORS. MAAR
 - $579,9005 bd4 ba3.8k sqft947 Valleyview Ln, Collierville, TN 38017For Sale
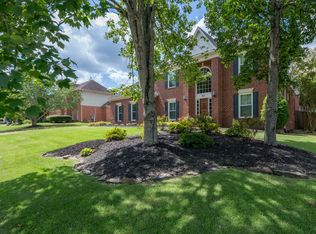
 MLS ID #3515342, Cheryl M Brogdon. RealTracs MLS as distributed by MLS GRID
 - $527,0004 bd3 ba3.8k sqft1371 Raindrop Dr, Collierville, TN 38017For Sale
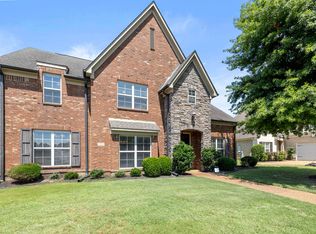 MLS ID #10228227, Yun Lee-Kang, Crye-Leike, Inc., REALTORS. MAAR
 - $615,0004 bd3 ba3.7k sqft1682 Tartan Ln, Collierville, TN 38017For Sale
 MLS ID #10229515, Cassie C DiMento, John Green & Co., REALTORS. MAAR
