Come check out this opportunity to live in the Madeline Farms subdivision! With stunning views no matter where you look. Neighborhood amenities include a lake, walking trail, and gazebo. This house sits on a half acre lot! Vaulted ceilings, and open kitchen/living room concept. Full bonus room upstairs. Dedicated laundry room and large primary en suite bathroom with walk-in closet. Gas stove, and all systems and appliances less than 6 years old.
For sale
Price cut: $10K (9/19)
$510,000
170 Madeline Blvd, Piperton, TN 38017
4beds
2,540sqft
Single Family Residence
Built in 2021
0.54 Acres Lot
$508,100 Zestimate®
$201/sqft
$40/mo HOA
What's special
Walk-in closetHalf acre lotGas stoveStunning viewsFull bonus room upstairsVaulted ceilingsDedicated laundry room
- 83 days
- 539
- 19
Zillow last checked:
Listing updated:
Listed by:
Amanda J Rathbone McGill,
KAIZEN Realty, LLC 901-221-4041
Source: MAAR,MLS#: 10227292
Facts & features
Interior
Bedrooms & bathrooms
- Bedrooms: 4
- Bathrooms: 2
- Full bathrooms: 2
Rooms
- Room types: Bonus Room, Entry Hall, Attic
Primary bedroom
- Features: Walk-In Closet(s), Vaulted/Coffered Ceiling, Smooth Ceiling, Carpet
- Level: First
- Area: 143
- Dimensions: 11 x 13
Bedroom 2
- Features: Shared Bath, Smooth Ceiling, Carpet
- Level: First
- Area: 121
- Dimensions: 11 x 11
Bedroom 3
- Features: Shared Bath, Smooth Ceiling, Carpet
- Level: First
- Area: 120
- Dimensions: 12 x 10
Bedroom 4
- Features: Smooth Ceiling, Carpet
- Level: First
- Area: 120
- Dimensions: 12 x 10
Bedroom 5
- Features: Shared Bath, Vaulted/Coffered Ceilings, Smooth Ceiling, Carpet
- Level: Second
Primary bathroom
- Features: Double Vanity, Separate Shower, Smooth Ceiling, Tile Floor, Full Bath
Dining room
- Features: Separate Dining Room
- Area: 143
- Dimensions: 11 x 13
Kitchen
- Features: Updated/Renovated Kitchen, Eat-in Kitchen, Pantry, Washer/Dryer Connections
- Area: 117
- Dimensions: 13 x 9
Living room
- Features: Separate Den
- Dimensions: 0 x 0
Bonus room
- Area: 285
- Dimensions: 19 x 15
Den
- Area: 306
- Dimensions: 18 x 17
Heating
- Central
Cooling
- Central Air, 220 Wiring
Appliances
- Included: Gas Water Heater, Range/Oven, Gas Cooktop, Disposal, Dishwasher, Microwave, Refrigerator, Washer, Dryer
- Laundry: Laundry Room
Features
- All Bedrooms Down, 1 or More BR Down, Primary Down, Vaulted/Coffered Primary, Split Bedroom Plan, Renovated Bathroom, Luxury Primary Bath, Double Vanity Bath, Separate Tub & Shower, Full Bath Down, Smooth Ceiling, High Ceilings, Cable Wired, Walk-In Closet(s), Living Room, Dining Room, Den/Great Room, Kitchen, Primary Bedroom, 2nd Bedroom, 3rd Bedroom, 4th of More Bedrooms, 2 or More Baths, Laundry Room, Bonus Room, Square Feet Source: AutoFill (MAARdata) or Public Records (Cnty Assessor Site)
- Flooring: Part Carpet, Tile
- Windows: Double Pane Windows
- Attic: Attic Access
- Number of fireplaces: 1
- Fireplace features: Vented Gas Fireplace, Living Room
Interior area
- Total interior livable area: 2,540 sqft
Property
Parking
- Total spaces: 2
- Parking features: Driveway/Pad, Garage Faces Side
- Has garage: Yes
- Covered spaces: 2
- Has uncovered spaces: Yes
Features
- Levels: Multi/Split
- Stories: 1.5
- Patio & porch: Patio
- Pool features: None
- Fencing: Wood
Lot
- Size: 0.54 Acres
- Dimensions: 23374SF
- Features: Landscaped
Details
- Parcel number: 144E B01600
Construction
Type & style
- Home type: SingleFamily
- Architectural style: Traditional,Soft Contemporary,Contemporary,Ranch
- Property subtype: Single Family Residence
Materials
- Brick Veneer
- Foundation: Slab
- Roof: Composition Shingles
Condition
- New construction: No
- Year built: 2021
Utilities & green energy
- Sewer: Public Sewer
- Water: Public
Community & HOA
Community
- Features: Lake
- Security: Fire Sprinkler System, Security System, Smoke Detector(s), Dead Bolt Lock(s)
- Subdivision: Madeline Farms
HOA
- Has HOA: Yes
- HOA fee: $475 annually
Location
- Region: Piperton
Financial & listing details
- Price per square foot: $201/sqft
- Tax assessed value: $495,000
- Annual tax amount: $1,653
- Price range: $510K - $510K
- Date on market: 7/30/2026
- Cumulative days on market: 84 days
- Listing terms: Conventional,FHA,VA Loan
Estimated market value
$508,100
$483,000 - $534,000
$3,011/mo
Price history
| Date | Event | Price |
|---|---|---|
| 9/19/2026 | Price change | $510,000-1.9%$201/sqft |
Source:  MAAR #10227292 Report a problem MAAR #10227292 Report a problem | ||
| 8/24/2026 | Price change | $520,000-1.9%$205/sqft |
Source: MAAR #10227292 Report a problem | ||
| 7/30/2026 | Listed for sale | $530,000+3.1%$209/sqft |
Source: MAAR #10227292 Report a problem | ||
| 4/18/2024 | Sold | $514,000-0.8%$202/sqft |
Source: MAAR #10167835 Report a problem | ||
| 3/18/2024 | Contingent | $518,000$204/sqft |
Source: MAAR #10167835 Report a problem | ||
| 3/14/2024 | Listed for sale | $518,000+1.6%$204/sqft |
Source: MAAR #10167835 Report a problem | ||
| 3/8/2024 | Listing removed | -- |
Source: Owner Report a problem | ||
| 3/1/2024 | Listed for sale | $510,000+26.9%$201/sqft |
Source: Owner Report a problem | ||
| 11/19/2021 | Sold | $401,970$158/sqft |
Source: MAAR #10098492 Report a problem | ||
| 5/3/2021 | Pending sale | $401,970$158/sqft |
Source: MAAR #10098492 Report a problem | ||
Public tax history
| Year | Property taxes | Tax assessment |
|---|---|---|
| 2025 | $1,653 +5.6% | $123,750 +39% |
| 2024 | $1,566 +2.9% | $89,000 |
| 2023 | $1,521 +6.2% | $89,000 |
| 2022 | $1,432 | $89,000 +427.4% |
| 2021 | -- | $16,875 -15.6% |
| 2020 | $376 | $20,000 |
| 2019 | $376 | $20,000 |
Find assessor info on the county website
Monthly payment
Est. payment
Payment breakdown
Explore the cost of this home by adjusting the details. Changes won't be saved.Climate risks
Neighborhood: 38017
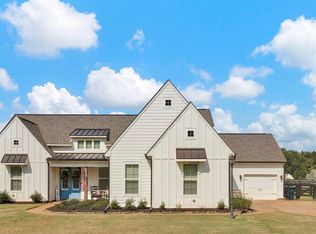
Similar homes
- $587,9004 bd3 ba2.8k sqft35 Farmhouse Cv, Piperton, TN 38017For Sale
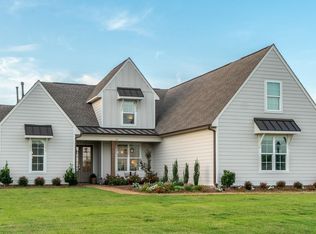 MLS ID #10226422, Leah C Newton, Main Street, REALTORS. MAAR
 - $465,0004 bd3 ba3k sqft383 E Nolley Dr, Collierville, TN 38017For Sale
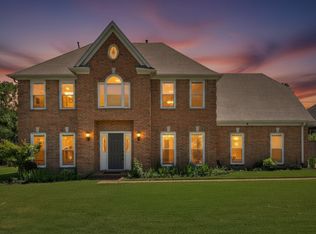 MLS ID #10231733, Michele E Johnston, Marx-Bensdorf, REALTORS. MAAR
 - $525,0004 bd3 ba2.8k sqft2730 Fairway Glen Cv, Collierville, TN 38017For Sale
 MLS ID #10230635, Niki Berry, BHHS McLemore & Co. Realty. MAAR
 - $465,0004 bd3 ba3k sqft434 Bowling Brook Dr, Collierville, TN 38017For Sale
 MLS ID #10226694, John J Quinn, REMAX Experts. MAAR
