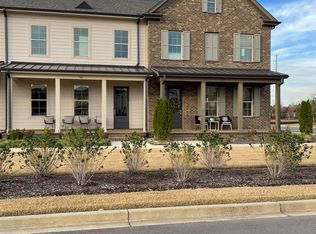
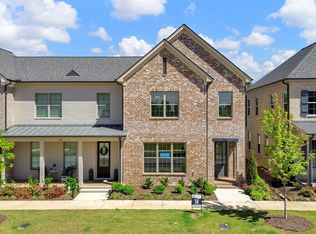
Experience upscale, low-maintenance living in this thoughtfully designed 3-bedroom, 2.5-bath Model Home by LRK Architects. Offering an affordable luxury lifestyle, this home features a spacious open floorplan, 9’ ceilings on both levels, designer finishes, and a convenient downstairs primary suite. An attached 2-car garage and covered patio add to the home’s comfort and functionality. The HOA handles lawn care and exterior maintenance, giving you more time to enjoy the community’s resort-style pool and pool house. Conveniently located near Collierville’s top schools, shopping, dining, and Hwy 385, this home combines location, value, and modern convenience.
New construction
$499,000
877 Ufton Aly, Collierville, TN 38017
3beds
2,280sqft
Townhouse
Built in 2022
6,969 Square Feet Lot
$494,700 Zestimate®
$219/sqft
$342/mo HOA
What's special
Designer finishesSpacious open floorplanCovered patioConvenient downstairs primary suite
- 160 days
- 92
- 12
Zillow last checked:
Listing updated:
Listed by:
Sasha V Colbert,
Regency Realty, LLC 901-350-5050,
Maya Smith,
Regency Realty, LLC
Source: MAAR,MLS#: 10221562
Facts & features
Interior
Bedrooms & bathrooms
- Bedrooms: 3
- Bathrooms: 3
- Full bathrooms: 2
- 1/2 bathrooms: 1
Primary bedroom
- Features: Hardwood Floor, Smooth Ceiling, Walk-In Closet(s)
- Level: First
- Area: 182
- Dimensions: 13 x 14
Bedroom 2
- Features: Carpet, Shared Bath
- Level: Second
- Area: 132
- Dimensions: 11 x 12
Bedroom 3
- Features: Carpet, Shared Bath
- Level: Second
- Area: 132
- Dimensions: 11 x 12
Primary bathroom
- Features: Double Vanity, Tile Floor, Full Bath
Dining room
- Area: 196
- Dimensions: 14 x 14
Kitchen
- Features: Eat-in Kitchen, Kitchen Island, Pantry
- Area: 126
- Dimensions: 9 x 14
Living room
- Features: LR/DR Combination
- Dimensions: 0 x 0
Den
- Area: 270
- Dimensions: 15 x 18
Heating
- Central
Cooling
- Ceiling Fan(s), Central Air
Appliances
- Included: Electric Water Heater, Dishwasher, Disposal, Gas Cooktop, Microwave, Range/Oven
- Laundry: Laundry Room
Features
- 1 or More BR Down, Double Vanity Bath, Half Bath Down, Luxury Primary Bath, Primary Down, High Ceilings, Smooth Ceiling, Powder/Dressing Room, Walk-In Closet(s), 1 1/2 Bath, Dining Room, Kitchen, Laundry Room, Living Room, Primary Bedroom, 1 Bath, 2nd Bedroom, 3rd Bedroom, Square Feet Source: Floor Plans (Builder/Architecture)
- Flooring: Part Carpet, Part Hardwood, Tile
- Windows: Double Pane Windows
- Has fireplace: No
- Common walls with other units/homes: End Unit
Interior area
- Total interior livable area: 2,280 sqft
Property
Parking
- Total spaces: 2
- Parking features: Garage Faces Rear
- Has garage: Yes
- Covered spaces: 2
Features
- Stories: 2
- Patio & porch: Covered Patio
- Exterior features: Auto Lawn Sprinkler
- Pool features: Community, Neighborhood
Lot
- Size: 6,969 Square Feet
- Dimensions: 131.5 x 52.5
- Features: Level, Professionally Landscaped
Details
- Parcel number: C0244D C00024
Construction
Type & style
- Home type: Townhouse
- Architectural style: Traditional
- Property subtype: Townhouse
- Attached to another structure: Yes
Materials
- Brick Veneer
- Foundation: Slab
- Roof: Composition Shingles
Condition
- New construction: Yes
- Year built: 2022
Details
- Builder name: Eagle Builders
Utilities & green energy
- Sewer: Public Sewer
- Water: Public
Community & HOA
Community
- Security: Security System, Burglar Alarm, Smoke Detector(s)
- Subdivision: Byhalia Commons Pd Phase 3a
HOA
- Has HOA: Yes
- HOA fee: $4,100 annually
Location
- Region: Collierville
Financial & listing details
- Price per square foot: $219/sqft
- Tax assessed value: $416,000
- Annual tax amount: $4,483
- Price range: $499K - $499K
- Date on market: 5/14/2026
- Cumulative days on market: 353 days
Estimated market value
$494,700
$470,000 - $519,000
$2,901/mo
Price history
| Date | Event | Price |
|---|---|---|
| 4/24/2026 | Listed for sale | $499,000$219/sqft |
Source:  MAAR #10220044 Report a problem MAAR #10220044 Report a problem | ||
| 4/16/2026 | Listing removed | $499,000$219/sqft |
Source: MAAR #10208586 Report a problem | ||
| 4/2/2026 | Price change | $499,000-2.2%$219/sqft |
Source: MAAR #10208586 Report a problem | ||
| 10/27/2025 | Listed for sale | $510,000$224/sqft |
Source: MAAR #10208586 Report a problem | ||
| 7/9/2025 | Listing removed | $510,000$224/sqft |
Source: MAAR #10160666 Report a problem | ||
| 11/10/2023 | Listed for sale | $510,000+4.1%$224/sqft |
Source: MAAR #10160666 Report a problem | ||
| 6/8/2023 | Listing removed | -- |
Source: MAAR #10143990 Report a problem | ||
| 3/18/2023 | Listed for sale | $490,000$215/sqft |
Source: MAAR #10143990 Report a problem | ||
Public tax history
| Year | Property taxes | Tax assessment |
|---|---|---|
| 2025 | $4,482 -11.7% | $104,000 +7.2% |
| 2024 | $5,076 | $97,050 |
| 2023 | $5,076 | $97,050 +547% |
| 2022 | -- | $15,000 -29.8% |
| 2021 | -- | $21,375 |
Find assessor info on the county website
Monthly payment
Est. payment
Payment breakdown
Explore the cost of this home by adjusting the details. Changes won't be saved.Climate risks
Neighborhood: 38017
- from $424,9003 bd3 ba2.1k sqftThe Ashford - Plan A Plan, The Towne, Collierville, TN 38017New Construction

- from $474,0003 bd3 ba2.2k sqftThe Carrington - Plan C Plan, The Towne, Collierville, TN 38017New Construction

- from $449,0003 bd3 ba2.2k sqftThe Belmont - Plan B Plan, The Towne, Collierville, TN 38017New Construction

- $429,0003 bd3 ba2k sqft881 Ufton Aly, Collierville, TN 38017Sold
Similar homes
- $449,0003 bd3 ba2.2k sqft932 Aldwick Dr, Collierville, TN 38017New Construction
 MAAR
MAAR - $449,0003 bd3 ba2.2k sqft491 Armel Dr, Collierville, TN 38017New Construction
 MAAR
MAAR - $449,0003 bd3 ba2.2k sqft483 Armel Dr, Collierville, TN 38017New Construction
 MAAR
MAAR - from $474,0003 bd3 ba2.2k sqftThe Carrington - Plan C Plan, The Towne, Collierville, TN 38017New ConstructionRegency Homebuilders
