Midtown charm meets modern comfort at 2339 Autumn Ave! Built in 2018, this lovely 3 bedroom, 2.5 bath home occupies a corner lot in the gorgeous Overton Park area near Overton Square. An inviting floor plan features a living room fireplace and a downstairs primary suite with a private bath. The kitchen offers granite countertops, an island, stainless steel appliances and a backsplash, with a spacious pantry and laundry room adding everyday convenience. Granite countertops throughout provide a cohesive finish. Outside, your own backyard retreat awaits with an inground pool and covered patio for relaxing, dining or entertaining. A fenced yard with an electric gate and detached garage completes this exceptional Midtown property. Enjoy the character of an established neighborhood with the appeal of newer construction, all near the dining, entertainment and cultural attractions that make Midtown so special.
For sale
$510,000
2339 Autumn Ave, Memphis, TN 38112
3beds
2,383sqft
Single Family Residence
Built in 2018
9,664 Square Feet Lot
$498,900 Zestimate®
$214/sqft
$-- HOA
What's special
- 13 days
- 418
- 22
Likely to sell faster than
Zillow last checked:
Listing updated:
Listed by:
Anna E Bishop,
Crye-Leike, Inc., REALTORS 901-260-4780
Source: MAAR,MLS#: 10231776
Facts & features
Interior
Bedrooms & bathrooms
- Bedrooms: 3
- Bathrooms: 3
- Full bathrooms: 2
- 1/2 bathrooms: 1
Primary bedroom
- Features: Smooth Ceiling, Walk-In Closet(s)
- Level: First
- Area: 168
- Dimensions: 14 x 12
Bedroom 2
- Features: Carpet
- Level: Second
- Area: 238
- Dimensions: 17 x 14
Bedroom 3
- Features: Carpet, Shared Bath, Walk-In Closet(s)
- Level: Second
- Area: 208
- Dimensions: 16 x 13
Primary bathroom
- Features: Double Vanity, Smooth Ceiling, Full Bath
Dining room
- Area: 220
- Dimensions: 11 x 20
Kitchen
- Features: Kitchen Island, Keeping/Hearth Room, Pantry, Washer/Dryer Connections
- Area: 168
- Dimensions: 14 x 12
Living room
- Features: LR/DR Combination, Separate Den
- Area: 306
- Dimensions: 18 x 17
Office
- Features: Carpet
- Level: Second
Bonus room
- Area: 273
- Dimensions: 13 x 21
Den
- Area: 221
- Dimensions: 13 x 17
Heating
- Central, Dual System, Natural Gas
Cooling
- Central Air, Dual
Appliances
- Included: Gas Water Heater, Self Cleaning Oven, Cooktop, Disposal, Dishwasher
- Laundry: Laundry Room
Features
- 1 or More BR Down, Primary Down, Double Vanity Bath, Full Bath Down, Half Bath Down, Smooth Ceiling, High Ceilings, Walk-In Closet(s), Living Room, Dining Room, Den/Great Room, Kitchen, Primary Bedroom, 1 1/2 Bath, Laundry Room, 1 Bath, 2nd Bedroom, 3rd Bedroom, Play Room/Rec Room, Square Feet Source: AutoFill (MAARdata) or Public Records (Cnty Assessor Site)
- Flooring: Part Carpet, Concrete
- Windows: Double Pane Windows
- Attic: Attic Access
- Number of fireplaces: 1
Interior area
- Total interior livable area: 2,383 sqft
Property
Parking
- Total spaces: 2
- Parking features: Garage Faces Rear, Gated, Gate Clickers
- Has garage: Yes
- Covered spaces: 2
Features
- Stories: 1.5
- Patio & porch: Porch, Patio, Covered Patio
- Exterior features: Sidewalks
- Has private pool: Yes
- Pool features: In Ground
- Fencing: Wood,Wood Fence
Lot
- Size: 9,664 Square Feet
- Dimensions: 64 x 151
- Features: Corner Lot, Level, Professionally Landscaped
Details
- Parcel number: 033005 00053
Construction
Type & style
- Home type: SingleFamily
- Architectural style: Traditional
- Property subtype: Single Family Residence
Materials
- Brick Veneer
- Foundation: Slab
- Roof: Composition Shingles
Condition
- New construction: No
- Year built: 2018
Utilities & green energy
- Sewer: Public Sewer
- Water: Public
Community & HOA
Community
- Security: Security System
- Subdivision: East Parkway Subdivision
Location
- Region: Memphis
Financial & listing details
- Price per square foot: $214/sqft
- Tax assessed value: $456,000
- Annual tax amount: $6,637
- Price range: $510K - $510K
- Date on market: 10/5/2026
Estimated market value
$498,900
$474,000 - $524,000
$2,067/mo
Price history
| Date | Event | Price |
|---|---|---|
| 10/5/2026 | Listed for sale | $510,000+12.1%$214/sqft |
Source:  MAAR #10231776 Report a problem | ||
| 8/11/2022 | Sold | $455,000+1.1%$191/sqft |
Source: MAAR #10127710 Report a problem | ||
| 7/19/2022 | Pending sale | $450,000$189/sqft |
Source: MAAR #10127710 Report a problem | ||
| 7/8/2022 | Contingent | $450,000$189/sqft |
Source: MAAR #10127710 Report a problem | ||
| 6/30/2022 | Listed for sale | $450,000+20%$189/sqft |
Source: MAAR #10127710 Report a problem | ||
| 5/23/2019 | Sold | $375,000-3.6%$157/sqft |
Source: MAAR #10041765 Report a problem | ||
| 4/16/2019 | Pending sale | $388,999$163/sqft |
Source: Garland Company Real Estate, L #10041765 Report a problem | ||
| 1/12/2019 | Price change | $388,9990%$163/sqft |
Source: Garland Company Real Estate, L #10041765 Report a problem | ||
| 12/4/2018 | Listed for sale | $389,000$163/sqft |
Source: Garland Company Real Estate, L #10041765 Report a problem | ||
Public tax history
| Year | Property taxes | Tax assessment |
|---|---|---|
| 2025 | $6,009 -3.5% | $114,000 +20.5% |
| 2024 | $6,230 +8.1% | $94,600 |
| 2023 | $5,763 | $94,600 |
| 2022 | -- | $94,600 |
| 2021 | -- | $94,600 +3.4% |
| 2020 | $2,924 | $91,500 |
| 2019 | $2,924 +434.9% | $91,500 +577.8% |
| 2018 | $547 | $13,500 |
Find assessor info on the county website
Monthly payment
Est. payment
Payment breakdown
Explore the cost of this home by adjusting the details. Changes won't be saved.Climate risks
Neighborhood: Binghampton

Similar homes
- $575,0004 bd3 ba2.5k sqft327 N Avalon St, Memphis, TN 38112For Sale
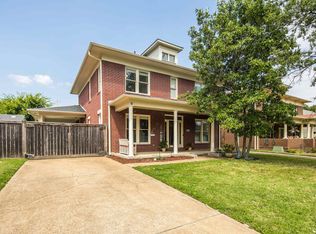 MLS ID #10229602, Alexis L Oetter, The Firm. MAAR
- $415,0003 bd2 ba1.8k sqft198 Magnolia Dr, Memphis, TN 38117For Sale
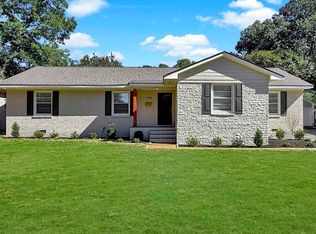 MLS ID #10232528, Elizabeth S Bran, The Firm. MAAR
- $379,9004 bd3 ba2.2k sqft323 Williford St, Memphis, TN 38112New Construction
 MLS ID #10225078, William Morgan, Marathon REALTORS, LLC. MAAR
- $515,0003 bd3 ba2.1k sqft169 Running River Pl, Memphis, TN 38103For Sale
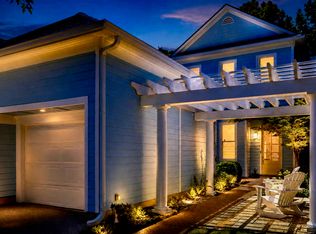 MLS ID #10221475, Sam R White, Crye-Leike, Inc., REALTORS. MAAR
