Tucked away on a quiet, private drive in Midtown, this beautifully maintained 3-bedroom, 2.5-bath brick home offers the perfect blend of timeless charm and modern comfort. Built in 2010, the home features an inviting open-concept floor plan with soaring 9-foot ceilings, abundant natural light, and elegant finishes throughout. The gourmet kitchen is designed for both everyday living and entertaining, complete with a large island, breakfast bar, pantry, gas cooktop, double ovens, and generous cabinetry. Upstairs, the luxurious primary suite boasts a spacious walk-in closet and spa-inspired bath with dual vanities, a soaking tub, separate shower, and dressing area. Two additional bedrooms, a dedicated office, and convenient upstairs laundry provide exceptional functionality. Outside, enjoy a professionally landscaped, fenced backyard with a covered patio, along with a welcoming front porch perfect for relaxing. Additional highlights include a gas fireplace, an attached 2 car garage.
For sale
Price cut: $30K (10/1)
$449,000
1999 Elzey Ave, Memphis, TN 38104
3beds
2,500sqft
Single Family Residence
Built in 2010
3,484 Square Feet Lot
$441,900 Zestimate®
$180/sqft
$-- HOA
What's special
Gas fireplaceWelcoming front porchLarge islandSpacious walk-in closetDouble ovensProfessionally landscaped fenced backyardDedicated office
- 107 days
- 322
- 17
Zillow last checked:
Listing updated:
Listed by:
Leigh Martin,
Hobson, REALTORS 901-761-1622
Source: MAAR,MLS#: 10224925
Facts & features
Interior
Bedrooms & bathrooms
- Bedrooms: 3
- Bathrooms: 3
- Full bathrooms: 2
- 1/2 bathrooms: 1
Rooms
- Room types: Office/Sewing Room
Primary bedroom
- Features: Walk-In Closet(s), Sitting Area, Smooth Ceiling
- Level: Second
- Area: 266
- Dimensions: 14 x 19
Bedroom 2
- Features: Walk-In Closet(s), Shared Bath, Smooth Ceiling
- Level: Second
- Area: 165
- Dimensions: 11 x 15
Bedroom 3
- Features: Walk-In Closet(s), Shared Bath
- Level: Second
- Area: 154
- Dimensions: 11 x 14
Primary bathroom
- Features: Double Vanity, Separate Shower, Dressing Area, Smooth Ceiling, Tile Floor, Full Bath
Dining room
- Area: 225
- Dimensions: 15 x 15
Kitchen
- Features: Updated/Renovated Kitchen, Eat-in Kitchen, Breakfast Bar, Pantry, Kitchen Island
- Area: 216
- Dimensions: 12 x 18
Living room
- Features: Separate Living Room
- Area: 400
- Dimensions: 16 x 25
Den
- Dimensions: 0 x 0
Heating
- Central, Dual System
Cooling
- Central Air, Ceiling Fan(s), Dual
Appliances
- Included: Gas Water Heater, Range/Oven, Self Cleaning Oven, Cooktop, Gas Cooktop, Disposal, Dishwasher, Refrigerator
- Laundry: Laundry Room
Features
- All Bedrooms Up, Luxury Primary Bath, Double Vanity Bath, Separate Tub & Shower, Half Bath Down, Smooth Ceiling, High Ceilings, Two Story Foyer, Walk-In Closet(s), Mud Room, Living Room, Dining Room, Kitchen, 1/2 Bath, Laundry Room, Primary Bedroom, 2nd Bedroom, 3rd Bedroom, 2 or More Baths, Office, Square Feet Source: AutoFill (MAARdata) or Public Records (Cnty Assessor Site)
- Flooring: Hardwood, Part Carpet
- Attic: Attic Access
- Number of fireplaces: 1
- Fireplace features: Masonry, Ventless, Living Room, Gas Starter, Gas Log
Interior area
- Total interior livable area: 2,500 sqft
Property
Parking
- Total spaces: 2
- Parking features: Driveway/Pad, Garage Faces Rear
- Has garage: Yes
- Covered spaces: 2
- Has uncovered spaces: Yes
Features
- Stories: 2
- Patio & porch: Porch, Patio
- Pool features: None
- Fencing: Wood
Lot
- Size: 3,484 Square Feet
- Dimensions: 40 x 92.73
- Features: Some Trees, Level, Professionally Landscaped
Details
- Parcel number: 031130 A00031
Construction
Type & style
- Home type: SingleFamily
- Architectural style: Traditional
- Property subtype: Single Family Residence
Materials
- Wood/Composition
- Foundation: Slab
- Roof: Composition Shingles
Condition
- New construction: No
- Year built: 2010
Utilities & green energy
- Sewer: Public Sewer
- Water: Public
Community & HOA
Community
- Security: Security System, Smoke Detector(s), Monitored Alarm, Burglar Alarm, Monitored Alarm System, Wrought Iron Security Drs
- Subdivision: Barksdale Pd
Location
- Region: Memphis
Financial & listing details
- Price per square foot: $180/sqft
- Tax assessed value: $490,000
- Annual tax amount: $6,456
- Price range: $449K - $449K
- Date on market: 7/2/2026
- Cumulative days on market: 107 days
Estimated market value
$441,900
$420,000 - $464,000
$2,772/mo
Price history
| Date | Event | Price |
|---|---|---|
| 10/1/2026 | Price change | $449,000-6.3%$180/sqft |
Source:  MAAR #10224925 Report a problem MAAR #10224925 Report a problem | ||
| 8/17/2026 | Price change | $479,000-4.2%$192/sqft |
Source: MAAR #10224925 Report a problem | ||
| 7/2/2026 | Listed for sale | $500,000+81.8%$200/sqft |
Source: MAAR #10224925 Report a problem | ||
| 12/9/2011 | Sold | $275,000+0.7%$110/sqft |
Source: Public Record Report a problem | ||
| 9/30/2010 | Sold | $273,000$109/sqft |
Source: Public Record Report a problem | ||
Public tax history
| Year | Property taxes | Tax assessment |
|---|---|---|
| 2025 | $6,457 -1.6% | $122,500 +22.9% |
| 2024 | $6,562 +8.1% | $99,650 |
| 2023 | $6,070 | $99,650 |
| 2022 | -- | $99,650 |
| 2021 | -- | $99,650 +22.8% |
| 2020 | $2,594 | $81,150 |
| 2019 | $2,594 -21.1% | $81,150 |
| 2018 | $3,287 -45.1% | $81,150 |
| 2017 | $5,990 +157.8% | $81,150 +18.7% |
| 2016 | $2,324 +6.8% | $68,350 |
| 2014 | $2,176 | $68,350 |
| 2013 | -- | $68,350 +0.1% |
| 2012 | -- | $68,250 |
| 2011 | -- | $68,250 |
Find assessor info on the county website
Monthly payment
Est. payment
Payment breakdown
Explore the cost of this home by adjusting the details. Changes won't be saved.Climate risks
Neighborhood: Cooper Young

Similar homes
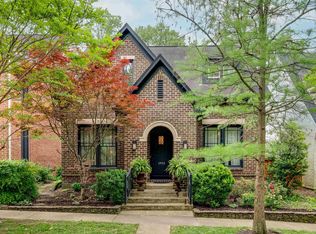
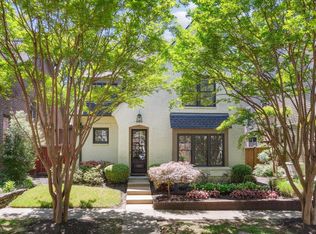
- $405,0003 bd3 ba2.2k sqft1918 Elzey Ave, Memphis, TN 38104For Sale
 MLS ID #10224532, Michelle Creamer, Groome & Co.. MAAR
 - $443,0004 bd3 ba2.4k sqft937 Meda St, Memphis, TN 38104For Sale
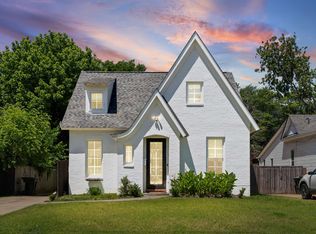 MLS ID #10221808, Sophie R Barron, Local Agency Realty Group. MAAR
 - $465,0003 bd3 ba2.7k sqft320 N Watkins St, Memphis, TN 38104For Sale
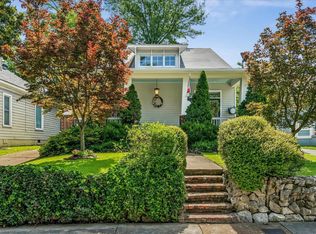 MLS ID #10223115, Pam Beall, Crye-Leike, Inc., REALTORS. MAAR
 - $399,9003 bd3 ba2.4k sqft711 S McLean Blvd, Memphis, TN 38104For Sale
 MLS ID #10218715, Kendall Haney, 901 Real Estate Services. MAAR
 - $399,0003 bd3 ba2.3k sqft688 S Main St, Memphis, TN 38103For Sale
 MLS ID #3213589, Jennifer Carstensen. RealTracs MLS as distributed by MLS GRID
