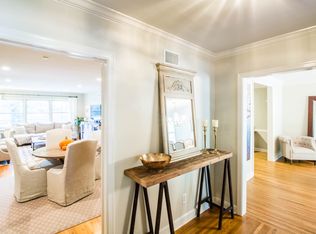
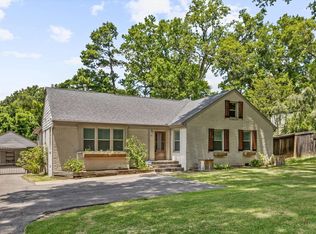
East Memphis 4BR/2.5BA w/hardwood floors. Open floorplan including dining room, den with gas fireplace, spacious living area centered around a gourmet kitchen with granite counters, SS appliances incl/ ice maker and built-in sm fridge, soft-close cabinets, oversized raised bar with seating, and breakfast nook. Large windows for natural light overlook the large front and back yards. DON'T MISS walk-thru pantry with beverage/wine refrigerator/cabinets/drawers/prep counter leading to lg laundry rm. 4th BR/ or in-law suite offers flexibility with a private half bath, it's own entrance, and French doors. Primary suite features a walk-in shower, walk-in closet with modern sliding soft panel doors and cedar custom shelving. Entrances are covered. Private fenced backyard has large patio. New roof and hvac 2024. Oversized detached garage has heat, workshop, and upper storage to complete this distinctive home. It's even below market value so you can use the savings to make it your own!
For sale
$510,000
356 Waring Rd, Memphis, TN 38117
4beds
2,876sqft
Single Family Residence
Built in 1955
0.66 Acres Lot
$487,800 Zestimate®
$177/sqft
$-- HOA
What's special
Den with gas fireplaceOpen floorplanSoft-close cabinetsBreakfast nookHardwood floorsDining room
- 35 days
- 984
- 48
Likely to sell faster than
Zillow last checked:
Listing updated:
Listed by:
Saprina M Bowman,
Crye-Leike, Inc., REALTORS 901-756-8900
Source: MAAR,MLS#: 10228477
Facts & features
Interior
Bedrooms & bathrooms
- Bedrooms: 4
- Bathrooms: 3
- Full bathrooms: 2
- 1/2 bathrooms: 1
Primary bedroom
- Features: Hardwood Floor, Smooth Ceiling, Walk-In Closet(s)
- Level: First
- Area: 221
- Dimensions: 13 x 17
Bedroom 2
- Features: Hardwood Floor, Shared Bath, Smooth Ceiling
- Level: First
- Area: 154
- Dimensions: 11 x 14
Bedroom 3
- Features: Hardwood Floor, Shared Bath, Smooth Ceiling
- Level: First
- Area: 154
- Dimensions: 11 x 14
Bedroom 4
- Features: Carpet, Private Half Bath, Smooth Ceiling
- Level: First
- Area: 320
- Dimensions: 16 x 20
Primary bathroom
- Features: Separate Shower, Smooth Ceiling, Tile Floor, Full Bath
Dining room
- Area: 154
- Dimensions: 11 x 14
Kitchen
- Features: Updated/Renovated Kitchen, Breakfast Bar
- Area: 180
- Dimensions: 10 x 18
Living room
- Features: Great Room
- Area: 252
- Dimensions: 14 x 18
Den
- Dimensions: 0 x 0
Heating
- Central
Cooling
- Ceiling Fan(s), Central Air
Appliances
- Included: Gas Water Heater, Range/Oven, Gas Cooktop, Disposal, Dishwasher, Refrigerator, Washer, Dryer, Separate Ice Maker, Other (See REMARKS)
- Laundry: Laundry Room
Features
- All Bedrooms Down, Two Primaries, Renovated Bathroom, Double Vanity Bath, Full Bath Down, Half Bath Down, Living Room, Dining Room, Den/Great Room, Kitchen, Primary Bedroom, 2nd Bedroom, 3rd Bedroom, 4th of More Bedrooms, 1/2 Bath, 2 or More Baths, Laundry Room, Breakfast Room, Square Feet Source: AutoFill (MAARdata) or Public Records (Cnty Assessor Site)
- Flooring: Part Hardwood, Part Carpet, Tile
- Basement: Crawl Space
- Attic: Pull Down Stairs
- Number of fireplaces: 1
Interior area
- Total interior livable area: 2,876 sqft
Property
Parking
- Total spaces: 2
- Parking features: Driveway/Pad, Workshop in Garage, Garage Door Opener, Garage Faces Front
- Has garage: Yes
- Covered spaces: 2
- Has uncovered spaces: Yes
Features
- Stories: 1
- Patio & porch: Patio
- Pool features: None
- Fencing: Wood,Wood Fence
Lot
- Size: 0.66 Acres
- Dimensions: 121 x 239
- Features: Some Trees, Level
Details
- Additional structures: Storage
- Parcel number: 055039 00044
Construction
Type & style
- Home type: SingleFamily
- Architectural style: Ranch,Soft Contemporary,Traditional
- Property subtype: Single Family Residence
Materials
- Brick Veneer
- Roof: Composition Shingles
Condition
- New construction: No
- Year built: 1955
Utilities & green energy
- Sewer: Public Sewer
- Water: Public
Community & HOA
Community
- Subdivision: Marshalls J O Re Lot 12
Location
- Region: Memphis
Financial & listing details
- Price per square foot: $177/sqft
- Tax assessed value: $590,800
- Annual tax amount: $7,785
- Price range: $510K - $510K
- Date on market: 8/14/2026
- Listing terms: Conventional
Estimated market value
$487,800
$463,000 - $512,000
$3,227/mo
Price history
| Date | Event | Price |
|---|---|---|
| 8/14/2026 | Listed for sale | $510,000-1.9%$177/sqft |
Source:  MAAR #10228477 Report a problem MAAR #10228477 Report a problem | ||
| 1/3/2026 | Listing removed | $520,000$181/sqft |
Source: MAAR #10210590 Report a problem | ||
| 12/1/2025 | Listed for sale | $520,000$181/sqft |
Source: MAAR #10210590 Report a problem | ||
| 11/30/2025 | Listing removed | $520,000$181/sqft |
Source: MAAR #10198207 Report a problem | ||
| 11/1/2025 | Listed for sale | $520,000$181/sqft |
Source: MAAR #10198207 Report a problem | ||
| 10/28/2025 | Pending sale | $520,000$181/sqft |
Source: MAAR #10198207 Report a problem | ||
| 10/1/2025 | Price change | $520,000-3.7%$181/sqft |
Source: MAAR #10198207 Report a problem | ||
| 8/29/2025 | Price change | $540,000-1.8%$188/sqft |
Source: MAAR #10198207 Report a problem | ||
| 8/7/2025 | Price change | $550,000-1.8%$191/sqft |
Source: MAAR #10198207 Report a problem | ||
| 6/20/2025 | Price change | $560,000-2.6%$195/sqft |
Source: MAAR #10198207 Report a problem | ||
| 6/5/2025 | Listed for sale | $575,000+5.5%$200/sqft |
Source: MAAR #10198207 Report a problem | ||
| 4/10/2024 | Sold | $545,000-5.2%$189/sqft |
Source:  RealTracs MLS as distributed by MLS GRID #3160632 Report a problem RealTracs MLS as distributed by MLS GRID #3160632 Report a problem | ||
| 4/5/2024 | Pending sale | $575,000$200/sqft |
Source: MAAR #10161134 Report a problem | ||
| 2/29/2024 | Price change | $575,000-3.4%$200/sqft |
Source: MAAR #10161134 Report a problem | ||
| 11/17/2023 | Listed for sale | $595,000+11.2%$207/sqft |
Source: MAAR #10161134 Report a problem | ||
| 9/1/2021 | Sold | $534,900$186/sqft |
Source: MAAR #10105163 Report a problem | ||
| 8/27/2021 | Pending sale | $534,900$186/sqft |
Source: MAAR #10105163 Report a problem | ||
| 7/29/2021 | Listed for sale | $534,900+76%$186/sqft |
Source: MAAR #10105163 Report a problem | ||
| 9/25/2014 | Sold | $304,000-6.5%$106/sqft |
Source: MAAR #9924968 Report a problem | ||
| 8/22/2014 | Price change | $325,000-4.4%$113/sqft |
Source: Marx & Bensdorf Real Estate & Investment Co. #9924968 Report a problem | ||
| 6/5/2014 | Price change | $340,000-2.9%$118/sqft |
Source: Marx & Bensdorf Real Estate & Investment Co. #9924968 Report a problem | ||
| 4/25/2014 | Listed for sale | $350,000+1.4%$122/sqft |
Source: Marx & Bensdorf Real Estate & Investment Co. #9924968 Report a problem | ||
| 11/1/2013 | Listing removed | $345,000$120/sqft |
Source: Marx & Bensdorf Real Estate & Investment Co. #3270342 Report a problem | ||
| 8/12/2013 | Price change | $345,000-1.4%$120/sqft |
Source: Marx & Bensdorf Real Estate & Investment Co. #3270342 Report a problem | ||
| 6/2/2013 | Price change | $350,000+2.9%$122/sqft |
Source: Marx & Bensdorf Real Estate & Investment Co. #3270342 Report a problem | ||
| 5/6/2013 | Listed for sale | $340,000-6.8%$118/sqft |
Source: Marx & Bensdorf Real Estate & Investment Co. #3270342 Report a problem | ||
| 8/16/2005 | Sold | $365,000+14.1%$127/sqft |
Source: Public Record Report a problem | ||
| 7/25/2000 | Sold | $320,000$111/sqft |
Source: Public Record Report a problem | ||
Public tax history
| Year | Property taxes | Tax assessment |
|---|---|---|
| 2025 | $7,785 +4.5% | $147,700 +30.6% |
| 2024 | $7,448 +8.1% | $113,100 |
| 2023 | $6,890 | $113,100 |
| 2022 | -- | $113,100 |
| 2021 | -- | $113,100 +24.6% |
| 2020 | $2,900 | $90,750 |
| 2019 | $2,900 -21.1% | $90,750 |
| 2018 | $3,675 -45.1% | $90,750 |
| 2017 | $6,699 +146.6% | $90,750 +13.6% |
| 2016 | $2,717 -10.3% | $79,900 |
| 2014 | $3,029 | $79,900 |
| 2013 | -- | $79,900 -15.9% |
| 2012 | -- | $95,000 |
| 2011 | -- | $95,000 |
| 2010 | -- | $95,000 -4.2% |
| 2009 | -- | $99,150 +5.5% |
| 2008 | -- | $93,950 |
| 2007 | -- | $93,950 |
| 2006 | -- | $93,950 |
| 2005 | -- | $93,950 +16.1% |
| 2004 | -- | $80,925 |
| 2003 | -- | $80,925 |
| 2002 | -- | $80,925 |
| 2001 | -- | $80,925 +62.7% |
| 2000 | -- | $49,750 |
Find assessor info on the county website
Monthly payment
Est. payment
Payment breakdown
Explore the cost of this home by adjusting the details. Changes won't be saved.Climate risks
Neighborhood: East Memphis
Similar homes
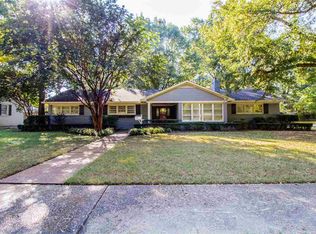
- $499,9994 bd3 ba2.8k sqft4220 Minden Rd, Memphis, TN 38117For Sale
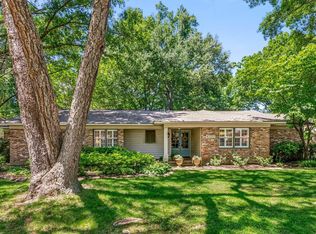 MLS ID #10221505, Kristen Fisher, Crye-Leike, Inc., REALTORS. MAAR
 - $495,0004 bd4 ba3.3k sqft137 Perkins Ext, Memphis, TN 38117For Sale
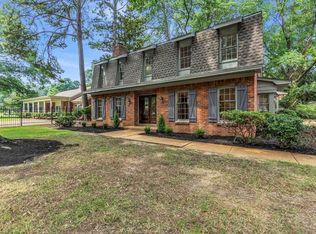 MLS ID #10227492, Kim M Hairrell, Crye-Leike Inc., REALTORS. MAAR
 - $449,9004 bd3 ba2.5k sqft85 S White Station Rd, Memphis, TN 38117For Sale
 MLS ID #10225803, Sheldon Rosengarten, Marx-Bensdorf, REALTORS. MAAR
 - $445,0003 bd2 ba2.4k sqft190 Magnolia Dr, Memphis, TN 38117For Sale
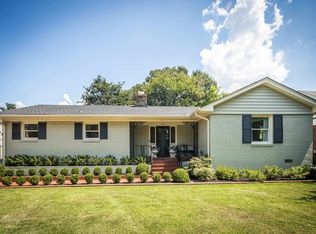 MLS ID #10229766, Kelly Moore, Reid, REALTORS. MAAR
