Welcome to this distinctive 1949 home tucked at the end of a quiet cove—private, no thru-traffic and offering the elegance of nearby Chickasaw Gardens at a compelling value. Unique Mansard-influenced roofline and curb appeal set it apart from typical Midtown homes. Inside, a soaring vaulted great room w/ exposed timbers and fireplace anchors the home, complete with a walk-in wet bar ideal for entertaining. 4 oversized bedrooms deliver exceptional space and abundant closet storage; the primary suite is conveniently downstairs alongside a second bedroom and shared bath. 3 full baths, gleaming hardwood floors, plus a large utility room and a walk-in attic keep everything organized. Recent updates include fresh interior/exterior paint, a 5-year-old roof, and 3-year-old HVAC condenser. Spacious wood deck overlooking a fenced, manicured backyard—perfect for gatherings. Two-car carport w/ storage adds practicality. Full-size fridge & freezer convey. A rare blend of character, functionality.
For sale
$495,000
2921 Frances Pl, Memphis, TN 38111
4beds
3,159sqft
Single Family Residence
Built in 1949
0.27 Acres Lot
$479,200 Zestimate®
$157/sqft
$-- HOA
What's special
Curb appealUnique mansard-influenced rooflineLarge utility roomAbundant closet storageGleaming hardwood floorsWalk-in attic
- 59 days
- 353
- 35
Zillow last checked:
Listing updated:
Listed by:
Todd T Adams,
Keller Williams 901-261-7900
Source: MAAR,MLS#: 10227760
Facts & features
Interior
Bedrooms & bathrooms
- Bedrooms: 4
- Bathrooms: 3
- Full bathrooms: 3
Rooms
- Room types: Attic, Bonus Room, Play Room, Sun Room
Primary bedroom
- Features: Hardwood Floor, Sitting Area, Smooth Ceiling, Walk-In Closet(s)
- Level: First
- Area: 322
- Dimensions: 14 x 23
Bedroom 2
- Features: Hardwood Floor, Shared Bath, Smooth Ceiling
- Level: First
- Area: 156
- Dimensions: 12 x 13
Bedroom 3
- Features: Hardwood Floor, Shared Bath, Smooth Ceiling
- Level: Second
- Area: 280
- Dimensions: 14 x 20
Bedroom 4
- Features: Hardwood Floor, Shared Bath, Smooth Ceiling
- Level: Second
- Area: 280
- Dimensions: 14 x 20
Primary bathroom
- Features: Smooth Ceiling, Tile Floor, Full Bath
Dining room
- Features: Separate Dining Room
- Area: 272
- Dimensions: 16 x 17
Kitchen
- Area: 190
- Dimensions: 10 x 19
Living room
- Features: Great Room
- Dimensions: 0 x 0
Bonus room
- Area: 170
- Dimensions: 10 x 17
Den
- Area: 483
- Dimensions: 21 x 23
Heating
- Central, Natural Gas
Cooling
- Ceiling Fan(s), Central Air, Dual
Appliances
- Included: Gas Water Heater, Dishwasher, Disposal, Gas Cooktop, Range/Oven, Refrigerator
- Laundry: Laundry Room
Features
- 1 or More BR Down, Full Bath Down, Other (See Remarks), Primary Down, Split Bedroom Plan, High Ceilings, Smooth Ceiling, Vaulted/Coff/Tray Ceiling, Walk-In Closet(s), Wet Bar, 2 or More Baths, 2nd Bedroom, Den/Great Room, Dining Room, Kitchen, Laundry Room, Play Room/Recreation Room, Primary Bedroom, Sun Room, 1 Bath, 3rd Bedroom, 4th or More Bedrooms, Bonus Room, Storage, Square Feet Source: AutoFill (MAARdata) or Public Records (Cnty Assessor Site)
- Flooring: Hardwood
- Basement: Crawl Space
- Attic: Walk-In
- Number of fireplaces: 1
- Fireplace features: Gas Log, Gas Starter, In Den/Great Room, Masonry, Vented Gas Fireplace
Interior area
- Total interior livable area: 3,159 sqft
Property
Parking
- Total spaces: 2
- Parking features: Driveway/Pad, Storage
- Covered spaces: 2
- Has uncovered spaces: Yes
Features
- Stories: 2
- Patio & porch: Porch, Patio, Covered Patio, Deck
- Exterior features: Storage, Pet Area, Sidewalks
- Pool features: None
- Fencing: Wood,Brick or Stone Fence,Wood Fence
- Waterfront features: Cove
Lot
- Size: 0.27 Acres
- Dimensions: 71 x 115
- Features: Level, Professionally Landscaped, Well Landscaped Grounds
Details
- Parcel number: 045042 00050
Construction
Type & style
- Home type: SingleFamily
- Architectural style: French
- Property subtype: Single Family Residence
Materials
- Brick Veneer
- Roof: Composition Shingles
Condition
- New construction: No
- Year built: 1949
Utilities & green energy
- Sewer: Public Sewer
- Water: Public
Community & HOA
Community
- Security: Security System, Smoke Detector(s), Burglar Alarm, Dead Bolt Lock(s), Monitored Alarm System, Window Guard(s)
- Subdivision: Frances Place
Location
- Region: Memphis
Financial & listing details
- Price per square foot: $157/sqft
- Tax assessed value: $481,700
- Annual tax amount: $6,347
- Price range: $495K - $495K
- Date on market: 8/6/2026
- Cumulative days on market: 59 days
- Listing terms: Conventional,FHA,VA Loan
Estimated market value
$479,200
$455,000 - $503,000
$3,104/mo
Price history
| Date | Event | Price |
|---|---|---|
| 8/6/2026 | Listed for sale | $495,000-2.9%$157/sqft |
Source:  MAAR #10227760 Report a problem MAAR #10227760 Report a problem | ||
| 8/30/2025 | Listing removed | $509,900$161/sqft |
Source: MAAR #10190107 Report a problem | ||
| 7/29/2025 | Price change | $509,900-0.4%$161/sqft |
Source: MAAR #10190107 Report a problem | ||
| 6/19/2025 | Price change | $511,800-0.6%$162/sqft |
Source: MAAR #10190107 Report a problem | ||
| 5/5/2025 | Listed for sale | $515,000-4.6%$163/sqft |
Source: MAAR #10190107 Report a problem | ||
| 4/17/2025 | Listing removed | $539,900$171/sqft |
Source: MAAR #10190107 Report a problem | ||
| 4/16/2025 | Price change | $539,900-1.8%$171/sqft |
Source: MAAR #10190107 Report a problem | ||
| 2/14/2025 | Listed for sale | $549,900+10%$174/sqft |
Source: MAAR #10190107 Report a problem | ||
| 7/19/2022 | Sold | $500,000+2%$158/sqft |
Source: MAAR #10125919 Report a problem | ||
| 6/12/2022 | Contingent | $490,000$155/sqft |
Source: MAAR #10125919 Report a problem | ||
| 6/9/2022 | Listed for sale | $490,000+19.5%$155/sqft |
Source: MAAR #10125919 Report a problem | ||
| 10/23/2019 | Listing removed | $410,000$130/sqft |
Source: Coldwell Banker Collins-Maury #10061810 Report a problem | ||
| 10/18/2019 | Pending sale | $410,000$130/sqft |
Source: Coldwell Banker Collins-Maury #10061810 Report a problem | ||
| 9/18/2019 | Sold | $410,000$130/sqft |
Source: MAAR #10061810 Report a problem | ||
| 9/13/2019 | Listed for sale | $410,000+7.9%$130/sqft |
Source: Coldwell Banker Collins-Maury #10061810 Report a problem | ||
| 8/29/2017 | Sold | $380,000-1.3%$120/sqft |
Source:  RealTracs MLS as distributed by MLS GRID #3091630 Report a problem RealTracs MLS as distributed by MLS GRID #3091630 Report a problem | ||
| 8/19/2017 | Pending sale | $385,000$122/sqft |
Source: Crye-Leike #10002737 Report a problem | ||
| 6/26/2017 | Price change | $385,000-1%$122/sqft |
Source: Crye-Leike #10002737 Report a problem | ||
| 6/17/2017 | Price change | $389,000-2.7%$123/sqft |
Source: Crye-Leike, REALTORS #10002737 Report a problem | ||
| 6/1/2017 | Price change | $399,900-5.9%$127/sqft |
Source: Crye-Leike, REALTORS #10002737 Report a problem | ||
| 5/20/2017 | Price change | $425,000+7.6%$135/sqft |
Source: Crye-Leike #10002737 Report a problem | ||
| 4/11/2017 | Listed for sale | $395,000+6.9%$125/sqft |
Source: Owner Report a problem | ||
| 2/3/2016 | Listing removed | $369,500$117/sqft |
Source: Owner Report a problem | ||
| 11/20/2015 | Listed for sale | $369,500+36.3%$117/sqft |
Source: Owner Report a problem | ||
| 5/15/2015 | Sold | $271,000+0.4%$86/sqft |
Source: Public Record Report a problem | ||
| 4/8/2015 | Listed for sale | $269,900+95.6%$85/sqft |
Source: Owner Report a problem | ||
| 6/14/2011 | Sold | $138,000-16.3%$44/sqft |
Source: Public Record Report a problem | ||
| 4/2/2011 | Listed for sale | $164,900-49.9%$52/sqft |
Source: Tate Realty and Construction, Inc #3213211 Report a problem | ||
| 1/28/2010 | Sold | $328,950+15%$104/sqft |
Source: Public Record Report a problem | ||
| 10/27/2005 | Sold | $286,000$91/sqft |
Source: Public Record Report a problem | ||
Public tax history
| Year | Property taxes | Tax assessment |
|---|---|---|
| 2025 | $6,347 -7.9% | $120,425 +15.1% |
| 2024 | $6,888 +8.1% | $104,600 |
| 2023 | $6,372 | $104,600 |
| 2022 | -- | $104,600 |
| 2021 | -- | $104,600 +15.6% |
| 2020 | $2,892 | $90,475 |
| 2019 | $2,892 -21.1% | $90,475 |
| 2018 | $3,664 -34.4% | $90,475 +19.5% |
| 2017 | $5,590 +160.2% | $75,725 +19.9% |
| 2016 | $2,148 -3.2% | $63,175 |
| 2014 | $2,219 | $63,175 |
| 2013 | -- | $63,175 -9.2% |
| 2012 | -- | $69,600 |
| 2011 | -- | $69,600 |
| 2010 | -- | $69,600 |
| 2009 | -- | $69,600 +11.6% |
| 2008 | -- | $62,375 |
| 2007 | -- | $62,375 |
| 2006 | -- | $62,375 |
| 2005 | -- | $62,375 +68.6% |
| 2004 | -- | $37,000 |
| 2003 | -- | $37,000 |
| 2002 | -- | $37,000 -6.3% |
| 2001 | -- | $39,500 +9% |
| 2000 | -- | $36,250 |
Find assessor info on the county website
Monthly payment
Est. payment
Payment breakdown
Explore the cost of this home by adjusting the details. Changes won't be saved.Climate risks
Neighborhood: Colonial-Yorkshire
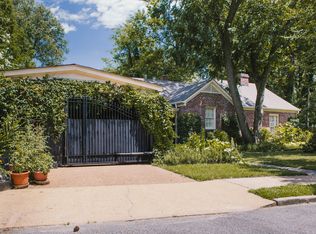
Similar homes
- $575,0004 bd3 ba3.2k sqft260 S Fenwick Rd, Memphis, TN 38111For Sale
 MLS ID #10217829, Joyce A McKenzie, Crye-Leike, Inc., REALTORS. MAAR
 - $495,0003 bd2 ba2.4k sqft3793 Northwood Dr, Memphis, TN 38111For Sale
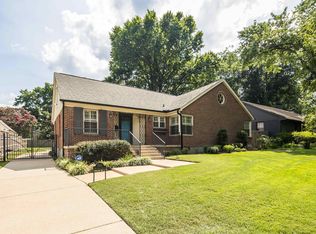 MLS ID #10230066, Mike Parker, The Firm. MAAR
 - $575,0004 bd4 ba3k sqft339 Haynes St, Memphis, TN 38111For Sale
 MLS ID #10230110, Kelly N Erb, Marx-Bensdorf, REALTORS. MAAR
 - $549,9004 bd3 ba3.3k sqft3556 Northwood Dr, Memphis, TN 38111For Sale
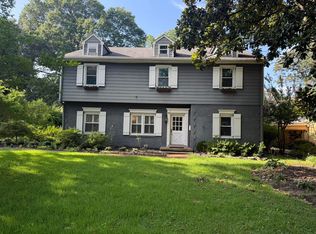 MLS ID #10226966, Linda B Sowell, Sowell, Realtors. MAAR
 - $279,9004 bd3 ba2.3k sqft3189 Highland Park Pl, Memphis, TN 38111For Sale
 MLS ID #3602052, Raychel Day. RealTracs MLS as distributed by MLS GRID
 - $515,0004 bd3 ba3.1k sqft1966 Kostka Ln, Germantown, TN 38139For SaleMLS ID #3610123, Jennifer Carstensen. RealTracs MLS as distributed by MLS GRID
