Tucked away in a quiet cove and within walking distance to St. Mary’s, this classic East Memphis home offers a versatile layout with two bedrooms downstairs and two upstairs. The spacious den features a fireplace and direct access to the backyard. The updated eat-in kitchen includes generous counter space, bar seating, and a bright breakfast area highlighted by a beautiful picture window. Step outside to a private backyard retreat with an in-ground pool and patio area, ideal for entertaining or unwinding at the end of the day. Surrounded by mature trees and set on a peaceful cove, this home blends timeless character with everyday comfort in a highly convenient East Memphis location.
For sale
$510,000
130 Greenbriar Dr, Memphis, TN 38117
4beds
2,906sqft
Single Family Residence
Built in 1965
10,018 Square Feet Lot
$492,300 Zestimate®
$175/sqft
$-- HOA
What's special
Beautiful picture windowPatio areaSurrounded by mature treesPeaceful coveIn-ground poolPrivate backyard retreatSpacious den
- 42 days
- 397
- 18
Zillow last checked:
Listing updated:
Listed by:
Meredith S Vezina,
Keller Williams 901-261-7900
Source: MAAR,MLS#: 10227261
Facts & features
Interior
Bedrooms & bathrooms
- Bedrooms: 4
- Bathrooms: 3
- Full bathrooms: 2
- 1/2 bathrooms: 1
Rooms
- Room types: Attic
Primary bedroom
- Features: Hardwood Floor, Walk-In Closet(s)
- Level: First
- Area: 270
- Dimensions: 18 x 15
Bedroom 2
- Features: Hardwood Floor
- Level: First
- Area: 324
- Dimensions: 18 x 18
Bedroom 3
- Features: Hardwood Floor, Walk-In Closet(s)
- Level: Second
- Area: 270
- Dimensions: 18 x 15
Bedroom 4
- Features: Hardwood Floor, Walk-In Closet(s)
- Level: Second
- Area: 324
- Dimensions: 18 x 18
Primary bathroom
- Features: Full Bath
Dining room
- Features: Separate Dining Room
- Area: 432
- Dimensions: 24 x 18
Kitchen
- Features: Updated/Renovated Kitchen, Eat-in Kitchen, Breakfast Bar
- Area: 210
- Dimensions: 21 x 10
Living room
- Features: Separate Living Room, Separate Den
- Area: 432
- Dimensions: 24 x 18
Den
- Area: 504
- Dimensions: 24 x 21
Heating
- Central
Cooling
- Central Air
Appliances
- Included: Range/Oven, Self Cleaning Oven, Cooktop, Disposal, Dishwasher, Microwave, Refrigerator
- Laundry: Laundry Room
Features
- 1 or More BR Down, Primary Down, Double Vanity Bath, Square Feet Source: AutoFill (MAARdata) or Public Records (Cnty Assessor Site)
- Flooring: Part Hardwood, Tile
- Number of fireplaces: 1
- Fireplace features: Masonry, In Den/Great Room
Interior area
- Total interior livable area: 2,906 sqft
Property
Parking
- Total spaces: 2
- Parking features: Driveway/Pad, Storage
- Covered spaces: 2
- Has uncovered spaces: Yes
Features
- Stories: 1.5
- Patio & porch: Patio
- Has private pool: Yes
- Pool features: In Ground
- Fencing: Wood,Brick/Stone Fenced
Lot
- Size: 10,018 Square Feet
- Dimensions: 82 x 124
- Features: Some Trees
Details
- Parcel number: 057030 00039
Construction
Type & style
- Home type: SingleFamily
- Architectural style: Traditional
- Property subtype: Single Family Residence
Materials
- Brick Veneer, Wood/Composition
- Foundation: Slab
- Roof: Composition Shingles
Condition
- New construction: No
- Year built: 1965
Utilities & green energy
- Sewer: Public Sewer
- Water: Public
Community & HOA
Community
- Subdivision: Briargreen
Location
- Region: Memphis
Financial & listing details
- Price per square foot: $175/sqft
- Tax assessed value: $388,800
- Annual tax amount: $5,124
- Price range: $510K - $510K
- Date on market: 7/30/2026
- Cumulative days on market: 179 days
- Listing terms: Conventional,FHA,VA Loan
Estimated market value
$492,300
$468,000 - $517,000
$3,686/mo
Price history
| Date | Event | Price |
|---|---|---|
| 7/30/2026 | Listed for sale | $510,000-2.9%$175/sqft |
Source:  MAAR #10227261 Report a problem MAAR #10227261 Report a problem | ||
| 7/30/2026 | Listing removed | $525,000$181/sqft |
Source: MAAR #10216817 Report a problem | ||
| 6/4/2026 | Price change | $525,000-4.5%$181/sqft |
Source: MAAR #10216817 Report a problem | ||
| 4/13/2026 | Price change | $550,000-2.7%$189/sqft |
Source: MAAR #10216817 Report a problem | ||
| 3/15/2026 | Listed for sale | $565,000-8.7%$194/sqft |
Source: MAAR #10216817 Report a problem | ||
| 12/10/2025 | Listing removed | $619,000$213/sqft |
Source: MAAR #10208746 Report a problem | ||
| 11/13/2025 | Price change | $619,000-4.6%$213/sqft |
Source: MAAR #10208746 Report a problem | ||
| 10/30/2025 | Listed for sale | $649,000+93.7%$223/sqft |
Source: MAAR #10208746 Report a problem | ||
| 7/15/2011 | Sold | $335,000$115/sqft |
Source: Public Record Report a problem | ||
| 6/8/2004 | Sold | $335,000+34%$115/sqft |
Source: Public Record Report a problem | ||
| 7/24/2001 | Sold | $250,000$86/sqft |
Source: Public Record Report a problem | ||
Public tax history
| Year | Property taxes | Tax assessment |
|---|---|---|
| 2025 | $5,123 -5.5% | $97,200 +18.1% |
| 2024 | $5,420 +8.1% | $82,300 |
| 2023 | $5,013 | $82,300 |
| 2022 | -- | $82,300 |
| 2021 | -- | $82,300 +9.8% |
| 2020 | $2,395 | $74,925 |
| 2019 | $2,395 -21.1% | $74,925 |
| 2018 | $3,034 -45.1% | $74,925 |
| 2017 | $5,531 +140.3% | $74,925 +10.7% |
| 2016 | $2,302 +5.4% | $67,700 |
| 2014 | $2,184 | $67,700 |
| 2013 | -- | $67,700 -1.1% |
| 2012 | -- | $68,475 |
| 2011 | -- | $68,475 |
| 2010 | -- | $68,475 -12.1% |
| 2009 | -- | $77,900 +20.3% |
| 2008 | -- | $64,750 |
| 2007 | -- | $64,750 |
| 2006 | -- | $64,750 |
| 2005 | -- | $64,750 +3.3% |
| 2004 | -- | $62,700 |
| 2003 | -- | $62,700 |
| 2002 | -- | $62,700 |
| 2001 | -- | $62,700 +64.1% |
| 2000 | -- | $38,200 |
Find assessor info on the county website
Monthly payment
Est. payment
Payment breakdown
Explore the cost of this home by adjusting the details. Changes won't be saved.Climate risks
Neighborhood: East Memphis-Colonial-Yorkshire

Similar homes
- $495,0004 bd4 ba3.3k sqft137 Perkins Ext, Memphis, TN 38117For Sale
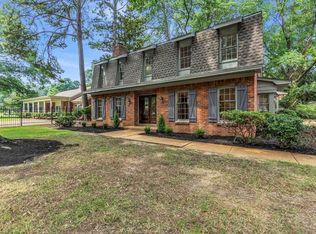 MLS ID #10227492, Kim M Hairrell, Crye-Leike Inc., REALTORS. MAAR
 - $510,0004 bd3 ba2.8k sqft356 Waring Rd, Memphis, TN 38117For Sale
 MLS ID #10228477, Saprina M Bowman, Crye-Leike, Inc., REALTORS. MAAR
 - $499,9994 bd3 ba2.8k sqft4220 Minden Rd, Memphis, TN 38117For Sale
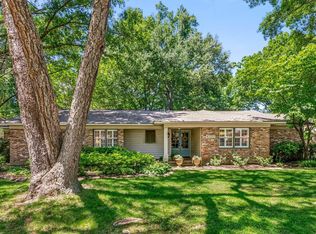 MLS ID #10221505, Kristen Fisher, Crye-Leike, Inc., REALTORS. MAAR
 - $449,9004 bd3 ba2.5k sqft85 S White Station Rd, Memphis, TN 38117For Sale
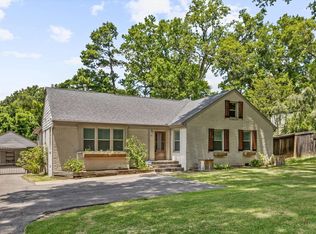 MLS ID #10225803, Sheldon Rosengarten, Marx-Bensdorf, REALTORS. MAAR
