Charming, beautifully updated 4BR/2.5BA home in East Memphis' Normandy Meadows! Situated on a lovely lot with mature trees & great curb appeal, this home underwent extensive renovations in 2019 & offers the perfect mix of classic character & modern, functional living. The updated kitchen features quartz countertops, a breakfast bar, subway tile backsplash & gas cooking, & opens directly to the spacious living room with a wood-burning fireplace. Hardwood floors flow throughout most of the home. The desirable split-bedroom floor plan includes a private primary suite plus three additional bedrooms, one with an attached 1/2 bath. Separate dining room & additional flex space offer plenty of room for a home office, playroom or sitting area. Enjoy a spacious backyard with mature trees, patio & detached storage. Move-in ready with a fantastic layout in a convenient East Memphis location!
For sale
Price cut: $13K (10/6)
$334,900
537 Leonora Dr, Memphis, TN 38117
4beds
1,710sqft
Single Family Residence
Built in 1958
0.28 Acres Lot
$331,400 Zestimate®
$196/sqft
$-- HOA
What's special
Wood-burning fireplaceDetached storageDesirable split-bedroom floor planGas cookingGreat curb appealBreakfast barUpdated kitchen
- 48 days
- 818
- 87
Zillow last checked:
Listing updated:
Listed by:
Julie Upchurch,
McWaters & Associates 901-372-6611
Source: MAAR,MLS#: 10229482
Facts & features
Interior
Bedrooms & bathrooms
- Bedrooms: 4
- Bathrooms: 3
- Full bathrooms: 2
- 1/2 bathrooms: 1
Rooms
- Room types: Entry Hall
Primary bedroom
- Level: First
- Area: 132
- Dimensions: 11 x 12
Bedroom 2
- Features: Shared Bath, Hardwood Floor
- Level: First
- Area: 210
- Dimensions: 14 x 15
Bedroom 3
- Features: Shared Bath, Hardwood Floor
- Level: First
- Area: 100
- Dimensions: 10 x 10
Bedroom 4
- Features: Private Half Bath, Hardwood Floor
- Level: First
- Area: 110
- Dimensions: 10 x 11
Primary bathroom
- Features: Full Bath
Dining room
- Features: Separate Dining Room
- Area: 110
- Dimensions: 10 x 11
Kitchen
- Features: Updated/Renovated Kitchen, Breakfast Bar
- Area: 153
- Dimensions: 9 x 17
Living room
- Features: Separate Living Room, Great Room
- Area: 165
- Dimensions: 11 x 15
Den
- Area: 208
- Dimensions: 13 x 16
Heating
- Central, Natural Gas
Cooling
- Central Air
Appliances
- Included: Gas Cooktop, Disposal, Dishwasher
- Laundry: Laundry Closet
Features
- All Bedrooms Down, 1 or More BR Down, Primary Down, Split Bedroom Plan, Renovated Bathroom, Full Bath Down, Half Bath Down, Living Room, Dining Room, Den/Great Room, Kitchen, Primary Bedroom, 2nd Bedroom, 3rd Bedroom, 1/2 Bath, 2 or More Baths, Square Feet Source: AutoFill (MAARdata) or Public Records (Cnty Assessor Site)
- Flooring: Part Hardwood, Tile
- Basement: Crawl Space
- Number of fireplaces: 1
- Fireplace features: Living Room
Interior area
- Total interior livable area: 1,710 sqft
Property
Parking
- Parking features: Driveway/Pad, Storage
- Has uncovered spaces: Yes
Features
- Stories: 1
- Patio & porch: Patio
- Exterior features: Sidewalks
- Pool features: None
Lot
- Size: 0.28 Acres
- Dimensions: 75 x 168
- Features: Some Trees, Landscaped
Details
- Parcel number: 064038 00048
Construction
Type & style
- Home type: SingleFamily
- Architectural style: Traditional,Ranch
- Property subtype: Single Family Residence
Materials
- Brick Veneer
- Roof: Composition Shingles
Condition
- New construction: No
- Year built: 1958
Utilities & green energy
- Sewer: Public Sewer
- Water: Public
Community & HOA
Community
- Subdivision: Normandy Meadows 5th Addn
Location
- Region: Memphis
Financial & listing details
- Price per square foot: $196/sqft
- Tax assessed value: $326,900
- Annual tax amount: $4,307
- Price range: $334.9K - $334.9K
- Date on market: 9/1/2026
- Cumulative days on market: 49 days
- Listing terms: Conventional,FHA,VA Loan
Estimated market value
$331,400
$315,000 - $348,000
$2,207/mo
Price history
| Date | Event | Price |
|---|---|---|
| 10/6/2026 | Price change | $334,900-3.7%$196/sqft |
Source:  MAAR #10229482 Report a problem MAAR #10229482 Report a problem | ||
| 9/24/2026 | Price change | $347,900-0.6%$203/sqft |
Source: MAAR #10229482 Report a problem | ||
| 9/1/2026 | Listed for sale | $349,900+26.8%$205/sqft |
Source: MAAR #10229482 Report a problem | ||
| 8/19/2019 | Sold | $276,000-1.1%$161/sqft |
Source: MAAR #10055997 Report a problem | ||
| 7/20/2019 | Pending sale | $279,000$163/sqft |
Source: Crye-Leike, Inc., REALTORS #10055997 Report a problem | ||
| 7/16/2019 | Price change | $279,000-3.5%$163/sqft |
Source: Crye-Leike, Inc., REALTORS #10055997 Report a problem | ||
| 6/26/2019 | Listed for sale | $289,000+78.4%$169/sqft |
Source: Crye-Leike, Inc., REALTORS #10055997 Report a problem | ||
| 3/26/2019 | Sold | $162,000-7.4%$95/sqft |
Source: MAAR #10046871 Report a problem | ||
| 2/27/2019 | Listed for sale | $175,000$102/sqft |
Source: Marx-Bensdorf, REALTORS #10046871 Report a problem | ||
Public tax history
| Year | Property taxes | Tax assessment |
|---|---|---|
| 2025 | $4,308 -2.7% | $81,725 +21.5% |
| 2024 | $4,429 +8.1% | $67,250 |
| 2023 | $4,097 | $67,250 |
| 2022 | -- | $67,250 |
| 2021 | -- | $67,250 +41.1% |
| 2020 | $1,524 | $47,675 |
| 2019 | $1,524 -21.1% | $47,675 |
| 2018 | $1,931 -45.1% | $47,675 |
| 2017 | $3,519 +150.6% | $47,675 +15.4% |
| 2016 | $1,404 +12% | $41,300 |
| 2014 | $1,253 | $41,300 |
| 2013 | -- | $41,300 +5.1% |
| 2012 | -- | $39,300 |
| 2011 | -- | $39,300 |
| 2010 | -- | $39,300 -10.2% |
| 2009 | -- | $43,775 +16.6% |
| 2008 | -- | $37,550 |
| 2007 | -- | $37,550 |
| 2006 | -- | $37,550 |
| 2005 | -- | $37,550 +19.7% |
| 2004 | -- | $31,375 |
| 2003 | -- | $31,375 |
| 2002 | -- | $31,375 |
| 2001 | -- | $31,375 +5.9% |
| 2000 | -- | $29,625 |
Find assessor info on the county website
Monthly payment
Est. payment
Payment breakdown
Explore the cost of this home by adjusting the details. Changes won't be saved.Climate risks
Neighborhood: East Memphis

Similar homes
- $349,0004 bd2 ba1.9k sqft449 Green Acres Rd, Memphis, TN 38117For Sale

 MLS ID #3594115, Sana Shah. RealTracs MLS as distributed by MLS GRID
 - $315,0003 bd2 ba1.3k sqft5021 Normandy Ln, Memphis, TN 38117For Sale
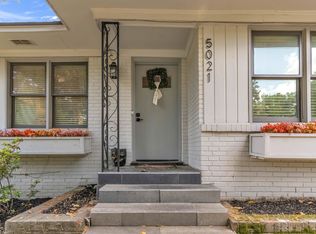 MLS ID #10220051, Laura Grace Pope, Bluff City Realty Group, LLC. MAAR
 - $325,0003 bd3 ba2.1k sqft344 Chuckwood Rd, Memphis, TN 38117For Sale
 MLS ID #3520565, Lauren Waites. RealTracs MLS as distributed by MLS GRID
 - $350,0003 bd2 ba1.7k sqft4910 Cole Rd, Memphis, TN 38117For Sale
 MLS ID #10228976, Allyson Smothers, Crye-Leike, Inc., REALTORS. MAAR
 - $309,9004 bd2 ba2k sqft4506 Verne Rd, Memphis, TN 38117For SaleMLS ID #3226364, Lauren Waites. RealTracs MLS as distributed by MLS GRID
