Beautifully updated 6-bedroom home offering a rare and flexible 3-down/3-up layout with an impressive list of improvements! The renovated kitchen features KraftMaid cabinetry, quartzite countertops and backsplash, custom pull-out storage, soft-close cabinetry and gas cooking. Gorgeous red oak hardwood floors flow throughout much of the home, complemented by plantation shutters and abundant natural light from all-new Pella windows. The beautifully renovated downstairs bath features heated floors and a curbless tiled shower with a heated shower floor, lighted niche and linear drain. Major updates include a newer architectural roof, Pella windows, new gas water heater and updated exterior doors. Outside, enjoy a generous level backyard, detached garage and an exceptionally functional driveway with easy turnaround and rear access. *furnished rooms are virtually staged*
For sale
$300,000
4020 Faxon Ave, Memphis, TN 38122
6beds
2,476sqft
Single Family Residence
Built in 1950
0.34 Acres Lot
$285,000 Zestimate®
$121/sqft
$-- HOA
What's special
Detached garageHeated floorsHeated shower floorGenerous level backyardGas cookingNewer architectural roofUpdated exterior doors
- 17 days
- 489
- 62
Likely to sell faster than
Zillow last checked:
Listing updated:
Listed by:
Aubrey D Tilson,
Crye-Leike, Inc., REALTORS 901-756-8900,
Danny Freeman,
Crye-Leike, Inc., REALTORS
Source: MAAR,MLS#: 10231473
Facts & features
Interior
Bedrooms & bathrooms
- Bedrooms: 6
- Bathrooms: 2
- Full bathrooms: 2
Primary bedroom
- Features: Hardwood Floor
- Level: First
- Area: 195
- Dimensions: 13 x 15
Bedroom 2
- Features: Hardwood Floor
- Level: First
- Area: 169
- Dimensions: 13 x 13
Bedroom 3
- Features: Hardwood Floor
- Level: First
- Area: 132
- Dimensions: 11 x 12
Bedroom 4
- Features: Hardwood Floor
- Level: Second
- Area: 187
- Dimensions: 17 x 11
Bedroom 5
- Features: Hardwood Floor
- Level: Second
- Area: 165
- Dimensions: 11 x 15
Dining room
- Features: Separate Dining Room
- Area: 169
- Dimensions: 13 x 13
Kitchen
- Features: Breakfast Bar, Pantry
- Area: 162
- Dimensions: 9 x 18
Living room
- Features: Great Room
- Dimensions: 0 x 0
Bonus room
- Area: 110
- Dimensions: 10 x 11
Den
- Area: 273
- Dimensions: 13 x 21
Heating
- Central
Cooling
- Central Air
Appliances
- Included: Range/Oven, Gas Cooktop, Disposal, Dishwasher, Refrigerator, Washer, Dryer
- Laundry: Laundry Room
Features
- Primary Down, Smooth Ceiling, Dining Room, Den/Great Room, Kitchen, Primary Bedroom, 2nd Bedroom, 3rd Bedroom, 1 Bath, Laundry Room, 4th or More Bedrooms, 1 Bath, Square Feet Source: Appraisal
- Flooring: Hardwood, Tile
- Windows: Double Pane Windows, Window Treatments
- Basement: Crawl Space
- Attic: Walk-In
- Number of fireplaces: 1
- Fireplace features: Factory Built, In Den/Great Room
Interior area
- Total interior livable area: 2,476 sqft
Video & virtual tour
Property
Parking
- Total spaces: 2
- Parking features: Garage Faces Rear
- Has garage: Yes
- Covered spaces: 2
Features
- Stories: 1.5
- Patio & porch: Porch, Patio
- Pool features: None
- Fencing: Chain Link
Lot
- Size: 0.34 Acres
- Dimensions: 70 x 216
- Features: Level
Details
- Parcel number: 055068 00051
Construction
Type & style
- Home type: SingleFamily
- Architectural style: Traditional
- Property subtype: Single Family Residence
Materials
- Brick Veneer
- Roof: Composition Shingles
Condition
- New construction: No
- Year built: 1950
Utilities & green energy
- Sewer: Public Sewer
- Water: Public
Community & HOA
Community
- Subdivision: Brattain Raymond
Location
- Region: Memphis
Financial & listing details
- Price per square foot: $121/sqft
- Tax assessed value: $158,000
- Annual tax amount: $2,082
- Price range: $300K - $300K
- Date on market: 10/1/2026
- Cumulative days on market: 18 days
Estimated market value
$285,000
$271,000 - $299,000
$1,973/mo
Price history
| Date | Event | Price |
|---|---|---|
| 10/1/2026 | Listed for sale | $300,000+275%$121/sqft |
Source:  MAAR #10231473 Report a problem | ||
| 3/5/2015 | Sold | $80,000-5.8%$32/sqft |
Source: MAAR #3292555 Report a problem | ||
| 12/17/2014 | Price change | $84,950-0.1%$34/sqft |
Source: Groome & Co Realtors #3292555 Report a problem | ||
| 11/2/2014 | Price change | $85,000-10.4%$34/sqft |
Source: Groome & Co Realtors #3292555 Report a problem | ||
| 5/15/2014 | Price change | $94,900-5%$38/sqft |
Source: Groome & Co Realtors #3292555 Report a problem | ||
| 5/9/2014 | Price change | $99,900-23.1%$40/sqft |
Source: Groome & Co Realtors #3292555 Report a problem | ||
| 4/20/2014 | Price change | $129,900-3.7%$52/sqft |
Source: Groome & Co Realtors #3292555 Report a problem | ||
| 3/25/2014 | Price change | $134,900-3.6%$54/sqft |
Source: Groome & Co Realtors #3292555 Report a problem | ||
| 3/15/2014 | Listed for sale | $139,900+0.6%$57/sqft |
Source: Groome & Co Realtors #3292555 Report a problem | ||
| 5/26/2005 | Sold | $139,000$56/sqft |
Source: Public Record Report a problem | ||
Public tax history
| Year | Property taxes | Tax assessment |
|---|---|---|
| 2025 | $2,082 +6.7% | $39,500 +33.3% |
| 2024 | $1,951 +8.1% | $29,625 |
| 2023 | $1,805 | $29,625 |
| 2022 | -- | $29,625 |
| 2021 | -- | $29,625 +0.6% |
| 2020 | $941 | $29,450 |
| 2019 | $941 -21.1% | $29,450 |
| 2018 | $1,193 -45.1% | $29,450 |
| 2017 | $2,174 +184.2% | $29,450 +30.9% |
| 2016 | $765 -28.4% | $22,500 -15.7% |
| 2014 | $1,068 | $26,675 |
| 2013 | -- | $26,675 -20.4% |
| 2012 | -- | $33,500 |
| 2011 | -- | $33,500 -15% |
| 2010 | -- | $39,425 |
| 2009 | -- | $39,425 +37.1% |
| 2008 | -- | $28,750 |
| 2007 | -- | $28,750 |
| 2006 | -- | $28,750 |
| 2005 | -- | $28,750 -7.7% |
| 2004 | -- | $31,150 |
| 2003 | -- | $31,150 |
| 2002 | -- | $31,150 |
| 2001 | -- | $31,150 +39.4% |
| 2000 | -- | $22,350 |
Find assessor info on the county website
Monthly payment
Est. payment
Payment breakdown
Explore the cost of this home by adjusting the details. Changes won't be saved.Climate risks
Neighborhood: Berclair-Highland Heights

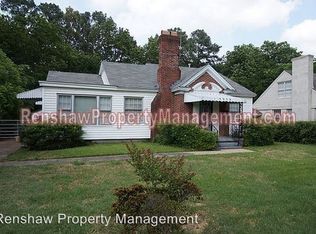
Similar homes
- $249,9004 bd3 ba2.9k sqft3949 Given Ave, Memphis, TN 38122For Sale
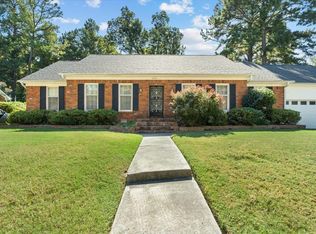 MLS ID #10232410, Marissa L Hertzog, Zeitlin Sotheby's Internation. MAAR
- $329,9003 bd2 ba1.6k sqft3545 Shirlwood Ave, Memphis, TN 38122For Sale
 MLS ID #10220444, Alan Stricklin Crenshaw, Ware Jones, REALTORS. MAAR
- $279,9004 bd3 ba2.3k sqft3189 Highland Park Pl, Memphis, TN 38111For Sale
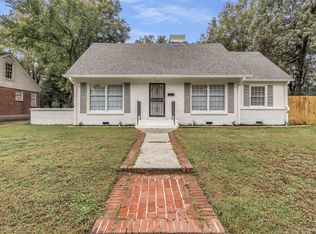
 MLS ID #3602052, Raychel Day. RealTracs MLS as distributed by MLS GRID
- $325,0003 bd3 ba2.1k sqft344 Chuckwood Rd, Memphis, TN 38117For Sale
 MLS ID #3520565, Lauren Waites. RealTracs MLS as distributed by MLS GRID
- $309,9004 bd2 ba2k sqft4506 Verne Rd, Memphis, TN 38117For SaleMLS ID #3226364, Lauren Waites. RealTracs MLS as distributed by MLS GRID
- $349,0004 bd2 ba1.9k sqft449 Green Acres Rd, Memphis, TN 38117For SaleMLS ID #3594115, Sana Shah. RealTracs MLS as distributed by MLS GRID
