Amazing renovated 3BR/2BA home in Pidgeon Estates! There is so much to love about this beautiful home, it's impossible to name it all. But let's start with the open living spaces perfect for entertaining. Create a feast in the completely renovated kitchen with quartz countertops, soft-close cabinets, new appliances, and an island for friends and family to keep you company while you cook. Sleep tight in the cozy primary bedroom with double closets and luxury primary bathroom with double vanity, water closet, and roomy shower. This home offers a spacious utility room with cubbies, laundry, and closets for storage as well as a two car carport out back. and the location couldn't be better - super convenient to schools, Laurelwood shopping, dining, entertainment and a short drive to Cooper Young, Overton Square, and downtown. See attached list of renovations to truly understand all this house has to offer. Some photos are virtually staged.
For sale
$415,000
198 Magnolia Dr, Memphis, TN 38117
3beds
1,836sqft
Single Family Residence
Built in 1952
10,018 Square Feet Lot
$404,500 Zestimate®
$226/sqft
$-- HOA
What's special
Soft-close cabinetsDouble closetsCompletely renovated kitchenRoomy showerNew appliancesQuartz countertopsCozy primary bedroom
- 5 days
- 234
- 19
Zillow last checked:
Listing updated:
Listed by:
Elizabeth S Bran,
The Firm 901-459-8922
Source: MAAR,MLS#: 10232528
Facts & features
Interior
Bedrooms & bathrooms
- Bedrooms: 3
- Bathrooms: 2
- Full bathrooms: 2
Rooms
- Room types: Entry Hall, Attic
Primary bedroom
- Features: Smooth Ceiling, Hardwood Floor
- Level: First
- Area: 156
- Dimensions: 12 x 13
Bedroom 2
- Features: Shared Bath, Smooth Ceiling, Hardwood Floor
- Level: First
- Area: 154
- Dimensions: 11 x 14
Bedroom 3
- Features: Shared Bath, Smooth Ceiling, Hardwood Floor
- Level: First
- Area: 156
- Dimensions: 12 x 13
Primary bathroom
- Features: Double Vanity, Separate Shower, Smooth Ceiling, Tile Floor, Full Bath
Dining room
- Features: Separate Dining Room
- Area: 165
- Dimensions: 11 x 15
Kitchen
- Features: Eat-in Kitchen, Pantry, Kitchen Island, Washer/Dryer Connections
- Area: 255
- Dimensions: 15 x 17
Living room
- Features: Separate Living Room
- Width: 0
Bonus room
- Area: 121
- Dimensions: 11 x 11
Den
- Area: 286
- Dimensions: 13 x 22
Heating
- Central
Cooling
- Central Air, Ceiling Fan(s)
Appliances
- Included: Vent Hood/Exhaust Fan, Range/Oven, Disposal, Dishwasher, Microwave
- Laundry: Laundry Room
Features
- All Bedrooms Down, Primary Down, Renovated Bathroom, Luxury Primary Bath, Double Vanity Bath, Full Bath Down, Smooth Ceiling, Living Room, Dining Room, Kitchen, Primary Bedroom, 2nd Bedroom, 3rd Bedroom, 2 or More Baths, Laundry Room, Square Feet Source: AutoFill (MAARdata) or Public Records (Cnty Assessor Site)
- Flooring: Hardwood, Tile
- Windows: Wood Frames, Storm Window(s), Window Treatments
- Basement: Crawl Space
- Attic: Pull Down Stairs
- Has fireplace: No
Interior area
- Total interior livable area: 1,836 sqft
Property
Parking
- Total spaces: 2
- Parking features: Driveway/Pad, Storage
- Covered spaces: 2
- Has uncovered spaces: Yes
Features
- Stories: 1
- Patio & porch: Porch, Patio
- Pool features: None
- Fencing: Wood
Lot
- Size: 10,018 Square Feet
- Dimensions: 75 x 135
- Features: Level, Professionally Landscaped
Details
- Parcel number: 055009 00022
Construction
Type & style
- Home type: SingleFamily
- Architectural style: Traditional
- Property subtype: Single Family Residence
Materials
- Brick Veneer, Wood/Composition
Condition
- New construction: No
- Year built: 1952
Utilities & green energy
- Sewer: Public Sewer
- Water: Public
Community & HOA
Community
- Security: Dead Bolt Lock(s)
- Subdivision: Magnolia Hills
Location
- Region: Memphis
Financial & listing details
- Price per square foot: $226/sqft
- Tax assessed value: $296,300
- Annual tax amount: $3,905
- Price range: $415K - $415K
- Date on market: 10/16/2026
- Cumulative days on market: 6 days
- Listing terms: Conventional,FHA,VA Loan
Estimated market value
$404,500
$384,000 - $425,000
$2,054/mo
Price history
| Date | Event | Price |
|---|---|---|
| 10/16/2026 | Listed for sale | $415,000+97.6%$226/sqft |
Source:  MAAR #10232528 Report a problem MAAR #10232528 Report a problem | ||
| 11/21/2025 | Sold | $210,000-20%$114/sqft |
Source: MAAR #10205803 Report a problem | ||
| 11/17/2025 | Pending sale | $262,500$143/sqft |
Source: MAAR #10205803 Report a problem | ||
| 9/16/2025 | Listed for sale | $262,500-19.5%$143/sqft |
Source: MAAR #10205803 Report a problem | ||
| 8/14/2025 | Sold | $326,235$178/sqft |
Source: Public Record Report a problem | ||
Public tax history
| Year | Property taxes | Tax assessment |
|---|---|---|
| 2025 | $3,904 -12.1% | $74,075 +9.8% |
| 2024 | $4,442 +8.1% | $67,450 |
| 2023 | $4,109 | $67,450 |
| 2022 | -- | $67,450 |
| 2021 | -- | $67,450 +12.4% |
| 2020 | $1,918 | $60,000 |
| 2019 | $1,918 -21.1% | $60,000 |
| 2018 | $2,430 -45.1% | $60,000 |
| 2017 | $4,429 +121.8% | $60,000 +2.2% |
| 2016 | $1,997 +67.1% | $58,725 |
| 2014 | $1,195 | $58,725 |
| 2013 | -- | $58,725 +14.8% |
| 2012 | -- | $51,175 |
| 2011 | -- | $51,175 |
| 2010 | -- | $51,175 |
| 2009 | -- | $51,175 +39.2% |
| 2008 | -- | $36,775 |
| 2007 | -- | $36,775 |
| 2006 | -- | $36,775 |
| 2005 | -- | $36,775 -5.9% |
| 2004 | -- | $39,100 |
| 2003 | -- | $39,100 |
| 2002 | -- | $39,100 |
| 2001 | -- | $39,100 +13.8% |
| 2000 | -- | $34,350 |
Find assessor info on the county website
Monthly payment
Est. payment
Payment breakdown
Explore the cost of this home by adjusting the details. Changes won't be saved.Climate risks
Neighborhood: East Memphis
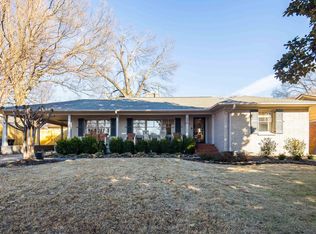
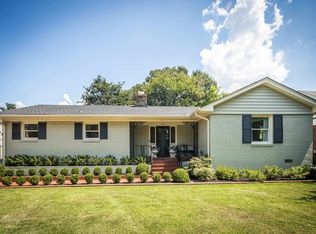
Similar homes
- $399,9003 bd3 ba2.1k sqft4124 Hedge Hills Ave, Memphis, TN 38117For Sale
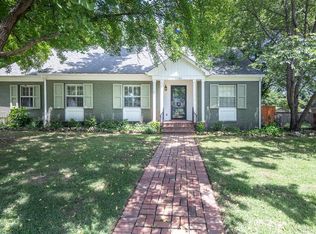 MLS ID #10224562, Anna-Grace Williams, Adaro Realty, Inc.. MAAR
 - $430,0003 bd2 ba2.3k sqft232 N Perkins Rd, Memphis, TN 38117For Sale
 MLS ID #10229409, Robert V Charles, Pinnacle Realty. MAAR
 - $325,0003 bd3 ba2.1k sqft344 Chuckwood Rd, Memphis, TN 38117For Sale

 MLS ID #3520565, Lauren Waites. RealTracs MLS as distributed by MLS GRID
 - $434,0003 bd2 ba1.9k sqft3640 Aurora Cir, Memphis, TN 38111For Sale
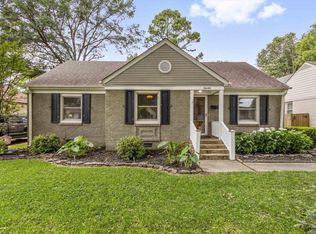 MLS ID #10222755, Anna Acosta Snyder, Centric Realty LLC. MAAR
 - $279,9004 bd3 ba2.3k sqft3189 Highland Park Pl, Memphis, TN 38111For SaleMLS ID #3602052, Raychel Day. RealTracs MLS as distributed by MLS GRID
